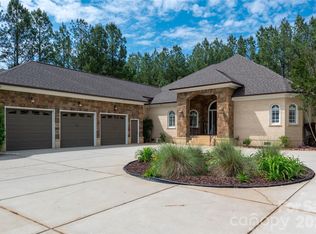
Awesome opportunity to call this full brick split bedroom open floor plan on nearly an acre and half convenient to Rock Hill and Hwy 77 your own! Kitchen offers abundant work and storage space, gas cooktop, stainless steel appliances, dual ovens, pantry. Breakfast nook opens to screened porch perfect for morning coffee or evening refreshments. Bright and airy living area features a fireplace. Dedicated dining room. Huge primary suite offers soaking tub, shower, dual vanities, large wic. Two more bedrooms share full bath. Huge Finished Room Over Garage (FROG). Large laundry room w/ cabinets & sink, powder room, ceiling fans, 2 car garage, quoin corner detail, mature landscaping. Large concrete patio leads to lovely yard. Home has a whole house Generac system, encapsulated crawl space. New HVAC units in 2023. Catawba Shores offers a clubhouse with pool, walking trails, canoe launch, and immense green space. This is the one you have been searching for! Disclaimer: CMLS has not reviewed and, therefore, does not endorse vendors who may appear in listings.
For sale
$625,000
1012 Catawba Shores Dr, Rock Hill, SC 29730
3beds
2,435sqft
:
Get pre-qualified$3,824/mo
Single Family Residence
Built in 2012
1.48 Acres Lot
$617,300 Zestimate®
$257/sqft
$65/mo HOA
What's special
Full brickStainless steel appliancesPowder roomMature landscapingGas cooktopDual ovensDedicated dining room
- 2 days |
- 201 |
- 9 |
Likely to sell faster than
Zillow last checked:
Listing updated:
Listed by:
Lloyd Hartman-Trimble,
Carolina Homes Connection LLC
Source: Consolidated MLS,MLS#: 639389
Facts & features
Interior
Bedrooms & bathrooms
- Bedrooms: 3
- Bathrooms: 3
- Full bathrooms: 2
- 1/2 bathrooms: 1
- Partial bathrooms: 1
- Main level bathrooms: 3
Primary bedroom
- Level: Main
Bedroom 2
- Level: Main
Bedroom 3
- Level: Main
Bedroom 4
- Level: Second
Dining room
- Features: Floors-Hardwood, Molding
- Level: Main
Great room
- Level: Main
Kitchen
- Features: Floors-Hardwood, Granite Counters, Backsplash-Tiled, Recessed Lighting
- Level: Main
Heating
- Central, Heat Pump 1st Lvl
Cooling
- Central Air, Heat Pump 2nd Lvl
Appliances
- Included: Gas Range, Dishwasher, Microwave Built In, Stove Exhaust Vented Exte
- Laundry: Heated Space, Utility Room, Main Level
Features
- Flooring: Hardwood
- Basement: Crawl Space
- Number of fireplaces: 1
Interior area
- Total structure area: 2,435
- Total interior livable area: 2,435 sqft
Property
Parking
- Total spaces: 2
- Parking features: Garage - Attached
- Attached garage spaces: 2
Features
- Stories: 1.5
- Patio & porch: Patio
- Exterior features: Gutters - Full
Lot
- Size: 1.48 Acres
- Dimensions: 450' front x 300' x 267'
Details
- Parcel number: 7670101131
Construction
Type & style
- Home type: SingleFamily
- Architectural style: Ranch
- Property subtype: Single Family Residence
Materials
- Brick-All Sides-AbvFound, Stucco - Hard Coat
Condition
- New construction: No
- Year built: 2012
Utilities & green energy
- Sewer: Septic Tank
- Water: Well
- Utilities for property: Electricity Connected
Community & HOA
Community
- Subdivision: NONE
HOA
- Has HOA: Yes
- HOA fee: $775 annually
Location
- Region: Rock Hill
Financial & listing details
- Price per square foot: $257/sqft
- Tax assessed value: $602,200
- Annual tax amount: $1,732
- Date on market: 7/10/2026
- Listing agreement: Exclusive Right To Sell
- Road surface type: Paved
Estimated market value
$617,300
$586,000 - $648,000
$2,610/mo
Price history
| Date | Event | Price |
|---|---|---|
| 7/23/2026 | Listed for sale | $625,000-7.4%$257/sqft |
Source:  Canopy MLS as distributed by MLS GRID #4407140 Report a problem Canopy MLS as distributed by MLS GRID #4407140 Report a problem | ||
| 1/10/2026 | Listing removed | $675,000$277/sqft |
Source:  Consolidated MLS #613361 Report a problem Consolidated MLS #613361 Report a problem | ||
| 12/2/2025 | Price change | $675,000-3.6%$277/sqft |
Source: Consolidated MLS #613361 Report a problem | ||
| 7/17/2025 | Listed for sale | $700,000+9233.3%$287/sqft |
Source: Canopy MLS as distributed by MLS GRID #4280757 Report a problem | ||
| 10/12/2011 | Sold | $7,500$3/sqft |
Source: Public Record Report a problem | ||
Public tax history
| Year | Property taxes | Tax assessment |
|---|---|---|
| 2025 | $1,732 +14.5% | $14,692 +15% |
| 2024 | $1,513 -2.5% | $12,775 +0% |
| 2023 | $1,551 -0.3% | $12,774 |
| 2022 | $1,557 +149.7% | $12,774 |
| 2021 | $623 | $12,774 |
| 2020 | -- | $12,774 +14.7% |
| 2019 | -- | $11,140 |
| 2018 | -- | $11,140 |
| 2017 | -- | $11,140 |
| 2016 | -- | $11,140 |
| 2014 | -- | $11,140 +4.3% |
| 2013 | -- | $10,680 -33.3% |
| 2012 | -- | $16,020 |
Find assessor info on the county website
Monthly payment
Est. payment
Payment breakdown
Explore the cost of this home by adjusting the details. Changes won't be saved.Climate risks
Neighborhood: 29730
Nearby schools
GreatSchools rating
- 8/10Lesslie Elementary SchoolGrades: PK-5Distance: 3.7 mi
- 5/10Castle Heights Middle SchoolGrades: 6-8Distance: 5.4 mi
- 4/10Rock Hill High SchoolGrades: 9-12Distance: 5.4 mi
Schools provided by the listing agent
- Elementary: York County Elementary Schools
- Middle: York County Middle Schools
- High: York County High Schools
- District: York County School Districts
Source: Consolidated MLS. This data may not be complete. We recommend contacting the local school district to confirm school assignments for this home.
- $760,7004 bd4 ba3.2k sqft990 Catawba Shores Dr, Rock Hill, SC 29730Off Market

- $1,378,800-- bd4 ba3.8k sqft555 Deanne Dr, Rock Hill, SC 29730Off Market
- $--1.5 AcresLot 46 Catawba Shores #46, Rock Hill, SC 29730Off Market
- $690,800-- bd2 ba2.1k sqft567 Deanne Dr, Rock Hill, SC 29730Off Market
- $500,5001.147 Acres1017 Catawba Shores Dr, Rock Hill, SC 29730Off Market
- $--1.147 Acres1017 Catawba Shores Dr #47, Rock Hill, SC 29730Off Market
- $95,0001.03 Acres978 Catawba Shores Dr, Rock Hill, SC 29730Sold
- $893,8004 bd5 ba3k sqft543 Deanne Dr, Rock Hill, SC 29730Off Market
A local agent can set up tours, give advice and negotiate with sellers.
Similar homes
- $789,0005 bd3 ba2.7k sqft1170 Iyeye St #104, Rock Hill, SC 29730For Sale

 MLS ID #4399771, Mike Goubran, Michel Z Goubran Jr. Canopy MLS as distributed by MLS GRID
 - $810,0004 bd4 ba3.4k sqft1385 Indigo Ct, Rock Hill, SC 29730For Sale
 MLS ID #4383781, Cheri Ritter, Howard Hanna Allen Tate Fort Mill. Canopy MLS as distributed by MLS GRID
 - $625,0005 bd5 ba3.4k sqft13403 Highflyer Woods Ln, Charlotte, NC 28278For Sale
 MLS ID #4404795, Amy Gamble, Helen Adams Realty. Canopy MLS as distributed by MLS GRID
 - $542,5003 bd3 ba2.7k sqft4014 Murray St, Indian Land, SC 29707For Sale
 MLS ID #4404163, Samantha Borte, RE/MAX Executive. Canopy MLS as distributed by MLS GRID
 - $640,0004 bd3 ba2.5k sqft405 Longhorn Dr, Rock Hill, SC 29732For SaleMLS ID #4394735, Melissa Vess, ALBRICK. Canopy MLS as distributed by MLS GRID
- $650,0004 bd3 ba2.7k sqft3012 Nablus Dr, Waxhaw, NC 28173For SaleMLS ID #4400994, Jake Meinberg, Costello Real Estate and Investments LLC. Canopy MLS as distributed by MLS GRID
- $619,9003 bd3 ba3.4k sqft57109 Nightingale Way, Indian Land, SC 29707For SaleMLS ID #4370786, Blake Payton, RE/MAX Executive. Canopy MLS as distributed by MLS GRID
- $599,9004 bd5 ba2.8k sqft1782 Farrow Dr, Rock Hill, SC 29732For SaleMLS ID #4379429, Tanner Clark, Stephen Cooley Real Estate. Canopy MLS as distributed by MLS GRID
- $740,0003 bd4 ba3k sqft3310 Millstone Creek Rd, Lancaster, SC 29720For SaleMLS ID #4397673, Chris Jordan, Keller Williams Connected. Canopy MLS as distributed by MLS GRID
- $589,0003 bd2 ba2.1k sqft52224 Longspur Ln, Indian Land, SC 29707For SaleMLS ID #4390004, Reid Baxter, RE/MAX Executive. Canopy MLS as distributed by MLS GRID
- $489,9004 bd3 ba2.4k sqft1588 Essex Hall Dr, Rock Hill, SC 29730For SaleMLS ID #4379928, Abigail Williams, EXP Realty LLC Rock Hill. Canopy MLS as distributed by MLS GRID
- $600,0003 bd2 ba2.8k sqft7329 Bailywick Dr, Waxhaw, NC 28173For SaleMLS ID #4334755, Bob Brambilla, Berkshire Hathaway HomeServices Elite Properties. Canopy MLS as distributed by MLS GRID
- $625,0003 bd3 ba1.9k sqft3292 Richards Xing, Fort Mill, SC 29708For SaleMLS ID #4390785, Nicole McAlister, Keller Williams Ballantyne Area. Canopy MLS as distributed by MLS GRID
- $685,0003 bd3 ba2.5k sqft36130 Watsonia St, Indian Land, SC 29707For SaleMLS ID #4374120, Samantha Borte, RE/MAX Executive. Canopy MLS as distributed by MLS GRID
- $648,0004 bd3 ba2.8k sqft2504 Korbel Ct, Waxhaw, NC 28173For SaleMLS ID #4385252, Gina Lorenzo, COMPASS. Canopy MLS as distributed by MLS GRID
- $559,0003 bd3 ba2.3k sqft2190 Hartwell Ln, Indian Land, SC 29707For SaleMLS ID #4368725, Reid Baxter, RE/MAX Executive. Canopy MLS as distributed by MLS GRID
- $650,0004 bd3 ba2.2k sqft1964 Middleton Pl, Rock Hill, SC 29732For SaleMLS ID #4384901, John Combs, Local Real Estate. Canopy MLS as distributed by MLS GRID
- $550,0003 bd3 ba2.6k sqft2096 Kennedy Dr, Indian Land, SC 29707For SaleMLS ID #4398790, Suzanne Crosser, RE/MAX Executive. Canopy MLS as distributed by MLS GRID
- $559,9003 bd2 ba2.2k sqft2801 Sweetgrass Ln, Monroe, NC 28112For SaleMLS ID #4394232, Alexis Hughes, EXP Realty LLC Ballantyne. Canopy MLS as distributed by MLS GRID
- $675,0003 bd3 ba2.9k sqft4307 Edgeland Rd, Edgemoor, SC 29712For SaleMLS ID #4367911, Jordan Norman, Howard Hanna Allen Tate Rock Hill. Canopy MLS as distributed by MLS GRID
