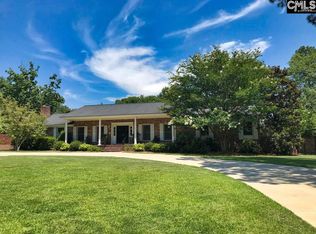
Set on more than half an acre in the sought-after Greenbriar neighborhood, this expansive all-brick home offers over 5,400 square feet of thoughtfully designed living space, six bedrooms, and four and a half baths. A parquet-floored foyer welcomes you inside and introduces the generous scale and traditional character found throughout the home. The main level offers an ideal mix of formal and everyday spaces, including a formal living room, formal dining room, wonderful private office, full bath, and convenient half bath. At the heart of the home, the functional kitchen features granite countertops, stainless steel appliances, abundant cabinetry, pantry storage, and a nearby mudroom/laundry area that could easily double as a wet bar or additional serving space. The kitchen flows naturally into the family room, where built-in bookcases and a fireplace create a comfortable gathering space. From there, step into the impressive sunroom, featuring a vaulted ceiling and warm wood paneling overlooking the backyard. Upstairs, the spacious primary suite offers a true retreat with a soaking tub, separate shower, private water closet, dedicated laundry space, and an enlarged walk-in closet with brand-new built-ins. The remaining bedrooms are also located upstairs, along with two additional full bathrooms and an abundance of storage space. Outside, the property continues to impress with a fully brick-fenced backyard, generous green space, and a spacious side yard—all set on a rare, oversized lot of more than half an acre. With its substantial square footage, flexible living spaces, plentiful storage, and established Greenbriar location, this home offers exceptional space and versatility for everyday living and entertaining. Disclaimer: CMLS has not reviewed and, therefore, does not endorse vendors who may appear in listings.
For sale
Price cut: $125K (10/9)
$1,075,000
1522 Greenhill Rd, Columbia, SC 29206
6beds
5,462sqft
Single Family Residence
Built in 1969
0.56 Acres Lot
$1,039,900 Zestimate®
$197/sqft
$-- HOA
What's special
Functional kitchenExpansive all-brick homeStainless steel appliancesWonderful private officeSix bedroomsFully brick-fenced backyardSpacious side yard
- 16 days
- 2,052
- 90
Likely to sell faster than
Zillow last checked:
Listing updated:
Listed by:
Terri A Irvin,
The Moore Company
Source: Consolidated MLS,MLS#: 643646
Facts & features
Interior
Bedrooms & bathrooms
- Bedrooms: 6
- Bathrooms: 5
- Full bathrooms: 4
- 1/2 bathrooms: 1
- Partial bathrooms: 1
- Main level bathrooms: 2
Rooms
- Room types: Sun Room, Office
Primary bedroom
- Features: Double Vanity, French Doors, Tub-Garden, Bath-Private, Separate Shower, Walk-In Closet(s), Built-in Features, Ceiling Fan(s), Closet-Private, Floors-Hardwood
- Level: Second
Bedroom 2
- Features: Bath-Shared, Tub-Shower, Ceiling Fan(s), Floors-Hardwood
- Level: Second
Bedroom 3
- Features: Bath-Private, Tub-Shower, Closet-Private, Floors-Hardwood
- Level: Second
Bedroom 4
- Features: Bath-Shared, Tub-Shower, Ceiling Fan(s), Floors-Hardwood
- Level: Second
Bedroom 5
- Features: Bath-Shared, Tub-Shower, Ceiling Fan(s), Floors-Hardwood
- Level: Second
Dining room
- Features: Floors-Hardwood, Molding
- Level: Main
Great room
- Level: Main
Kitchen
- Features: Eat-in Kitchen, Floors-Hardwood, Pantry, Granite Counters, Backsplash-Granite, Cabinets-Painted
- Level: Main
Living room
- Features: Fireplace, Floors-Hardwood, Molding
- Level: Main
Heating
- Central
Cooling
- Central Air
Appliances
- Included: Built-In Range, Smooth Surface, Dishwasher, Disposal, Refrigerator
- Laundry: Heated Space, Main Level
Features
- Bookcases, Ceiling Fan(s), Bath-Shared, Tub-Shower
- Flooring: Hardwood
- Basement: Crawl Space
- Attic: Storage
- Number of fireplaces: 3
Interior area
- Total structure area: 5,462
- Total interior livable area: 5,462 sqft
Property
Parking
- Total spaces: 2
- Parking features: Garage Door Opener
- Attached garage spaces: 2
Features
- Stories: 3
- Patio & porch: Patio
- Exterior features: Gutters - Partial
- Fencing: Rear Only Aluminum,Rear Only Brick
Lot
- Size: 0.56 Acres
- Features: Sprinkler
Details
- Parcel number: 140090301
Construction
Type & style
- Home type: SingleFamily
- Architectural style: Traditional
- Property subtype: Single Family Residence
Materials
- Brick-Partial-AbvFound, Vinyl
Condition
- New construction: No
- Year built: 1969
Utilities & green energy
- Sewer: Public Sewer
- Water: Public
Community & HOA
Community
- Subdivision: GREENBRIAR
HOA
- Has HOA: No
Location
- Region: Columbia
Financial & listing details
- Price per square foot: $197/sqft
- Tax assessed value: $607,100
- Annual tax amount: $4,624
- Date on market: 9/24/2026
- Listing agreement: Exclusive Right To Sell
- Road surface type: Paved
Estimated market value
$1,039,900
$988,000 - $1.09M
$3,100/mo
Price history
| Date | Event | Price |
|---|---|---|
| 10/9/2026 | Price change | $1,075,000-10.4%$197/sqft |
Source:  Consolidated MLS #643646 Report a problem Consolidated MLS #643646 Report a problem | ||
| 9/24/2026 | Listed for sale | $1,200,000+72.7%$220/sqft |
Source: Consolidated MLS #643646 Report a problem | ||
| 9/5/2023 | Sold | $695,000-4.1%$127/sqft |
Source: Public Record Report a problem | ||
| 8/2/2023 | Pending sale | $725,000$133/sqft |
Source: Consolidated MLS #561803 Report a problem | ||
| 7/18/2023 | Contingent | $725,000$133/sqft |
Source: Consolidated MLS #561803 Report a problem | ||
| 7/11/2023 | Price change | $725,000-9.3%$133/sqft |
Source: Consolidated MLS #561803 Report a problem | ||
| 6/15/2023 | Price change | $799,500-3.7%$146/sqft |
Source: Consolidated MLS #561803 Report a problem | ||
| 6/6/2023 | Price change | $829,900-2.2%$152/sqft |
Source: Consolidated MLS #561803 Report a problem | ||
| 5/2/2023 | Listed for sale | $849,000-3%$155/sqft |
Source: Consolidated MLS #561803 Report a problem | ||
| 1/1/2023 | Listing removed | -- |
Source: Consolidated MLS #548350 Report a problem | ||
| 10/24/2022 | Price change | $875,000-5.4%$160/sqft |
Source: Consolidated MLS #548350 Report a problem | ||
| 9/23/2022 | Price change | $925,000-6.1%$169/sqft |
Source: Consolidated MLS #548350 Report a problem | ||
| 9/19/2022 | Price change | $985,000-0.5%$180/sqft |
Source: Consolidated MLS #548350 Report a problem | ||
| 8/26/2022 | Listed for sale | $989,500$181/sqft |
Source: Consolidated MLS #548350 Report a problem | ||
Public tax history
| Year | Property taxes | Tax assessment |
|---|---|---|
| 2022 | $4,624 -1.4% | $24,280 |
| 2021 | $4,689 -2.8% | $24,280 |
| 2020 | $4,823 -1% | $24,280 |
| 2019 | $4,874 +10.4% | $24,280 +13.2% |
| 2018 | $4,415 | $21,450 |
| 2017 | $4,415 +2.5% | $21,450 |
| 2016 | $4,307 +1.5% | $21,450 |
| 2015 | $4,244 +1.6% | $21,450 -96% |
| 2014 | $4,179 +9.1% | $536,300 +2400.2% |
| 2013 | $3,831 | $21,450 -7.2% |
| 2012 | -- | $23,110 |
| 2011 | -- | $23,110 |
| 2010 | -- | $23,110 |
| 2009 | -- | $23,110 +6.7% |
| 2008 | -- | $21,650 |
| 2007 | -- | $21,650 |
| 2006 | -- | $21,650 |
| 2005 | -- | $21,650 +65.5% |
| 2004 | -- | $13,080 |
| 2003 | -- | $13,080 |
| 2002 | -- | $13,080 |
| 2000 | -- | $13,080 |
Find assessor info on the county website
Monthly payment
Est. payment
Payment breakdown
Explore the cost of this home by adjusting the details. Changes won't be saved.Climate risks
Neighborhood: Forest Acres
Nearby schools
Schools provided by the listing agent
- Elementary: Satchel Ford
- Middle: Crayton
- High: A. C. Flora
- District: Richland One
Source: Consolidated MLS. This data may not be complete. We recommend contacting the local school district to confirm school assignments for this home.

Similar homes
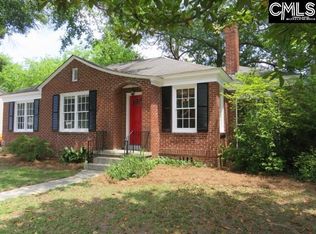
- $1,275,0004 bd3 ba3.2k sqft555 N Trenholm Rd, Columbia, SC 29206For Sale
 MLS ID #644741, Rebecca S Hanlon. Consolidated MLS
 - $1,065,0005 bd5 ba3.7k sqft106 Creek Vista Way, Columbia, SC 29206For Sale
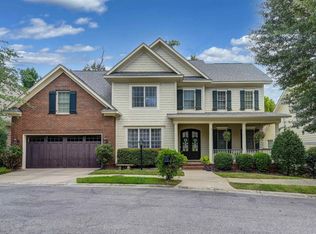 MLS ID #642086, Terri A Irvin. Consolidated MLS
 - $799,0005 bd5 ba4k sqft4100 Trenholm Rd, Columbia, SC 29206For Sale
 MLS ID #643546, Laine Ligon Jr. Consolidated MLS
 - $1,050,0005 bd5 ba5.3k sqft132 High Hampton Dr, Columbia, SC 29209For Sale
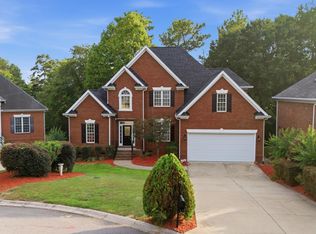 MLS ID #643142, Karen Yip. Consolidated MLS
