Welcome to this gracious two-story home situated on a beautiful .62-acre corner lot, offering generous living spaces and a versatile floor plan. A welcoming foyer opens to gleaming hardwood floors and leads to the spacious living room featuring a beautiful stone fireplace and the elegant formal dining room. The main level also includes a convenient powder room, cozy den, and bright Florida room overlooking the expansive backyard—perfect for relaxing or entertaining.The well-appointed kitchen features a large island. The first floor also features a bedroom with its own private bath, providing an ideal option for guests, a home office, or main-level living. Upstairs, the spacious primary suite offers a private bath, along with three additional bedrooms and two more full bathrooms. An additional office provides a dedicated space for working from home, studying, or hobbies.With its desirable corner-lot setting, generous .62-acre homesite, hardwood floors, multiple living areas, fireplaces, and flexible five-bedroom floor plan, this home offers plenty of space both inside and out for comfortable everyday living and entertaining. Disclaimer: CMLS has not reviewed and, therefore, does not endorse vendors who may appear in listings.
For sale
$799,000
4100 Trenholm Rd, Columbia, SC 29206
5beds
4,001sqft
Single Family Residence
Built in 1941
0.57 Acres Lot
$766,400 Zestimate®
$200/sqft
$-- HOA
What's special
Beautiful stone fireplaceWelcoming foyerGenerous living spacesLarge islandWell-appointed kitchenFlexible five-bedroom floor planCozy den
- 18 days
- 2,362
- 97
Zillow last checked:
Listing updated:
Listed by:
Laine Ligon Jr,
Bollin Ligon Walker Realtors
Source: Consolidated MLS,MLS#: 643546
Facts & features
Interior
Bedrooms & bathrooms
- Bedrooms: 5
- Bathrooms: 5
- Full bathrooms: 4
- 1/2 bathrooms: 1
- Partial bathrooms: 1
- Main level bathrooms: 2
Rooms
- Room types: Sun Room, Library, Office
Primary bedroom
- Features: Bath-Private, Separate Shower, Walk-In Closet(s), Whirlpool, Ceiling Fan(s)
- Level: Second
Bedroom 2
- Features: Bath-Private, Closet-Private
- Level: Main
Bedroom 3
- Features: Bath-Private, Tub-Shower, Ceiling Fan(s)
- Level: Second
Bedroom 4
- Features: Tub-Shower, Ceiling Fan(s), Closet-Private
- Level: Second
Bedroom 5
- Features: Tub-Shower, Ceiling Fan(s), Closet-Private
- Level: Second
Dining room
- Features: Bay Window, Floors-Hardwood, Molding, High Ceilings
- Level: Main
Kitchen
- Features: Kitchen Island, Counter Tops-Solid Surfac, Cabinets-Painted
- Level: Main
Living room
- Features: Fireplace, Floors-Hardwood, Molding, High Ceilings
- Level: Main
Heating
- Central
Cooling
- Central Air
Appliances
- Laundry: Laundry Closet, Heated Space, Main Level
Features
- Bookcases, Ceiling Fan(s)
- Flooring: Hardwood
- Basement: Crawl Space
- Number of fireplaces: 1
- Fireplace features: Masonry
Interior area
- Total structure area: 4,001
- Total interior livable area: 4,001 sqft
Property
Parking
- Total spaces: 6
- Parking features: No Garage
Features
- Stories: 2
- Patio & porch: Patio
- Exterior features: Gutters - Partial
- Fencing: Partial
Lot
- Size: 0.57 Acres
- Dimensions: 227 x 119 x 176 x 132
- Features: Corner Lot
Details
- Additional structures: Shed(s), Workshop
- Parcel number: 139100401
Construction
Type & style
- Home type: SingleFamily
- Architectural style: Traditional
- Property subtype: Single Family Residence
Materials
- Brick-Partial-AbvFound, Wood
Condition
- New construction: No
- Year built: 1941
Utilities & green energy
- Sewer: Public Sewer
- Water: Public
- Utilities for property: Cable Available, Electricity Connected
Community & HOA
Community
- Subdivision: KILBOURNE PARK
HOA
- Has HOA: No
Location
- Region: Columbia
Financial & listing details
- Price per square foot: $200/sqft
- Tax assessed value: $328,700
- Annual tax amount: $2,022
- Date on market: 9/22/2026
- Listing agreement: Exclusive Right To Sell
- Road surface type: Paved
Estimated market value
$766,400
$728,000 - $805,000
$2,759/mo
Price history
| Date | Event | Price |
|---|---|---|
| 9/22/2026 | Listed for sale | $799,000$200/sqft |
Source:  Consolidated MLS #643546 Report a problem Consolidated MLS #643546 Report a problem | ||
Public tax history
| Year | Property taxes | Tax assessment |
|---|---|---|
| 2022 | $2,022 -3.2% | $13,150 |
| 2021 | $2,088 -5.2% | $13,150 |
| 2020 | $2,202 -0.7% | $13,150 |
| 2019 | $2,218 +15.6% | $13,150 +15% |
| 2018 | $1,919 | $11,430 |
| 2017 | $1,919 +2.7% | $11,430 |
| 2016 | $1,868 +3.7% | $11,430 |
| 2015 | $1,802 0% | $11,430 -96% |
| 2014 | $1,802 +0.1% | $285,800 +2400.4% |
| 2013 | $1,800 | $11,430 -15.3% |
| 2012 | -- | $13,500 |
| 2011 | -- | $13,500 |
| 2010 | -- | $13,500 |
| 2009 | -- | $13,500 +11.7% |
| 2008 | -- | $12,090 |
| 2007 | -- | $12,090 |
| 2006 | -- | $12,090 |
| 2005 | -- | $12,090 +38.6% |
| 2004 | -- | $8,720 |
| 2003 | -- | $8,720 |
| 2002 | -- | $8,720 |
| 2000 | -- | $8,720 |
Find assessor info on the county website
Monthly payment
Est. payment
Payment breakdown
Explore the cost of this home by adjusting the details. Changes won't be saved.Climate risks
Neighborhood: Kilbourne Park
Nearby schools
Schools provided by the listing agent
- Elementary: Brennen
- Middle: Crayton
- High: A. C. Flora
- District: Richland One
Source: Consolidated MLS. This data may not be complete. We recommend contacting the local school district to confirm school assignments for this home.
Similar homes
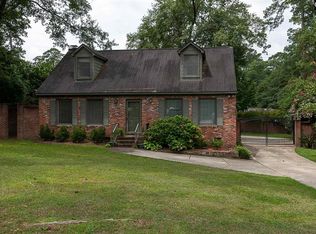
- $799,0003 bd3 ba2.4k sqft1550 Adger Rd, Columbia, SC 29205For Sale
 MLS ID #642538, Elizabeth Wyman. Consolidated MLS
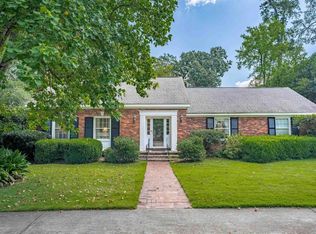
 - $650,0004 bd3 ba2.2k sqft4841 Oakhill Rd, Columbia, SC 29206For Sale
 MLS ID #12017772, Rita Simons, Simons Realty. My State MLS
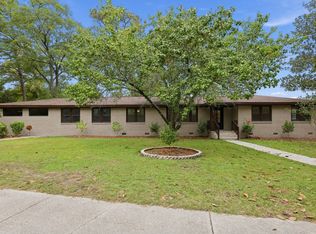
 - $850,0004 bd3 ba2.6k sqft1543 Heatherwood Rd, Columbia, SC 29205For Sale
 MLS ID #643748, Michael DeVita. Consolidated MLS
 - $750,0004 bd5 ba3k sqft1901 Parrish Dr, Columbia, SC 29206For Sale
 MLS ID #644400, Jessica L Nelson. Consolidated MLS
