Welcome home to your own private retreat! This Wisconsin built modular move-in-ready 3-bedroom, 2-bath home is situated on a spacious corner lot encompassing 10 beautiful acres, with approximately 8 acres meticulously manicured to create a peaceful, park-like setting.
Inside, you’ll find comfortable living spaces along with a finished basement offering additional room to relax, entertain, or spread out. The property features an attached 2-car garage that is heated and insulated, plus a separate 1-car detached garage that is also heated and insulated, perfect for extra vehicles, a workshop, hobbies, or recreational toys. Two additional storage sheds provide even more space for lawn equipment and outdoor gear.
Step outside and enjoy everything this property has to offer. Relax on the front deck, gather around the fire pit on the back patio, or put your green thumb to work in the fenced garden area featuring raised garden beds, a berry patch, and apple trees. With acres of beautifully maintained grounds surrounding you, the property truly feels like your own private park.
Outdoor recreation is right around the corner! Located across from the #4 green at Pine Ridge Golf Course and just approximately ¼ mile from the Lake Shamineau public access, you’ll have golf and lake life practically at your doorstep. The home is also situated on a paved county road just approximately ½ mile from Highway 10, providing convenient access while still offering the space and privacy of country living.
With 10 acres, a corner lot, multiple heated garages, abundant storage, beautiful outdoor spaces, and a fantastic location, this property offers a rare combination of privacy, recreation, convenience, and move-in-ready living.
Active
$454,900
1524 Ridge Rd, Motley, MN 56466
3beds
2,080sqft
Manufactured Home
Built in 1987
10.17 Acres Lot
$-- Zestimate®
$219/sqft
$-- HOA
What's special
- 12 days
- 577
- 19
Zillow last checked:
Listing updated:
Listed by:
Chad Schwendeman 218-831-4663,
eXp Realty,
Adam Sparrow 320-360-6893
Source: NorthstarMLS as distributed by MLS GRID,MLS#: 7164973
Facts & features
Interior
Bedrooms & bathrooms
- Bedrooms: 3
- Bathrooms: 2
- Full bathrooms: 1
- 1/2 bathrooms: 1
Bedroom
- Level: Main
- Area: 143.31 Square Feet
- Dimensions: 12'10" x 11'2"
Bedroom 2
- Level: Main
- Area: 111.67 Square Feet
- Dimensions: 11'2" x 10'
Bedroom 3
- Level: Lower
- Area: 138.89 Square Feet
- Dimensions: 13'4" x 10'5"
Bathroom
- Level: Main
- Area: 37.46 Square Feet
- Dimensions: 7'9" x 4'10"
Bathroom
- Level: Lower
- Area: 82.85 Square Feet
- Dimensions: 10'3" x 8'1"
Dining room
- Level: Main
- Area: 140.83 Square Feet
- Dimensions: 13' x 10'10"
Family room
- Level: Lower
- Area: 259.29 Square Feet
- Dimensions: 21'2" x 12'3"
Garage
- Area: 384 Square Feet
- Dimensions: 16' x 24'
Garage
- Level: Main
- Area: 728 Square Feet
- Dimensions: 26' x 28'
Kitchen
- Level: Main
- Area: 133.25 Square Feet
- Dimensions: 13' x 10'3"
Laundry
- Level: Main
- Area: 23.75 Square Feet
- Dimensions: 5' x 4'9"
Living room
- Level: Main
- Area: 234 Square Feet
- Dimensions: 18' x 13'
Office
- Level: Lower
- Area: 144 Square Feet
- Dimensions: 16' x 9'
Utility room
- Level: Lower
- Area: 167.92 Square Feet
- Dimensions: 15'6" x 10'10"
Walk in closet
- Level: Main
- Area: 27.5 Square Feet
- Dimensions: 6' x 4'7"
Heating
- Forced Air
Cooling
- Central Air
Appliances
- Included: Dishwasher, Dryer, Exhaust Fan, Gas Water Heater, Microwave, Range, Refrigerator, Stainless Steel Appliance(s), Washer, Water Softener Owned
- Laundry: Electric Dryer Hookup, Laundry Room, Washer Hookup
Features
- Basement: Block,Egress Window(s),Full
- Has fireplace: No
Interior area
- Total structure area: 2,080
- Total interior livable area: 2,080 sqft
- Finished area above ground: 1,040
- Finished area below ground: 1,040
Property
Parking
- Total spaces: 3
- Parking features: Attached, Detached Garage, Heated Garage, Insulated Garage
- Attached garage spaces: 3
- Details: Garage Dimensions (26' x 28')
Accessibility
- Accessibility features: None
Features
- Levels: One
- Stories: 1
- Patio & porch: Deck, Patio
- Pool features: None
- Fencing: Wire,Wood
Lot
- Size: 10.17 Acres
- Dimensions: 342 x 343 x 1301 x 1296
- Features: Corner Lot, Tree Coverage - Heavy
Details
- Additional structures: Garage(s), Storage Shed
- Foundation area: 1040
- Parcel number: 290036001
- Zoning description: Residential-Single Family
Construction
Type & style
- Home type: MobileManufactured
- Property subtype: Manufactured Home
Materials
- Roof: Age Over 8 Years,Asphalt
Condition
- New construction: No
- Year built: 1987
Utilities & green energy
- Electric: Circuit Breakers, 100 Amp Service, Power Company: Crow Wing Power
- Gas: Propane
- Sewer: Tank with Drainage Field
- Water: 4-Inch Submersible, Drilled, Well
Community & HOA
HOA
- Has HOA: No
Location
- Region: Motley
Financial & listing details
- Price per square foot: $219/sqft
- Tax assessed value: $252,200
- Annual tax amount: $2,066
- Date on market: 10/26/2026
- Road surface type: Paved
Estimated market value
Not available
Estimated sales range
Not available
Not available
Price history
| Date | Event | Price |
|---|---|---|
| 10/31/2026 | Listed for sale | $454,900$219/sqft |
Source:  NorthstarMLS as distributed by MLS GRID #7164973 Report a problem | ||
Public tax history
| Year | Property taxes | Tax assessment |
|---|---|---|
| 2025 | $2,060 +13.8% | $252,200 -0.5% |
| 2024 | $1,810 -2.8% | $253,500 +17% |
| 2023 | $1,862 +11.5% | $216,700 +7.8% |
| 2022 | $1,670 +27.1% | $201,100 +21.7% |
| 2021 | $1,314 +5.1% | $165,200 +10% |
| 2020 | $1,250 +5.2% | $150,200 |
| 2019 | $1,188 +5.9% | $150,200 +7.7% |
| 2018 | $1,122 +6.9% | $139,500 +6% |
| 2017 | $1,050 +8.9% | $131,600 |
| 2016 | $964 +2.8% | -- |
| 2014 | $938 | -- |
| 2013 | $938 | -- |
| 2012 | -- | $125,100 -15.9% |
| 2009 | $976 | $148,700 |
Find assessor info on the county website
Monthly payment
Climate risks
Neighborhood: 56466
Similar homes
- $400,0003 bd2 ba1.6k sqft45594 313th Ave, Motley, MN 56466For Sale
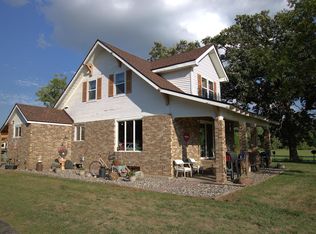
 MLS ID #7135127, Sandy Knosalla, Edina Realty, Inc.. NorthstarMLS as distributed by MLS GRID
- $329,9002 bd2 ba1.6k sqft12311 Trout Ln SW, Motley, MN 56466For Sale
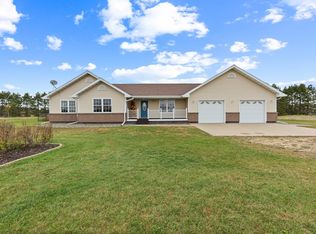 MLS ID #7161769, Jackie Karlson, Positive Realty. NorthstarMLS as distributed by MLS GRID
- $450,0002 bd2 ba1.5k sqft2800 White Pine Ln, Motley, MN 56466For Sale
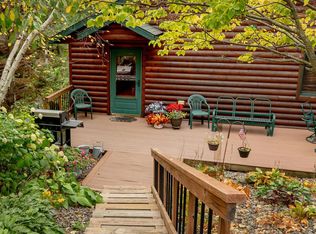 MLS ID #7158509, Cindy K Reit-Erickson, NextHome Horizons. NorthstarMLS as distributed by MLS GRID
- $349,9003 bd2 ba2.4k sqft381 Morrison St E, Motley, MN 56466For Sale
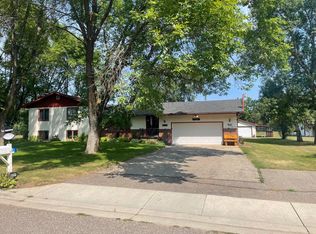 MLS ID #7121221, Michael Stevens, NextHome Horizons. NorthstarMLS as distributed by MLS GRID
- $229,9002 bd2 ba1.1k sqft481 E River Rd, Motley, MN 56466For SaleMLS ID #7091742, Nicole Philippi, Smart Choice Realty. NorthstarMLS as distributed by MLS GRID
- $290,0004 bd2 ba1.6k sqft46215 331st Ave, Motley, MN 56466For SaleMLS ID #7151126, Nicholas S. Dille, NextHome Horizons. NorthstarMLS as distributed by MLS GRID
- $358,0003 bd2 ba1.4k sqft49363 Morrison Line Rd, Motley, MN 56466For SaleMLS ID #7123117, Chad Schwendeman, eXp Realty. NorthstarMLS as distributed by MLS GRID
- $299,9002 bd1 ba1.2k sqft33885 Highway 10, Motley, MN 56466For SaleMLS ID #7143947, Nikki Bjerga, Edina Realty, Inc.. NorthstarMLS as distributed by MLS GRID
- $334,9002 bd3 ba2k sqft12329 Trout Ln SW, Motley, MN 56466For SaleMLS ID #7146150, Chad Schwendeman, eXp Realty. NorthstarMLS as distributed by MLS GRID
- $279,9003 bd2 ba2.8k sqft34043 Sunset Loop, Motley, MN 56466For SaleMLS ID #7167497, Chad R Bryniarski, Gallery of Homes. NorthstarMLS as distributed by MLS GRID
- $409,9002 bd1 ba1k sqft3412 125th St SW, Pillager, MN 56473For SaleMLS ID #7167038, Tina Scepaniak, VoigtJohnson. NorthstarMLS as distributed by MLS GRID
- $425,0004 bd2 ba2.5k sqft3566 State Highway 210, Baxter, MN 56425For SaleMLS ID #7166629, Christopher Cullen, Coldwell Banker Realty. NorthstarMLS as distributed by MLS GRID
- $315,0003 bd3 ba1.3k sqft348 1st Ave S, Motley, MN 56466For SaleMLS ID #7167995, Ashley Taylor Champagne, Keller Williams Integrity NW. NorthstarMLS as distributed by MLS GRID
- $449,9002 bd2 ba2k sqft25388A 148th St, Staples, MN 56479For SaleMLS ID #7164627, Randa Haug, Pemberton RE. NorthstarMLS as distributed by MLS GRID
- $495,0003 bd3 ba1.9k sqft8896 Riverview Ln, Pillager, MN 56473For SaleMLS ID #7159201, Trista Oseland, LPT Realty, LLC.. NorthstarMLS as distributed by MLS GRID
- $399,9003 bd2 ba2.2k sqft5583 Legend Ln, Brainerd, MN 56401For SaleMLS ID #7147957, Chad Schwendeman, eXp Realty. NorthstarMLS as distributed by MLS GRID
- $419,0003 bd3 ba2.2k sqft26211 130th St SW, Staples, MN 56479For SaleMLS ID #7134844, Kelly LaBrosse, Century 21 Atwood. NorthstarMLS as distributed by MLS GRID
- $299,9002 bd2 ba1.4k sqft33181 Hickory Ln, Motley, MN 56466For SaleMLS ID #7125090, Travis Johnson, Edina Realty, Inc.. NorthstarMLS as distributed by MLS GRID
- $350,0003 bd2 ba1.6k sqft11002 45th Ave SW, Pillager, MN 56473For SaleMLS ID #7167817, Brad Wadsten, Edina Realty, Inc.. NorthstarMLS as distributed by MLS GRID
- $389,9003 bd2 ba1.9k sqft13879 Sylvan Dam Rd SW, Pillager, MN 56473For SaleMLS ID #7086392, Chad Schwendeman, eXp Realty. NorthstarMLS as distributed by MLS GRID
