Welcome to 1529 Main Road in Granville, MA — a truly unique property that blends historic character with comfortable everyday living. Built in 1794, this 3,200-square-foot Dutch Colonial offers plenty of space, privacy, and charm on an expansive 12+ acre lot. Inside, the home features four bedrooms and two full bathrooms, along with warm and inviting living spaces. The living room’s fireplace creates a cozy focal point and adds to the character of this historic home. The kitchen is functional and ready for your personal touches, with matching black appliances and plenty of potential. One of the property’s highlights is the classic post-and-beam barn, complete with 4 horse stalls. The barn offers versatile space for animals, storage, equipment, a workshop, hobbies, or whatever you envision. With more than 12 acres, there’s plenty of room to enjoy the outdoors, garden, explore, or simply take in the peace and privacy of the surrounding countryside. The home’s distinctive gambrel roof, welcoming porch, and original-style barn add to its classic New England appeal. If you’ve been looking for a property with history, character, acreage, and room to make it your own, 1529 Main Road is one you’ll want to see. Come experience the charm and possibilities this special Granville property has to offer.
For sale
$549,900
1529 Main Rd, Granville, MA 01034
5beds
3,210sqft
Equestrian
Built in 1794
12.1 Acres Lot
$541,900 Zestimate®
$171/sqft
$-- HOA
What's special
Classic post-and-beam barnDistinctive gambrel roofOriginal-style barnHistoric characterWelcoming porchFour bedroomsComfortable everyday living
- 15 days
- 1,097
- 84
Zillow last checked:
Listing updated:
Listed by:
Alex Kwatowski 413-454-4412,
Lock and Key Realty Inc. 413-282-8080
Source: MLS PIN,MLS#: 73570852
Facts & features
Interior
Bedrooms & bathrooms
- Bedrooms: 5
- Bathrooms: 2
- Full bathrooms: 2
Primary bedroom
- Features: Skylight, Cathedral Ceiling(s), Closet, Flooring - Wood, Balcony - Exterior
- Level: Second
Bedroom 2
- Features: Closet, Flooring - Wood
- Level: Second
Bedroom 3
- Features: Closet, Flooring - Wood
- Level: Second
Bedroom 4
- Features: Closet, Flooring - Wood
- Level: Second
Bedroom 5
- Features: Closet, Flooring - Wood
- Level: First
Dining room
- Features: Closet/Cabinets - Custom Built, Flooring - Wood, Balcony / Deck
- Level: First
Family room
- Features: Flooring - Wood, Window(s) - Bay/Bow/Box, Balcony / Deck
- Level: First
Kitchen
- Features: Wood / Coal / Pellet Stove, Flooring - Wood, Dining Area, Pantry
- Level: First
Living room
- Features: Flooring - Wood
- Level: First
Heating
- Baseboard, Oil
Cooling
- Window Unit(s)
Appliances
- Included: Water Heater, Refrigerator
Features
- Walk-up Attic, High Speed Internet
- Flooring: Wood
- Windows: Storm Window(s), Screens
- Basement: Full,Walk-Out Access
- Number of fireplaces: 3
- Fireplace features: Family Room, Living Room
Interior area
- Total structure area: 3,210
- Total interior livable area: 3,210 sqft
- Finished area above ground: 3,210
Property
Parking
- Total spaces: 6
- Parking features: Detached, Storage, Workshop in Garage, Garage Faces Side, Barn, Off Street
- Garage spaces: 1
- Uncovered spaces: 5
Features
- Patio & porch: Porch, Porch - Enclosed, Deck - Composite, Patio
- Exterior features: Porch, Porch - Enclosed, Deck - Composite, Patio, Balcony, Rain Gutters, Storage, Barn/Stable, Screens, Horses Permitted
- Waterfront features: Stream
Lot
- Size: 12.1 Acres
- Features: Wooded, Farm, Sloped
Details
- Additional structures: Barn/Stable
- Parcel number: 3125883
- Zoning: R1
- Horses can be raised: Yes
Construction
Type & style
- Home type: SingleFamily
- Architectural style: Colonial
- Property subtype: Equestrian
Materials
- Foundation: Block, Stone
- Roof: Asphalt/Composition Shingles
Condition
- Year built: 1794
Utilities & green energy
- Sewer: Private Sewer
- Water: Private
- Utilities for property: for Electric Range
Community & HOA
Community
- Features: Shopping, Walk/Jog Trails, Conservation Area, House of Worship, Public School
- Subdivision: Historic West Granville
HOA
- Has HOA: No
Location
- Region: Granville
Financial & listing details
- Price per square foot: $171/sqft
- Tax assessed value: $482,200
- Annual tax amount: $6,577
- Date on market: 9/1/2026
- Listing terms: Contract
- Road surface type: Paved
Estimated market value
$541,900
$515,000 - $569,000
$3,277/mo
Price history
| Date | Event | Price |
|---|---|---|
| 9/2/2026 | Listed for sale | $549,900+163.1%$171/sqft |
Source: MLS PIN #73570852 Report a problem | ||
| 12/28/2012 | Sold | $209,000-26.6%$65/sqft |
Source: Public Record Report a problem | ||
| 10/22/2011 | Price change | $284,700-5%$89/sqft |
Source: Prudential Connecticut Realty #G589477 Report a problem | ||
| 8/16/2011 | Price change | $299,777-8.8%$93/sqft |
Source: Prudential Connecticut Realty #G589477 Report a problem | ||
| 6/21/2011 | Price change | $328,700-6%$102/sqft |
Source: Prudential Connecticut Realty #G589477 Report a problem | ||
| 5/14/2011 | Price change | $349,700-5.4%$109/sqft |
Source: Prudential Connecticut Realty #G589477 Report a problem | ||
| 3/29/2011 | Listed for sale | $369,700-4.5%$115/sqft |
Source: MLS Property Information Network #71206736 Report a problem | ||
| 11/16/2010 | Listing removed | $387,000$121/sqft |
Source: Prudential Real Estate #71073533 Report a problem | ||
| 6/15/2010 | Price change | $387,000-0.5%$121/sqft |
Source: Prudential Connecticut Realty #G560731 Report a problem | ||
| 5/2/2010 | Listed for sale | $389,000+44.1%$121/sqft |
Source: Prudential Real Estate #71073533 Report a problem | ||
| 5/4/2001 | Sold | $270,000$84/sqft |
Source: Public Record Report a problem | ||
Public tax history
| Year | Property taxes | Tax assessment |
|---|---|---|
| 2025 | $6,577 +5.6% | $482,200 +2.3% |
| 2024 | $6,229 +4.4% | $471,200 +12% |
| 2023 | $5,964 +5.4% | $420,600 +13.6% |
| 2022 | $5,660 +5.9% | $370,400 +8.7% |
| 2021 | $5,347 +9.4% | $340,600 +7.3% |
| 2020 | $4,886 +1.7% | $317,300 +0.4% |
| 2019 | $4,802 +4.1% | $315,900 +2.3% |
| 2018 | $4,612 +11.9% | $308,700 +3.6% |
| 2017 | $4,123 +9.5% | $297,900 +1.6% |
| 2016 | $3,766 +1.3% | $293,300 |
| 2015 | $3,719 -3.4% | $293,300 -3.5% |
| 2014 | $3,849 +0.1% | $304,000 -4.4% |
| 2013 | $3,847 -16.8% | $317,900 -17.3% |
| 2012 | $4,623 +1% | $384,600 |
| 2011 | $4,577 +5.4% | $384,600 -0.8% |
| 2010 | $4,342 +2% | $387,700 +2% |
| 2008 | $4,256 +22.4% | $380,000 +16% |
| 2007 | $3,477 -12.2% | $327,700 -0.8% |
| 2006 | $3,962 -4.2% | $330,200 +8.5% |
| 2005 | $4,137 +0.6% | $304,200 +1.2% |
| 2004 | $4,112 +25.4% | $300,600 +47.6% |
| 2001 | $3,280 | $203,700 |
Find assessor info on the county website
Monthly payment
Est. payment
Payment breakdown
Explore the cost of this home by adjusting the details. Changes won't be saved.Climate risks
Neighborhood: 01034
Similar homes
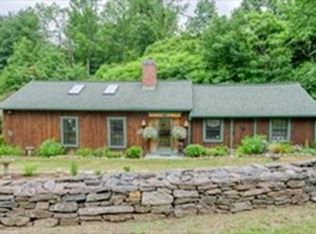
- $320,0004 bd2 ba1.8k sqft1572 Main Rd, Granville, MA 01034For Sale
 MLS ID #73557297, Nicole Satkowski, RE/MAX Compass. MLS PIN
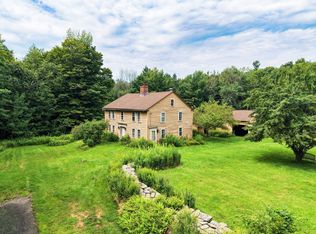
 - $529,0004 bd3 ba2.9k sqft2-2 Old Chester Rd #R, Blandford, MA 01008For Sale
 MLS ID #73566652, Mary Mangini, Kempf-Vanderburgh Realty Consultants, Inc.. MLS PIN
 - $585,0004 bd3 ba2.9k sqft167 Llewellyn Dr, Westfield, MA 01085For Sale
 MLS ID #73571240, Ted Cassell, Park Square Realty. MLS PIN
 - $565,0004 bd3 ba2.1k sqft183 Steele Road, New Hartford, CT 06057For Sale

 MLS ID #24194644, Kim D. Trumbull, William Raveis Real Estate. Smart MLS
 - $550,0004 bd3 ba2.6k sqft7 Banbury Drive, Simsbury, CT 06092For SaleMLS ID #24204218, Jessica C. Starr, Starr Team at LPT Realty. Smart MLS
- $545,0003 bd2 ba2.3k sqft178 Center Street, Hartland, CT 06091For SaleMLS ID #24161897, John Harney, William Pitt Sotheby's Int'l. Smart MLS
- $499,0004 bd3 ba2.8k sqft7 Forge Hill Road, Barkhamsted, CT 06063For SaleMLS ID #24202827, Scott D. Sasinouski, LPT Realty. Smart MLS
- $634,9004 bd3 ba2.5k sqft39 Laurel Lane, Simsbury, CT 06070For SaleMLS ID #24205766, Christine Garstka, Executive Real Estate Inc.. Smart MLS
