Welcome to this charming custom-built 4-bedroom, 1430 square ft. ranch bungalow with 2600 square ft. of finished living area, ideally situated in the heart of the town. Meticulously maintained and thoughtfully cared for, this inviting home is nestled on a large, private lot surrounded by exquisite, nature gardens. Combining comfortable one-level living with a beautifully landscapeed setting, this property offers a wonderful blend of privacy, convenience, and timeless appeal. Whether you're seeking a quiet retreat or a home close to everything, this home has it all. This 4-bedroom home layout flows well with loads of natural light and provides for a spacious main floor living area while the lower finished level provides ample additional space for family uses, recreational activities, storage and more. Complete with a 270 square ft. backyard deck. This rancher has all the right features and it's move-in ready for you and your family to make it your own!
For sale
C$519,900
153 Mason Rd, Stratford, PE C1B 2G3
4beds
4,050sqft
Single Family Residence
Built in 1976
0.3 Acres Lot
$-- Zestimate®
C$128/sqft
C$-- HOA
What's special
Large private lotComfortable one-level livingLoads of natural light
- 22 hours
- 13
- 0
Zillow last checked:
Listing updated:
Listed by:
Steve Mayhew,PEI - Sales,
RE/MAX CHARLOTTETOWN REALTY
Source: Prince Edward Island REA,MLS®#: 202623626
Facts & features
Interior
Bedrooms & bathrooms
- Bedrooms: 4
- Bathrooms: 1
- Full bathrooms: 1
- Main level bathrooms: 1
- Main level bedrooms: 4
Rooms
- Room types: Living Room, Kitchen, Bath 1, Primary Bedroom, Bedroom, Den/Office, Utility, Laundry, Storage
Primary bedroom
- Level: Main
- Area: 144
- Dimensions: 12 x 12
Bedroom 1
- Level: Main
- Area: 132
- Dimensions: 12 x 11
Bedroom 2
- Level: Main
- Area: 81
- Dimensions: 9 x 9
Bedroom 3
- Level: Main
- Area: 72
- Dimensions: 8 x 9
Bathroom 1
- Level: Main
- Area: 45
- Dimensions: 5 x 9
Kitchen
- Level: Main
- Area: 264
- Dimensions: 12 x 22
Living room
- Level: Main
- Area: 288
- Dimensions: 12 x 24
Office
- Level: Basement
- Area: 264
- Dimensions: 11 x 24
Heating
- Baseboard, Fireplace(s), Furnace, Ductless, Hot Water
Appliances
- Included: Range, Dishwasher, Dryer, Washer, Microwave, Refrigerator
Features
- Flooring: Concrete, Laminate
- Basement: Full,Partially Finished
- Has fireplace: Yes
- Fireplace features: Electric
Interior area
- Total structure area: 4,050
- Total interior livable area: 4,050 sqft
- Finished area below ground: 2,600
Property
Parking
- Total spaces: 2
- Parking features: Double, Paved, None, No Garage
Features
- Patio & porch: Deck
Lot
- Size: 0.3 Acres
- Dimensions: 0.30
- Features: Cleared, Landscaped, Under 0.5 Acres
Details
- Additional structures: Shed(s)
- Parcel number: 46588000
- Zoning: Res
Construction
Type & style
- Home type: SingleFamily
- Architectural style: Bungalow
- Property subtype: Single Family Residence
Materials
- Vinyl Siding
- Foundation: Concrete Perimeter
- Roof: Asphalt
Condition
- Year built: 1976
Utilities & green energy
- Sewer: Public Sewer
- Water: Public
- Utilities for property: Cable Connected, Electricity Connected, High Speed Internet, Electric, Oil
Community & HOA
Community
- Features: Golf, Park, Playground, Near Public Transport, Recreation Center, School Bus Service, Shopping
- Security: Security System
Location
- Region: Stratford
Financial & listing details
- Price per square foot: C$128/sqft
- Tax assessed value: C$275,000
- Annual tax amount: C$2,618
- Date on market: 9/17/2026
- Inclusions: All Major Appliances (Washer, Dryer, Range, Microwave, Fridge, Dishwasher), Shed, Window Coverings
- Electric utility on property: Yes
Price history
| Date | Event | Price |
|---|---|---|
| 9/17/2026 | Listed for sale | C$519,900C$128/sqft |
Source:  Prince Edward Island REA #202623626 Report a problem Prince Edward Island REA #202623626 Report a problem | ||
Public tax history
Tax history is unavailable.
Climate risks
Neighborhood: C1B
Nearby schools
GreatSchools rating
No schools nearby
We couldn't find any schools near this home.
Schools provided by the listing agent
- Elementary: Stratford Elementary School
- Middle: Stonepark Intermediate School
- High: Charlottetown Rural Senior High School
Source: Prince Edward Island REA. This data may not be complete. We recommend contacting the local school district to confirm school assignments for this home.
Similar homes
- C$525,0003 bd2 ba2.1k sqft17 Aptos Dr, Stratford, PE C1B 1W7For Sale
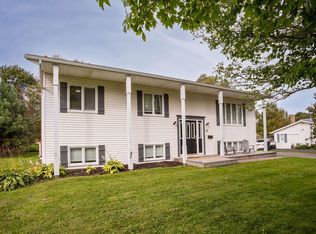 MLS ID #202623307, Patrick Martens,PEI - Sales, EXIT Realty PEI. Prince Edward Island REA
 - C$499,8005 bd3 ba2k sqft131 Bunbury Rd, Stratford, PE C1B 1V3For Sale
 MLS ID #202616435, Benjamin Velasco,PEI - Sales, ROYAL LEPAGE PRINCE EDWARD REALTY. Prince Edward Island REA
 - C$499,0005 bd2 ba2.6k sqft37 Rosebank Rd, Stratford, PE C1B 1E8For Sale
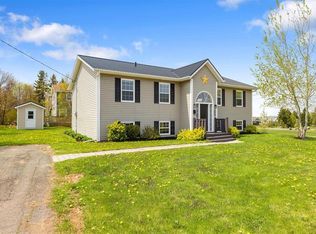 MLS ID #202623524, Judy Grialdi,PEI - Sales, POWERHOUSE REALTY PEI INC. Prince Edward Island REA
 - C$549,0004 bd3 ba2.3k sqft2 Laura Ln, Stratford, PE C1B 2T3For Sale
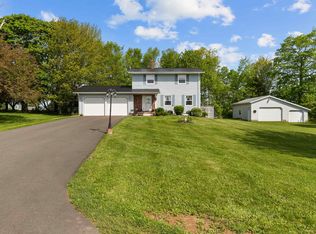 MLS ID #202614382, Greg Caseley,PEI - Sales, RE/MAX HARBOURSIDE REALTY. Prince Edward Island REA
