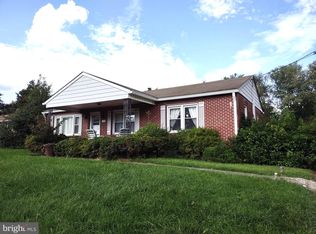
Welcome to 153 Nottingham Road, a charming 3-bedroom, 1-bath Cape Cod situated on 2.2 acres in Little Britain Township, offering space, privacy, and a relaxed country lifestyle. This inviting home features a covered front porch perfect for morning coffee and a spacious rear deck ready for grilling, entertaining, or simply enjoying the peaceful surroundings. A convenient ramp from the driveway provides an easy transition into the home—especially helpful for bringing in groceries, packages, strollers, or assisting family and guests. The setting is especially appealing, with just one neighboring home on one side and farmland on the other, creating a wonderful sense of openness. The expansive backyard is partly wooded and offers plenty of possibilities—plant a large garden, raise chickens, create a play area, enjoy nature and wildlife, or simply appreciate having room to spread out. The wooded portion may also appeal to outdoor and hunting enthusiasts. An asphalt driveway provides plenty of off-street parking for multiple vehicles. While the setting feels pleasantly rural, the location is convenient to the Route 1 Bypass, providing easy access to Oxford, Kennett Square, Maryland, Delaware, and other parts of southern Chester County. Herr’s Foods is nearby, along with a variety of other local and regional employers. If you've been looking for a home with acreage, privacy, farmland views, and convenient access to work and everyday necessities, 153 Nottingham Road offers a wonderful opportunity to enjoy a little more breathing room.
For sale
$360,000
153 Nottingham Rd, Nottingham, PA 19362
3beds
1,008sqft
Single Family Residence
Built in 1953
2.2 Acres Lot
$352,700 Zestimate®
$357/sqft
$-- HOA
What's special
- 5 days
- 1,111
- 97
Likely to sell faster than
Zillow last checked:
Listing updated:
Listed by:
Katherine Matson 610-223-8543,
BHHS Fox & Roach-West Chester 6104311100,
Co-Listing Agent: John Matson 610-207-5265,
BHHS Fox & Roach-West Chester
Source: Bright MLS,MLS#: PALA2095774
Facts & features
Interior
Bedrooms & bathrooms
- Bedrooms: 3
- Bathrooms: 1
- Full bathrooms: 1
- Main level bathrooms: 1
- Main level bedrooms: 1
Rooms
- Room types: Living Room, Dining Room, Kitchen, Basement, Bedroom 1, Laundry, Workshop, Bathroom 1
Bedroom 1
- Level: Main
Bathroom 1
- Level: Main
Basement
- Level: Lower
Dining room
- Level: Main
Kitchen
- Level: Main
Laundry
- Level: Lower
Living room
- Level: Main
Workshop
- Level: Lower
Heating
- Radiator, Summer/Winter Changeover, Wood Stove, Oil
Cooling
- Window Unit(s), Electric
Appliances
- Included: Water Heater, Electric Water Heater
- Laundry: In Basement, Laundry Room
Features
- Flooring: Hardwood
- Basement: Connecting Stairway,Interior Entry,Exterior Entry,Walk-Out Access
- Has fireplace: No
Interior area
- Total structure area: 1,008
- Total interior livable area: 1,008 sqft
- Finished area above ground: 1,008
- Finished area below ground: 0
Property
Parking
- Total spaces: 5
- Parking features: Asphalt, Paved, Driveway
- Uncovered spaces: 5
Accessibility
- Accessibility features: Accessible Approach with Ramp
Features
- Levels: Three
- Stories: 3
- Patio & porch: Deck, Porch
- Exterior features: Awning(s), Play Equipment
- Pool features: None
Lot
- Size: 2.2 Acres
- Features: Hunting Available, Wooded, Rear Yard
Details
- Additional structures: Above Grade, Below Grade, Outbuilding
- Parcel number: 3800862000000
- Zoning: R-113
- Special conditions: Standard
Construction
Type & style
- Home type: SingleFamily
- Architectural style: Cape Cod
- Property subtype: Single Family Residence
Materials
- Combination
- Foundation: Block, Permanent
- Roof: Metal
Condition
- New construction: No
- Year built: 1953
Utilities & green energy
- Sewer: On Site Septic
- Water: Well
Community & HOA
Community
- Subdivision: None Available
HOA
- Has HOA: No
Location
- Region: Nottingham
- Municipality: LITTLE BRITAIN TWP
Financial & listing details
- Price per square foot: $357/sqft
- Tax assessed value: $143,600
- Annual tax amount: $2,475
- Date on market: 9/26/2026
- Listing agreement: Exclusive Right To Sell
- Exclusions: Chicken Coop, Firewood
- Ownership: Fee Simple
Estimated market value
$352,700
$335,000 - $370,000
$1,900/mo
Price history
| Date | Event | Price |
|---|---|---|
| 9/26/2026 | Listed for sale | $360,000+176.9%$357/sqft |
Source:  Bright MLS #PALA2095774 Report a problem Bright MLS #PALA2095774 Report a problem | ||
| 6/12/2012 | Sold | $130,000-9%$129/sqft |
Source: Public Record Report a problem | ||
| 4/4/2012 | Listed for sale | $142,900$142/sqft |
Source: Beiler-Campbell Realtors #6032664 Report a problem | ||
Public tax history
| Year | Property taxes | Tax assessment |
|---|---|---|
| 2026 | $2,409 +5% | $143,600 |
| 2025 | $2,294 +3.2% | $143,600 |
| 2024 | $2,223 +3.1% | $143,600 |
| 2023 | $2,155 +3.1% | $143,600 |
| 2022 | $2,090 | $143,600 |
| 2021 | $2,090 +353.2% | $143,600 |
| 2020 | $461 -76.5% | $143,600 |
| 2019 | $1,963 +325.6% | $143,600 |
| 2018 | $461 -75.4% | $143,600 +27.2% |
| 2017 | $1,871 +0% | $112,900 |
| 2016 | $1,871 +40.4% | $112,900 |
| 2015 | $1,333 | $112,900 |
| 2014 | $1,333 | $112,900 |
| 2013 | -- | $112,900 +16.6% |
| 2012 | -- | $96,800 |
| 2011 | -- | $96,800 |
| 2010 | -- | $96,800 |
| 2009 | -- | $96,800 |
| 2007 | -- | $96,800 |
| 2006 | -- | $96,800 |
| 2005 | -- | $96,800 +21.2% |
| 2004 | -- | $79,900 |
| 2003 | -- | $79,900 |
| 2002 | -- | $79,900 |
| 2000 | -- | $79,900 |
Find assessor info on the county website
Monthly payment
Est. payment
Payment breakdown
Explore the cost of this home by adjusting the details. Changes won't be saved.Climate risks
Neighborhood: 19362
Nearby schools
Schools provided by the listing agent
- Elementary: Clermont
- Middle: Swift
- High: Solanco
- District: Solanco
Source: Bright MLS. This data may not be complete. We recommend contacting the local school district to confirm school assignments for this home.
- $239,4002 bd1 ba879 sqft149 Nottingham Rd, Nottingham, PA 19362Off Market
- $275,9003 bd1 ba896 sqft151 Nottingham Rd, Nottingham, PA 19362Off Market
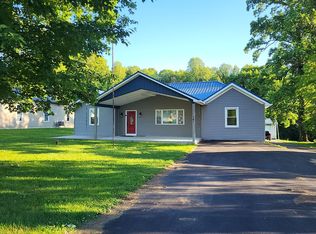
- $469,0003 bd2 ba1.8k sqft141 Nottingham Rd, Nottingham, PA 19362For Sale By Owner
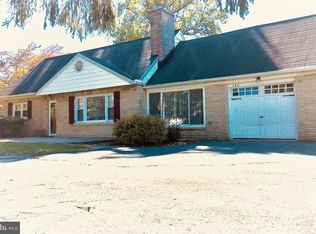
- $427,3003 bd2 ba1.8k sqft145 Nottingham Rd, Nottingham, PA 19362Off Market
Similar homes
- $342,0003 bd2 ba1.2k sqft3805 Prospect Rd, Street, MD 21154For Sale
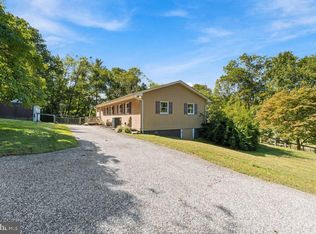
 MLS ID #MDHR2059316, Abby Cobb, Kelly and Co Realty, LLC. Bright MLS
 - $425,0004 bd3 ba1.4k sqft80 Skyline Dr, Conowingo, MD 21918For Sale
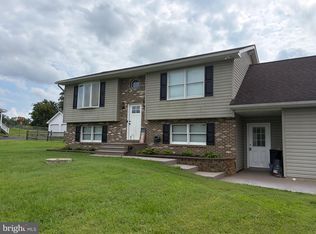 MLS ID #MDCC2023270, Tracy McCullough, Remax Vision. Bright MLS
 - $375,0003 bd1 ba1.1k sqft1509 Superior St, Havre De Grace, MD 21078For Sale
 MLS ID #MDHR2059948, Aimee C O'Neill, O'Neill Enterprises Realty. Bright MLS
 - $275,0003 bd1 ba1.1k sqft2608 Joseph Biggs Memorial Hwy, North East, MD 21901For Sale
 MLS ID #MDCC2023268, Darren McShane, Cummings & Co. Realtors. Bright MLS
 - $250,0003 bd1 ba1.1k sqft3707 Newark Rd, Cochranville, PA 19330AuctionMLS ID #PACT2137004, Curvin Horning, Kingsway Realty - Ephrata. Bright MLS
- $325,0002 bd2 ba1.2k sqft34 Tucquan Glen Rd, Holtwood, PA 17532For SaleMLS ID #PALA2091054, Tom Taglieri, Coldwell Banker Realty. Bright MLS
- $279,0003 bd2 ba1.3k sqft106 1st Ave, Lincoln University, PA 19352For SaleMLS ID #PACT2136846, Alex Whitt, Keller Williams Elite. Bright MLS
- $235,0003 bd2 ba1.2k sqft91 Mountain Rd, Rising Sun, MD 21911For SaleMLS ID #MDCC2023108, Andrew Undem, Berkshire Hathaway HomeServices Homesale Realty. Bright MLS
- $299,9993 bd2 ba1.3k sqft2042 Conowingo Rd, Rising Sun, MD 21911For SaleMLS ID #MDCC2022916, Jules Burchett, Foraker Realty Co.. Bright MLS
- $359,0003 bd1 ba1k sqft23 Indian Rd, North East, MD 21901For SaleMLS ID #MDCC2022434, Kenneth Hutchinson, Integrity Real Estate. Bright MLS
- $349,0002 bd1 ba896 sqft1834 Deep Run Rd, Whiteford, MD 21160For SaleMLS ID #MDHR2058854, Dimitrios Lynch, ExecuHome Realty. Bright MLS
- $479,9003 bd2 ba1.4k sqftWickmere Street Juniper #Gg, Oxford, PA 19363New ConstructionMLS ID #PACT2133924, Denise Evans, Beiler-Campbell Realtors-Oxford. Bright MLS
- $372,9003 bd1 ba1.4k sqft532 Bridge Valley Rd, Pequea, PA 17565For SaleMLS ID #PALA2093492, Jerry Fisher, RE/MAX Pinnacle. Bright MLS
- $325,0003 bd2 ba1.4k sqft130 Cardinal Trl, Delta, PA 17314For SaleMLS ID #PAYK2108444, Chelsea Botley, Cummings & Co. Realtors. Bright MLS
- $339,0003 bd2 ba1.3k sqft64 Farah Dr, Elkton, MD 21921For SaleMLS ID #MDCC2022600, Michele Bublitz, Empower Real Estate, LLC. Bright MLS
- $425,0002 bd1 ba784 sqft2432 Theodore Rd, North East, MD 21901For SaleMLS ID #MDCC2023100, Theresa Jackson, Compass Realty, Inc.. Bright MLS
- $299,9003 bd2 ba1.4k sqft2600 Joseph Biggs Memorial Hwy, North East, MD 21901For SaleMLS ID #MDCC2021386, Jackie Roe, Integrity Real Estate. Bright MLS
- $379,9002 bd1 ba1.1k sqft1501 Barrett St, Havre De Grace, MD 21078For SaleMLS ID #MDHR2058288, Charlie Hiner, BCH Real Estate Specialist. Bright MLS
- $309,0002 bd1 ba1k sqft199 Wells Camp Rd, North East, MD 21901For SaleMLS ID #MDCC2023102, Kelly Ruff, Integrity Real Estate. Bright MLS
