Extremely nice 3 Bedroom 2 1/2 Bathroom home on over 2 acres. HOUSE IS FOR SALE, NOT FOR RENT. Step inside to all new LVP flooring and updates throughout. The Kitchen has quartz counter tops, all newer stainless steel appliances, a deep sink and updated cabinetry. The Kitchen opens to a Formal Living Room and a Formal Dining Room. The main level Primary Suite has a spacious Bedroom and a very nice custom tiled Primary Bathroom. Down the hall is a Half Bathroom with Laundry hook ups and a Mud Room / Enclosed Porch area. Up the custom wood staircase are two more Bedrooms, both with walk in closets, LVP flooring and ceiling fans. At the end of the hall is a Full Bathroom with custom tile work. The basement is a walk out and has a space for an office as well as plenty of room for storage. The HVAC is updated, 200 amp Square D panel, new water conditioner, utility tub and radon remediation. Roof is 5 years old, new gutters and soffit . Outside is a new full front covered porch, plenty of parking for anything big or small and a 28x30 Detached 2 Car Garage with electric. New metal Garage roof. This property is ready to move in and is a must see!
For sale
Price cut: $12.5K (10/15)
$450,000
539 Aldino Stepney Rd, Aberdeen, MD 21001
3beds
1,326sqft
Single Family Residence
Built in 1926
2.04 Acres Lot
$449,400 Zestimate®
$339/sqft
$-- HOA
What's special
Custom wood staircaseUpdates throughoutCustom tiled primary bathroomNew gutters and soffitCeiling fansPlenty of parkingNew metal garage roof
- 143 days
- 696
- 33
Zillow last checked:
Listing updated:
Listed by:
Mike Nelson 410-627-9990,
Berkshire Hathaway HomeServices Homesale Realty (800) 383-3535,
Listing Team: Mike & Monica Nelson Team
Source: Bright MLS,MLS#: MDHR2055984
Facts & features
Interior
Bedrooms & bathrooms
- Bedrooms: 3
- Bathrooms: 3
- Full bathrooms: 2
- 1/2 bathrooms: 1
- Main level bathrooms: 2
- Main level bedrooms: 1
Rooms
- Room types: Living Room, Dining Room, Primary Bedroom, Bedroom 2, Bedroom 3, Kitchen, Basement, Other, Office, Bathroom 2, Bathroom 3, Primary Bathroom
Primary bedroom
- Features: Attached Bathroom, Flooring - Luxury Vinyl Plank
- Level: Main
Bedroom 2
- Features: Cathedral/Vaulted Ceiling, Ceiling Fan(s), Flooring - Laminate Plank, Walk-In Closet(s)
- Level: Upper
Bedroom 3
- Features: Cathedral/Vaulted Ceiling, Ceiling Fan(s), Flooring - Luxury Vinyl Plank, Walk-In Closet(s)
- Level: Upper
Primary bathroom
- Features: Bathroom - Tub Shower, Countertop(s) - Solid Surface, Flooring - Ceramic Tile
- Level: Main
Bathroom 2
- Features: Bathroom - Stall Shower, Cathedral/Vaulted Ceiling, Countertop(s) - Solid Surface, Recessed Lighting, Flooring - Ceramic Tile
- Level: Upper
Bathroom 3
- Features: Flooring - Luxury Vinyl Tile
- Level: Main
Basement
- Features: Basement - Unfinished, Flooring - Concrete
- Level: Lower
Dining room
- Features: Flooring - Luxury Vinyl Plank
- Level: Main
Kitchen
- Features: Countertop(s) - Quartz, Dining Area, Flooring - Luxury Vinyl Plank, Kitchen - Electric Cooking, Kitchen - Country, Recessed Lighting, Pantry
- Level: Main
Living room
- Features: Flooring - Luxury Vinyl Plank
- Level: Main
Mud room
- Features: Cathedral/Vaulted Ceiling, Flooring - Luxury Vinyl Tile, Recessed Lighting
- Level: Main
Office
- Features: Flooring - Concrete
- Level: Lower
Other
- Features: Attic - Access Panel, Flooring - Luxury Vinyl Plank
- Level: Upper
Heating
- Forced Air, Heat Pump, Electric
Cooling
- Central Air, Ceiling Fan(s), Heat Pump, Electric
Appliances
- Included: Stainless Steel Appliance(s), Microwave, Air Cleaner, Dishwasher, Oven/Range - Electric, Refrigerator, Water Conditioner - Owned, Gas Water Heater
- Laundry: Main Level, Mud Room
Features
- Air Filter System, Bathroom - Stall Shower, Bathroom - Tub Shower, Ceiling Fan(s), Curved Staircase, Entry Level Bedroom, Open Floorplan, Formal/Separate Dining Room, Kitchen - Gourmet, Kitchen - Table Space, Primary Bath(s), Recessed Lighting, Upgraded Countertops, Walk-In Closet(s), Dry Wall, Vaulted Ceiling(s)
- Flooring: Ceramic Tile, Luxury Vinyl
- Doors: French Doors
- Windows: Double Pane Windows, Replacement
- Basement: Partial,Connecting Stairway,Drain,Full,Interior Entry,Exterior Entry,Concrete,Rear Entrance,Sump Pump,Unfinished,Walk-Out Access
- Has fireplace: No
Interior area
- Total structure area: 2,210
- Total interior livable area: 1,326 sqft
- Finished area above ground: 1,326
Video & virtual tour
Property
Parking
- Total spaces: 12
- Parking features: Storage, Garage Faces Front, Garage Door Opener, Oversized, Gravel, Detached, Driveway
- Garage spaces: 2
- Uncovered spaces: 10
- Details: Garage Sqft: 840
Accessibility
- Accessibility features: None
Features
- Levels: One and One Half
- Stories: 1.5
- Patio & porch: Porch
- Exterior features: Lighting
- Pool features: None
Lot
- Size: 2.04 Acres
- Features: Backs to Trees, Cleared, Level, Rural
Details
- Additional structures: Above Grade
- Parcel number: 1302073587
- Zoning: AGRICULTURAL
- Special conditions: Standard
Construction
Type & style
- Home type: SingleFamily
- Architectural style: Cape Cod,Craftsman,Traditional
- Property subtype: Single Family Residence
Materials
- Aluminum Siding
- Foundation: Concrete Perimeter
- Roof: Asphalt
Condition
- Very Good
- New construction: No
- Year built: 1926
Utilities & green energy
- Electric: 200+ Amp Service
- Sewer: On Site Septic
- Water: Well
- Utilities for property: Cable Connected, Cable
Community & HOA
Community
- Security: Security System
- Subdivision: Aldino Stepney
HOA
- Has HOA: No
Location
- Region: Aberdeen
Financial & listing details
- Price per square foot: $339/sqft
- Tax assessed value: $222,700
- Annual tax amount: $2,293
- Date on market: 6/5/2026
- Listing agreement: Exclusive Right To Sell
- Listing terms: Cash,Conventional,VA Loan,FHA,Farm Credit Service
- Inclusions: Refrigerator, Dishwasher, Stove / Oven, Microwave, Water Conditioner.
- Exclusions: Washer & Dryer
- Ownership: Fee Simple
Estimated market value
$449,400
$427,000 - $472,000
$2,934/mo
Price history
| Date | Event | Price |
|---|---|---|
| 10/15/2026 | Price change | $450,000-2.7%$339/sqft |
Source:  Bright MLS #MDHR2055984 Report a problem Bright MLS #MDHR2055984 Report a problem | ||
| 9/1/2026 | Price change | $462,500-1.6%$349/sqft |
Source: Bright MLS #MDHR2055984 Report a problem | ||
| 7/15/2026 | Price change | $469,900-1.1%$354/sqft |
Source: Bright MLS #MDHR2055984 Report a problem | ||
| 6/30/2026 | Listed for sale | $475,000$358/sqft |
Source: Bright MLS #MDHR2055984 Report a problem | ||
| 6/18/2026 | Contingent | $475,000$358/sqft |
Source: Bright MLS #MDHR2055984 Report a problem | ||
| 6/5/2026 | Listed for sale | $475,000+90%$358/sqft |
Source: Bright MLS #MDHR2055984 Report a problem | ||
| 6/30/2022 | Sold | $250,000$189/sqft |
Source: Bright MLS #MDHR2011990 Report a problem | ||
| 5/8/2022 | Pending sale | $250,000$189/sqft |
Source: Bright MLS #MDHR2011990 Report a problem | ||
| 5/6/2022 | Listed for sale | $250,000$189/sqft |
Source: Bright MLS #MDHR2011990 Report a problem | ||
| 5/6/2022 | Pending sale | $250,000$189/sqft |
Source: Bright MLS #MDHR2011990 Report a problem | ||
| 5/6/2022 | Listed for sale | $250,000+85.2%$189/sqft |
Source: Bright MLS #MDHR2011990 Report a problem | ||
| 4/30/2019 | Sold | $135,000$102/sqft |
Source: Agent Provided Report a problem | ||
Public tax history
| Year | Property taxes | Tax assessment |
|---|---|---|
| 2026 | $123 | $11,300 |
| 2025 | $123 | $11,300 |
| 2024 | $123 | $11,300 |
| 2023 | $123 | $11,300 |
| 2022 | $123 -4.3% | $11,300 |
| 2021 | $129 -1.3% | $11,300 |
| 2020 | $130 | $11,300 |
| 2019 | $130 | $11,300 |
| 2018 | $130 | $11,300 |
| 2017 | $130 | $11,300 |
| 2016 | -- | $11,300 |
| 2015 | -- | $11,300 |
| 2014 | $129 | $11,300 |
| 2013 | -- | $11,300 |
| 2012 | -- | $11,300 |
| 2011 | -- | $11,300 |
| 2010 | -- | $11,300 |
| 2009 | -- | $11,300 |
| 2008 | -- | $11,300 +15.4% |
| 2007 | -- | $9,792 +18.2% |
| 2006 | -- | $8,286 +22.2% |
| 2005 | -- | $6,780 |
| 2004 | -- | $6,780 |
| 2003 | -- | $6,780 |
| 2002 | -- | $6,780 |
| 2001 | -- | $6,780 |
Find assessor info on the county website
Monthly payment
Est. payment
Payment breakdown
Explore the cost of this home by adjusting the details. Changes won't be saved.Climate risks
Neighborhood: 21001
Nearby schools
Schools provided by the listing agent
- District: Harford County Public Schools
Source: Bright MLS. This data may not be complete. We recommend contacting the local school district to confirm school assignments for this home.
Similar homes
- $415,0003 bd2 ba1.2k sqft631 Priestford Rd, Churchville, MD 21028For Sale

 MLS ID #MDHR2061022, Rob Bollack, Cummings & Co. Realtors. Bright MLS
 - $399,9004 bd2 ba1.2k sqft4153 U Way, Havre De Grace, MD 21078For Sale
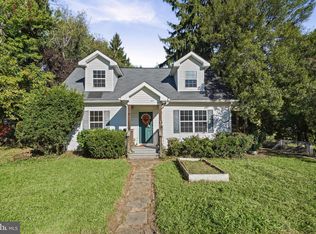 MLS ID #MDHR2057614, Michael Schiff, EXP Realty, LLC. Bright MLS
 - $384,3333 bd2 ba1.1k sqft74 Smith Ave, Aberdeen, MD 21001For Sale
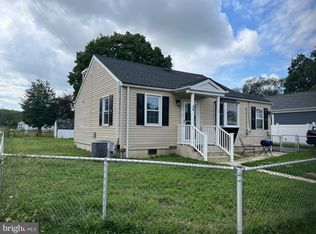 MLS ID #MDHR2060406, Steve Kuzma, Weichert, Realtors - Diana Realty. Bright MLS
 - $329,9004 bd2 ba1.1k sqft69 Smith Ave, Aberdeen, MD 21001For Sale
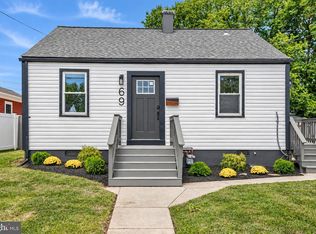 MLS ID #MDHR2060858, Jeremy McDonough, Mr. Lister Realty. Bright MLS
 - $414,9004 bd3 ba1.4k sqft80 Skyline Dr, Conowingo, MD 21918For SaleMLS ID #MDCC2023270, Tracy McCullough, Remax Vision. Bright MLS
- $550,0002 bd1 ba1.2k sqft1915 Park Beach Dr, Aberdeen, MD 21001For SaleMLS ID #MDHR2059026, Dani DeLuca, Garceau Realty. Bright MLS
- $299,9004 bd2 ba1.1k sqft25 Mitchell Ave, Aberdeen, MD 21001For SaleMLS ID #MDHR2059328, Adam Murphy, RE/MAX Realty Centre, Inc.. Bright MLS
- $259,3333 bd1 ba1k sqft108 Brannan Rd, Aberdeen, MD 21001For SaleMLS ID #MDHR2061002, Steve Kuzma, Weichert, Realtors - Diana Realty. Bright MLS
- $439,9004 bd3 ba1.8k sqft6 E Mac Phail Rd, Bel Air, MD 21014For SaleMLS ID #MDHR2054790, Sandy Smith, Berkshire Hathaway HomeServices Homesale Realty. Bright MLS
- $499,9993 bd3 ba1.9k sqft3145 Dublin Rd, Street, MD 21154For SaleMLS ID #MDHR2060326, Melanie James, Berkshire Hathaway HomeServices Homesale Realty. Bright MLS
- $415,0003 bd3 ba1.8k sqft2624 Rocks Rd, Forest Hill, MD 21050For SaleMLS ID #MDHR2057482, Jenna Smith, Redfin Corp. Bright MLS
- $435,0003 bd2 ba1.6k sqft130 Pleasant Dr, Nottingham, PA 19362For SaleMLS ID #PACT2137076, Krysten Evans, Beiler-Campbell Realtors-Oxford. Bright MLS
- $279,9004 bd2 ba1.2k sqft637 Market St, Aberdeen, MD 21001For SaleMLS ID #MDHR2058038, Greg Fisk, Douglas Realty, LLC. Bright MLS
- $448,4003 bd2 ba1.2k sqft2303 McGuigan Dr, Joppa, MD 21085For SaleMLS ID #MDHR2060458, Jeanne Thommen, Cummings & Co. Realtors. Bright MLS
- $464,9003 bd3 ba1.7k sqft1847 Blue Ball Rd, Elkton, MD 21921For SaleMLS ID #MDCC2022338, Lisa Mam, Keller Williams Select Realtors of Annapolis. Bright MLS
- $439,9003 bd2 ba1.5k sqft125 Heather Cir, Nottingham, PA 19362For SaleMLS ID #PALA2096680, Ed McKinney, BHHS Fox & Roach-Kennett Sq. Bright MLS
- $499,9003 bd2 ba1.3k sqft2115 Old Elk Neck Rd, Elkton, MD 21921For SaleMLS ID #MDCC2023004, Lee Wolff, FSBO Broker. Bright MLS
- $520,0003 bd2 ba1.4k sqft3805 Baker Ave, Abingdon, MD 21009For SaleMLS ID #MDHR2060828, Candus Rizas, RE/MAX Advantage Realty. Bright MLS
- $425,0002 bd1 ba784 sqft2432 Theodore Rd, North East, MD 21901For SaleMLS ID #MDCC2023100, Theresa Jackson, Compass Realty, Inc.. Bright MLS
- $499,5004 bd3 ba1.8k sqft600 E Macphail Rd, Bel Air, MD 21014For SaleMLS ID #MDHR2059414, Emily McGann, Compass. Bright MLS
