Step into timeless New England charm in this beautifully preserved 4 bed/3 bath Colonial, built in 1794 and thoughtfully updated for modern living. Rich with history and character, this home showcases beautiful hardwood floors, period moldings, built-in cabinetry, and classic craftsmanship, all complemented by a renovated interior that creates the perfect balance of old-world elegance and contemporary comfort. The spacious layout offers light-filled gathering spaces with warm wood tones, detailed trim, and preserved architectural charm. The kitchen features a classic farmhouse sink, custom built-ins, open shelving, and ample storage, while flexible spaces and well-proportioned bedrooms provide comfort for guests, work, or multi-generational living. Set on a large, private yard with mature landscaping, the property offers peaceful outdoor space, ideal for relaxing, entertaining, or enjoying quiet mornings. Aerial views highlight the home's setting within a charming neighborhood, conveniently located near shopping, dining, and major routes. With its rich history, beautiful craftsmanship, move-in-ready condition, and prime location, this exceptional home is a rare opportunity to own a true piece of local heritage-without sacrificing today's comforts.
For sale
$450,000
153 Old Norwich Road, Waterford, CT 06375
4beds
2,584sqft
Single Family Residence
Built in 1794
0.7 Acres Lot
$-- Zestimate®
$174/sqft
$-- HOA
What's special
Preserved architectural charmClassic farmhouse sinkPeriod moldingsDetailed trimMature landscapingCustom built-insWarm wood tones
- 33 days
- 2,029
- 116
Likely to sell faster than
Zillow last checked:
Listing updated:
Listed by:
The One Team At William Raveis Real Estate,
Angela Smeriglio (912)602-4310,
William Raveis Real Estate 203-453-0391
Source: Smart MLS,MLS#: 24203348
Facts & features
Interior
Bedrooms & bathrooms
- Bedrooms: 4
- Bathrooms: 3
- Full bathrooms: 3
Primary bedroom
- Level: Upper
- Area: 196.3 Square Feet
- Dimensions: 13 x 15.1
Bedroom
- Level: Lower
- Area: 169.2 Square Feet
- Dimensions: 14.1 x 12
Bedroom
- Level: Main
- Area: 197.4 Square Feet
- Dimensions: 14.1 x 14
Bedroom
- Level: Upper
- Area: 145.58 Square Feet
- Dimensions: 14.4 x 10.11
Dining room
- Level: Main
- Area: 184.71 Square Feet
- Dimensions: 14.1 x 13.1
Great room
- Level: Main
- Area: 193.2 Square Feet
- Dimensions: 11.5 x 16.8
Kitchen
- Level: Main
- Area: 165 Square Feet
- Dimensions: 15 x 11
Kitchen
- Level: Upper
- Area: 138.24 Square Feet
- Dimensions: 14.4 x 9.6
Living room
- Level: Lower
- Area: 212.91 Square Feet
- Dimensions: 14.1 x 15.1
Living room
- Level: Upper
- Area: 192.96 Square Feet
- Dimensions: 14.4 x 13.4
Rec play room
- Level: Upper
- Area: 142.56 Square Feet
- Dimensions: 14.4 x 9.9
Rec play room
- Level: Other
- Area: 142.56 Square Feet
- Dimensions: 14.4 x 9.9
Heating
- Steam, Oil
Cooling
- Window Unit(s)
Appliances
- Included: None, Water Heater
Features
- Wired for Data
- Basement: Full,Heated,Storage Space,Interior Entry,Partially Finished,Liveable Space
- Attic: Crawl Space,Access Via Hatch
- Number of fireplaces: 2
Interior area
- Total structure area: 2,584
- Total interior livable area: 2,584 sqft
- Finished area above ground: 2,584
Property
Parking
- Total spaces: 10
- Parking features: Driveway, Private, Shared Driveway
- Has uncovered spaces: Yes
Features
- Has private pool: Yes
Lot
- Size: 0.7 Acres
- Features: Wooded, Level
Details
- Additional structures: Shed(s)
- Parcel number: 1594237
- Zoning: VR-15
Construction
Type & style
- Home type: SingleFamily
- Architectural style: Colonial
- Property subtype: Single Family Residence
Materials
- Shingle Siding, Stone, Wood Siding
- Foundation: Brick/Mortar, Stone
- Roof: Asphalt,Gable
Condition
- New construction: No
- Year built: 1794
Utilities & green energy
- Sewer: Public Sewer
- Water: Public
Community & HOA
HOA
- Has HOA: No
Location
- Region: Quaker Hill
Financial & listing details
- Price per square foot: $174/sqft
- Tax assessed value: $241,290
- Annual tax amount: $5,921
- Date on market: 9/4/2026
Estimated market value
Not available
Estimated sales range
Not available
Not available
Price history
| Date | Event | Price |
|---|---|---|
| 9/4/2026 | Listed for sale | $450,000+16%$174/sqft |
Source:  Smart MLS #24203348 Report a problem Smart MLS #24203348 Report a problem | ||
| 8/20/2026 | Listing removed | $388,000$150/sqft |
Source: Smart MLS #24148725 Report a problem | ||
| 1/24/2026 | Listed for sale | $388,000+331.1%$150/sqft |
Source: Smart MLS #24148725 Report a problem | ||
| 9/14/1989 | Sold | $90,000$35/sqft |
Source: Public Record Report a problem | ||
Public tax history
| Year | Property taxes | Tax assessment |
|---|---|---|
| 2025 | $4,909 +4.8% | $210,130 |
| 2024 | $4,686 +5.2% | $210,130 |
| 2023 | $4,455 -5.5% | $210,130 +22.9% |
| 2022 | $4,712 -0.3% | $170,960 |
| 2021 | $4,725 -0.8% | $170,960 |
| 2020 | $4,765 -0.4% | $170,960 |
| 2019 | $4,783 +2% | $170,960 |
| 2018 | $4,688 +16.8% | $170,960 +15.1% |
| 2017 | $4,013 +4.6% | $148,470 |
| 2015 | $3,835 +4.2% | $148,470 |
| 2014 | $3,682 -25.1% | $148,470 -40.3% |
| 2012 | $4,914 +5.2% | $248,570 |
| 2011 | $4,671 +4.2% | $248,570 |
| 2010 | $4,484 +7% | $248,570 |
| 2009 | $4,191 +66.7% | -- |
| 2008 | $2,514 -20% | $149,110 |
| 2007 | $3,142 +5.9% | $149,110 |
| 2006 | $2,966 +5.6% | $149,110 |
| 2005 | $2,809 +5.7% | $149,110 -4.7% |
| 2003 | $2,657 +45.3% | $156,500 +44.6% |
| 2001 | $1,829 +13.2% | $108,200 0% |
| 1997 | $1,616 | $108,210 |
Find assessor info on the county website
Monthly payment
Est. payment
Payment breakdown
Explore the cost of this home by adjusting the details. Changes won't be saved.Climate risks
Neighborhood: 06375
Similar homes
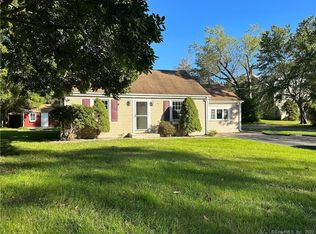
- $429,9003 bd2 ba2.3k sqft193 Old Colchester Road, Waterford, CT 06375For Sale

 MLS ID #24192987, Amanda Chaffee, KEY Real Estate Services LLC. Smart MLS
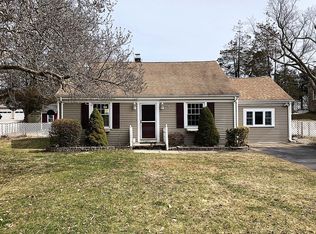
 - $449,9993 bd2 ba2.3k sqft87 Phoenix Drive, Groton, CT 06340For Sale
 MLS ID #24210772, Carla Juvencio, RE/MAX Precision Realty. Smart MLS
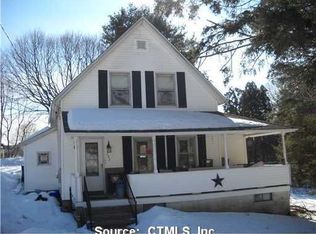
 - $395,0003 bd2 ba1.6k sqft95 Old Norwich Road, Waterford, CT 06375For Sale
 MLS ID #24206267, Pam Roberts, William Pitt Sotheby's Int'l. Smart MLS
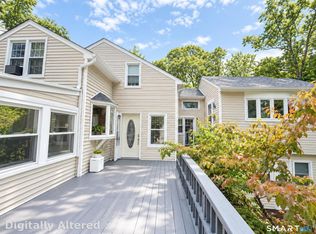
 - $480,0004 bd4 ba2.4k sqft1320 Route 12, Groton, CT 06340For Sale
 MLS ID #24210847, Heidi Hoss, Coldwell Banker Realty. Smart MLS
 - $460,0004 bd3 ba1.5k sqft18 Overlook Road, Ledyard, CT 06335For SaleMLS ID #24207042, Devy Chandler, Berkshire Hathaway NE Prop.. Smart MLS
- $415,0004 bd1 ba1.6k sqft1661 Center Groton Road, Ledyard, CT 06339For SaleMLS ID #24208417, Martha Poole, Carl Guild & Associates. Smart MLS
- $415,0003 bd2 ba1.7k sqft7 Harvard Terrace, Ledyard, CT 06335For SaleMLS ID #24203577, Kristopher J. Tramont, Real Broker CT, LLC. Smart MLS
- $465,0004 bd2 ba1.9k sqft63 Wawecus Hill Road, Norwich, CT 06360For SaleMLS ID #24207069, Javyn Roundtree, Roundtree Realty LLC. Smart MLS
- $474,5004 bd3 ba2.6k sqft6 Canterbury Turnpike, Norwich, CT 06360For SaleMLS ID #24210954, Skip Neumann, Signature Properties of N.E.. Smart MLS
- $550,0003 bd2 ba2k sqft27 Lakes Pond Road, Waterford, CT 06385For SaleMLS ID #24206551, Gregory E. Hanner, Garden Realty. Smart MLS
- $509,0003 bd3 ba2k sqft38 Rose Lane, Groton, CT 06340For SaleMLS ID #24206685, Samantha L. Storey, RE/MAX Coast and Country. Smart MLS
- $534,8004 bd3 ba2.5k sqft447 Pumpkin Hill Road, Ledyard, CT 06339For SaleMLS ID #24196892, John Edmond, William Raveis Real Estate. Smart MLS
- $495,0003 bd3 ba2.9k sqft32 School House Road, Preston, CT 06365For SaleMLS ID #24200176, Tina Wazny, Coldwell Banker Realty. Smart MLS
- $474,4134 bd4 ba2.1k sqft36 Krug Road, Preston, CT 06365For SaleMLS ID #24193985, Heidi Pafumi, Coldwell Banker Realty. Smart MLS
- $549,9003 bd2 ba1.6k sqft86 Pegasus Drive, Groton, CT 06340For SaleMLS ID #24172228, Adam Mancini, Ann McBride Real Estate. Smart MLS
- $430,9003 bd2 ba1.5k sqft30 Fieldstone Way, Westerly, RI 02891For Sale
 MLS ID #1425322, Sandy Bliven, RE/MAX South County. StateWide MLS RI
 - $469,0003 bd2 ba1.5k sqft49 Fieldstones Drive, East Haddam, CT 06423For SaleMLS ID #24211861, Dee Hasuly, KW Legacy Partners. Smart MLS
- $369,0003 bd1 ba1.4k sqft29 Miner Avenue, Waterford, CT 06385For SaleMLS ID #24200607, Mia E. Berube, Coldwell Banker Realty. Smart MLS
- $375,0003 bd2 ba1.9k sqft17 Oakridge Drive, Ledyard, CT 06335For SaleMLS ID #24205516, Billie Jo Parkos, Coldwell Banker Realty. Smart MLS
- $450,0004 bd2 ba1.5k sqft126 Clarks Falls Road, North Stonington, CT 06359For SaleMLS ID #24201159, Gregory Broadbent, RE/MAX Coast and Country. Smart MLS
