Looking for a home with room to roam inside and out? Look no further—your search ends here! This move-in ready home offers 3 bedrooms, 2 bathrooms, plus a versatile flex room that can easily serve as a 4th bedroom, home office, nursery, playroom, or man cave—the possibilities are endless. Step inside to a warm and inviting living room featuring beautiful wood beams and a cozy fireplace, creating the perfect blend of timeless charm and welcoming comfort. Throughout the home, you’ll find custom built-ins, executive-style lighting, and thoughtful finishing touches that add both character and functionality. With its spacious layout, stylish updates, and generous indoor and outdoor living space, this home is ready for its next owners to move right in and start making memories. Don’t miss your opportunity to make this exceptional property yours!
For sale
Price cut: $20K (10/11)
$295,000
153 Purdy Rd, Calhoun, LA 71225
3beds
2,565sqft
Modular Home, Residential
Built in ----
1.25 Acres Lot
$293,800 Zestimate®
$115/sqft
$-- HOA
What's special
Custom built-insExecutive-style lightingSpacious layoutCozy fireplaceVersatile flex roomThoughtful finishing touchesBeautiful wood beams
- 97 days
- 347
- 49
Zillow last checked:
Listing updated:
Listed by:
Danielle Cagle,
BetterHomes&GardensVeranda 318-325-1869
Source: NELAR,MLS#: 220163
Facts & features
Interior
Bedrooms & bathrooms
- Bedrooms: 3
- Bathrooms: 2
- Full bathrooms: 2
- Main level bathrooms: 2
- Main level bedrooms: 3
Primary bedroom
- Description: Floor: Wood Laminate
- Level: First
- Area: 228.8
Bedroom
- Description: Floor: Wood Laminate
- Level: First
- Area: 164.45
Bedroom 1
- Description: Floor: Wood Laminate
- Level: First
- Area: 147.6
Dining room
- Description: Floor: Wood Laminate
- Level: First
- Area: 184.6
Kitchen
- Description: Floor: Wood Laminate
- Level: First
- Area: 217.26
Living room
- Description: Floor: Wood Laminate
- Level: First
- Area: 515.7
Heating
- Electric, Central
Cooling
- Central Air, Electric
Appliances
- Included: Dishwasher, Refrigerator, Gas Cooktop, Oven, Electric Water Heater
- Laundry: Washer/Dryer Connect
Features
- Ceiling Fan(s), Walk-In Closet(s), Other
- Windows: Double Pane Windows, Some Stay
- Number of fireplaces: 1
- Fireplace features: One, Living Room
Interior area
- Total structure area: 2,757
- Total interior livable area: 2,565 sqft
Property
Parking
- Parking features: Gravel
- Has uncovered spaces: Yes
Features
- Levels: One
- Stories: 1
- Patio & porch: Porch Covered, Covered Patio
- Fencing: Wood
- Waterfront features: None
Lot
- Size: 1.25 Acres
- Features: Landscaped, Cleared
Details
- Parcel number: 134153
Construction
Type & style
- Home type: SingleFamily
- Architectural style: Other
- Property subtype: Modular Home, Residential
Materials
- Vinyl Siding
- Foundation: Pillar/Post/Pier
- Roof: Architecture Style
Utilities & green energy
- Electric: Electric Company: Entergy
- Gas: Installed, Natural Gas, Gas Company: Atmos
- Sewer: Septic Tank
- Water: Public, Electric Company: Greater Ouachita
- Utilities for property: Natural Gas Connected
Community & HOA
Community
- Security: Smoke Detector(s)
- Subdivision: Purdy Place
HOA
- Has HOA: No
- Amenities included: None
- Services included: None
Location
- Region: Calhoun
Financial & listing details
- Price per square foot: $115/sqft
- Tax assessed value: $207,300
- Annual tax amount: $1,194
- Date on market: 7/17/2026
Estimated market value
$293,800
$279,000 - $308,000
$2,050/mo
Price history
| Date | Event | Price |
|---|---|---|
| 10/11/2026 | Price change | $295,000-6.3%$115/sqft |
Source:  NELAR #220163 Report a problem NELAR #220163 Report a problem | ||
| 9/11/2026 | Price change | $315,000-1.6%$123/sqft |
Source: NELAR #220163 Report a problem | ||
| 8/19/2026 | Price change | $320,000-1.5%$125/sqft |
Source: NELAR #220163 Report a problem | ||
| 7/17/2026 | Listed for sale | $325,000+36%$127/sqft |
Source: NELAR #220163 Report a problem | ||
| 7/10/2026 | Listing removed | $3,450$1/sqft |
Source: Zillow Rentals Report a problem | ||
| 6/12/2026 | Listed for rent | $3,450$1/sqft |
Source: Zillow Rentals Report a problem | ||
| 3/7/2022 | Listing removed | -- |
Source: NELAR #193250 Report a problem | ||
| 1/25/2022 | Listed for sale | $239,000-7.7%$93/sqft |
Source: NELAR #193250 Report a problem | ||
| 6/25/2021 | Listed for sale | $259,000$101/sqft |
Source: NELAR #193250 Report a problem | ||
Public tax history
| Year | Property taxes | Tax assessment |
|---|---|---|
| 2025 | $1,194 -1.2% | $20,730 |
| 2024 | $1,209 +1.8% | $20,730 |
| 2023 | $1,187 +1.1% | $20,730 |
| 2022 | $1,174 -37% | $20,730 |
| 2021 | $1,862 +45.3% | $20,730 +45.3% |
| 2020 | $1,282 -31% | $14,270 -31.2% |
| 2019 | $1,857 +41341.7% | $20,730 +41360% |
| 2018 | $4 | $50 |
Find assessor info on the county website
Monthly payment
Est. payment
Payment breakdown
Explore the cost of this home by adjusting the details. Changes won't be saved.Climate risks
Neighborhood: 71225
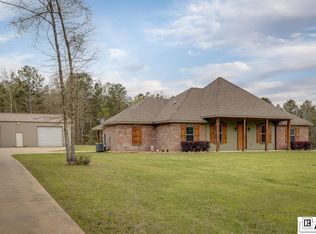
Similar homes
- $--3 bd2 ba2.2k sqft355 John Barnes Rd, Calhoun, LA 71225Auction
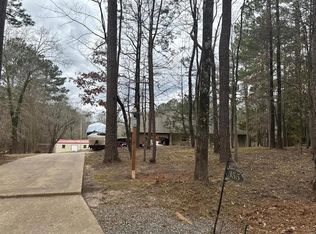 ServiceLink Auction
 - $299,0003 bd2 ba1.7k sqft481 Pine Hills Dr, Calhoun, LA 71225For Sale
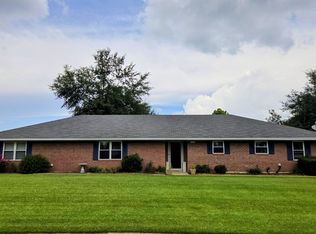
 MLS ID #220169, Aaron Hoyle, Vanguard Realty. NELAR
 - $280,0003 bd2 ba1.7k sqft104 Curry Creek Ct, Calhoun, LA 71225For Sale
 MLS ID #221332, Melinda Adams, French Realty, LLC. NELAR
 - $270,0004 bd2 ba1.7k sqft100 Curry Creek Ct, Calhoun, LA 71225For Sale
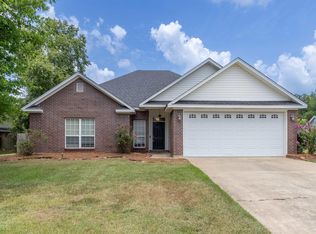 MLS ID #220305, Harrison Lilly, Harrison Lilly. NELAR
 - $285,0003 bd2 ba1.8k sqft915 New Chapel Hill Rd, Calhoun, LA 71225For SaleMLS ID #219351, Judy Moore, Keller Williams Parishwide Partners. NELAR
- $235,0004 bd2 ba2.1k sqft280 Highway 556, Choudrant, LA 71227For SaleMLS ID #221369, Melissa Evans, Coldwell Banker Group One Realty. NELAR
- $330,0004 bd2 ba2.3k sqft100 Pine Lake Rd, Calhoun, LA 71225For SaleMLS ID #220036, Harrison Lilly, Harrison Lilly. NELAR
- $330,0004 bd2 ba2.2k sqft102 Pine Lake Rd, Calhoun, LA 71225For SaleMLS ID #220671, Jimmie Grant, Coldwell Banker Group One Realty. NELAR
- $183,0003 bd2 ba2.3k sqft349 Ashley Griggs Rd, Calhoun, LA 71225For SaleMLS ID #219366, Rona Stapleton, John Rea Realty. NELAR
- $219,0003 bd2 ba1.6k sqft1014 Highway 80 E, Calhoun, LA 71225For SaleMLS ID #216360, Amber Hall, Vanguard Realty. NELAR
- $279,9003 bd3 ba2.5k sqft185 Jimmy Graham Loop, West Monroe, LA 71292For SaleMLS ID #221262, Rachel Verucchi, Keller Williams Parishwide Partners. NELAR
- $399,0004 bd3 ba2.3k sqft211 Thorn Dr, Calhoun, LA 71225For SaleMLS ID #219184, Harrison Lilly, Harrison Lilly. NELAR
- $230,0003 bd2 ba1.4k sqft317 Yellow Pine Dr, Calhoun, LA 71225For SaleMLS ID #221293, Harrison Lilly, Harrison Lilly. NELAR
- $330,0004 bd3 ba2.6k sqft322 Jimmy Graham Loop, West Monroe, LA 71292For SaleMLS ID #221218, Harrison Lilly, Harrison Lilly. NELAR
- $325,0003 bd3 ba1.9k sqft186 Bartlett Rd, Choudrant, LA 71227For SaleMLS ID #219921, Allison Cattar, DB Real Estate. NELAR
- $255,9003 bd2 ba1.6k sqft111 Hedge Hill Dr, Calhoun, LA 71225For SaleMLS ID #219729, Michele Evans, Keller Williams Parishwide Partners. NELAR
- $275,0003 bd2 ba1.6k sqft230 Yellow Pine Dr, Calhoun, LA 71225New ConstructionMLS ID #219324, John Michael Sampognaro, Keller Williams Parishwide Partners. NELAR
