Custom-built estate on 4 acres offering approximately 5,400 square feet, 6 bedrooms and 4.5 baths, plus an extraordinary 6,000-square-foot garage and workshop complex. Thoughtfully designed for comfort, flexibility and efficiency, the home showcases reclaimed heart-pine flooring from Kentucky’s historic Old Crow Distillery, custom millwork and built-ins, Pella windows, spacious rooms and a handcrafted Rumford masonry fireplace set within a custom stone wall. The impressive kitchen features a large quartz island, extensive custom cabinetry, high-end appliances, separate Electrolux refrigerator and freezer, an oversized dining area and a generous walk-in pantry. The private primary retreat includes a spacious bath, custom walk-in closet, adjoining sitting room with built-ins and its own laundry. Additional living spaces include two offices, a separate sitting room and a dedicated pet room with private access to a fenced yard, shelter and outdoor bathing area. The garage complex offers oversized vehicle bays, two workshops, approximately 1,700 square feet of upstairs storage, a 72-foot RV bay, 50-amp hookups and space that could potentially be adapted for horse stalls. A separate she shed, fenced garden and storage lean-tos add even more versatility. Energy-efficient features include encapsulated and insulated exterior walls, attic and crawl space, three HVAC systems, two Rinnai tankless water heaters, whole-house well filtration, a 600-foot-deep well, 500-gallon propane tank and a Generac generator capable of powering the home and garage. Hardie Board siding with Rhino Shield coating and Morton Buildings steel siding and roofing provide added durability. Neighboring owners have indicated they may consider selling adjoining acreage, creating a potential opportunity for future expansion.
For sale
Price cut: $25K (9/14)
$1,525,000
1530 Chilton Woods Rd, Rutledge, GA 30663
6beds
5,341sqft
Rural, Single Family Residence
Built in 2016
4 Acres Lot
$1,435,800 Zestimate®
$286/sqft
$-- HOA
What's special
Custom-built modern farmhouseWelcoming covered front porch
- 114 days
- 643
- 30
Zillow last checked:
Listing updated:
Listed by:
Rhonda Smith,
Keller Williams Realty Lake Oconee
Source: LCBOR,MLS#: 71137
Facts & features
Interior
Bedrooms & bathrooms
- Bedrooms: 6
- Bathrooms: 5
- Full bathrooms: 4
- 1/2 bathrooms: 1
Rooms
- Room types: Office, Pantry, Storage, Workshop
Primary bedroom
- Features: Sitting Area, Laundry Room
- Level: First
Bedroom 2
- Level: Second
Bedroom 3
- Level: Second
Bedroom 4
- Level: Second
Bedroom 5
- Level: Second
Dining room
- Features: Antique Pine Flr, Stone Wall
- Level: First
Kitchen
- Features: Dbl Ovens, Qrtz Cntrs, Cof Bar
- Level: First
Heating
- Central
Cooling
- Central Gas
Appliances
- Included: Built in Microwave, Cooktop, Double Oven, Disposal, Refrigerator, Electric Water Heater
- Laundry: First Level, In Primary Suite
Features
- Built-in Features, Closet System, Double Vanity, Kitchen Island, Separate Shower, Solid Surface Counters, Walk-In Closet(s)
- Flooring: Wood, Other
- Has basement: No
- Has fireplace: Yes
- Fireplace features: Masonry
Interior area
- Total structure area: 5,341
- Total interior livable area: 5,341 sqft
Property
Parking
- Total spaces: 4
- Parking features: Garage, Paved
- Garage spaces: 4
- Has uncovered spaces: Yes
Features
- Levels: Two
- Stories: 2
- Patio & porch: Covered Deck
- Exterior features: Garden
- View description: None
- Waterfront features: None, Lake Access (None), No Seawall
Lot
- Size: 4 Acres
- Features: Other, Rural
- Topography: Gentle Slope,Level
Details
- Additional structures: Shed(s), Workshop
- Parcel number: 012 034 A
- Zoning description: Agricultural
- Special conditions: Standard
Construction
Type & style
- Home type: SingleFamily
- Architectural style: Other
- Property subtype: Rural, Single Family Residence
Materials
- Hardy Board, Other
- Roof: Metal,Asphalt/Comp Shingle
Condition
- Year built: 2016
Utilities & green energy
- Gas: Propane
- Sewer: Septic Tank
- Water: Private Well
Community & HOA
Community
- Features: No Golf Membership
- Security: Security System, Smoke Detector(s)
- Subdivision: NONE
Location
- Region: Rutledge
Financial & listing details
- Price per square foot: $286/sqft
- Tax assessed value: $902,557
- Annual tax amount: $7,088
- Price range: $1.5M - $1.5M
- Date on market: 6/4/2026
- Listing agreement: Exclusive Right To Sell
Estimated market value
$1,435,800
$1.36M - $1.51M
$4,716/mo
Price history
| Date | Event | Price |
|---|---|---|
| 9/14/2026 | Price change | $1,525,000-1.6%$286/sqft |
Source:  GAMLS #10778807 Report a problem GAMLS #10778807 Report a problem | ||
| 6/4/2026 | Listed for sale | $1,550,000$290/sqft |
Source: GAMLS #10778807 Report a problem | ||
Public tax history
| Year | Property taxes | Tax assessment |
|---|---|---|
| 2025 | $7,088 -1.6% | $361,023 +10% |
| 2024 | $7,205 +3.8% | $328,251 +6.8% |
| 2023 | $6,940 +0.6% | $307,307 +4.5% |
| 2022 | $6,899 -0.4% | $294,018 |
| 2021 | $6,927 +0.3% | $294,018 +1.2% |
| 2020 | $6,907 +2.5% | $290,632 +4% |
| 2019 | $6,739 +2.5% | $279,480 +3.8% |
| 2018 | $6,575 -2% | $269,134 -0.6% |
| 2017 | $6,708 +478.3% | $270,865 +513.7% |
| 2016 | $1,160 | $44,133 |
Find assessor info on the county website
Monthly payment
Est. payment
Payment breakdown
Explore the cost of this home by adjusting the details. Changes won't be saved.Climate risks
Neighborhood: 30663
- $319,3003 bd2 ba1.7k sqft1531 Chilton Woods Rd, Rutledge, GA 30663Off Market
- $570,0004 bd3 ba2.5k sqft1521 Chilton Woods Rd, Rutledge, GA 30663Sold
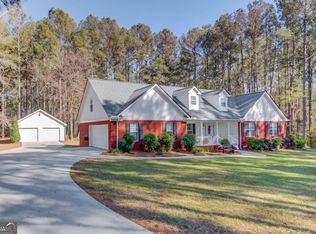
- $320,7003 bd2 ba1.7k sqft1160A Walter Shepherd Rd, Rutledge, GA 30663Off Market
- $498,300-- bd1 ba3.1k sqft1500 Chilton Woods Rd, Rutledge, GA 30663Off Market
Similar homes
- $924,9004 bd3 ba4.7k sqft1251 S Trce, Rutledge, GA 30663Active

 MLS ID #10802231, Melissa E Hawkins, Breco Realty & Investments. GAMLS
 - $1,499,0005 bd4 ba3.2k sqft5231 Sandy Creek Rd, Madison, GA 30650For Sale
 MLS ID #71697, Shelby McLeod. LCBOR
 - $1,250,0005 bd5 ba6k sqft1378 Amber Stapp Studdard Rd, Social Circle, GA 30025Active
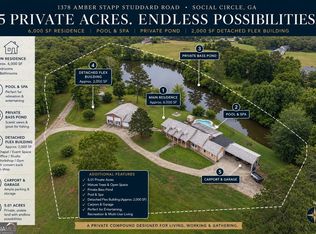 MLS ID #10779969, John Stone, Coldwell Banker Realty. GAMLS
 - $895,0003 bd3 ba2.9k sqft3905 Prospect Rd, Rutledge, GA 30663Active
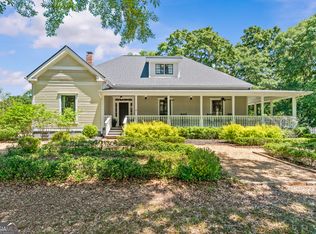 MLS ID #10759953, Chris Hodges, Madison Realty. GAMLS
 - $1,199,0004 bd4 ba3.3k sqft4191 Highway 11 S, Mansfield, GA 30055ActiveMLS ID #10851497, David Barnett, Keller Williams Realty Atl. Partners. GAMLS
- $1,500,0004 bd6 ba5k sqft1601 Broadnax Mill Rd, Loganville, GA 30052ActiveMLS ID #10824825, Dorothy King, Extol Realty. GAMLS
- $1,210,0006 bd4 ba3.9k sqft2049 Midway Church Rd, Newborn, GA 30056ActiveMLS ID #10839921, Michael St. Bernard, The American Realty. GAMLS
- $990,0004 bd6 ba4.9k sqft582 Knox Chapel Rd, Social Circle, GA 30025ActiveMLS ID #10773348, Valerie Brutti, Ansley RE|Christie's Int'l RE. GAMLS
- $1,325,0005 bd6 ba5.7k sqft1604 Greendale Rd, Covington, GA 30014ActiveMLS ID #10851997, Diego Oliveira, Keller Williams Realty Atl. Partners. GAMLS
- $1,155,0005 bd6 ba4k sqft1229 Dean Hill Rd, Monroe, GA 30655ActiveMLS ID #10823339, Joy Gilliam, Coldwell Banker Realty. GAMLS
- $1,150,0005 bd5 ba4.3k sqft416 Saint Ives Walk, Monroe, GA 30655ActiveMLS ID #10830579, Nathan Purvis, Purvis Realty Group. GAMLS
- $1,138,8504 bd4 ba3.4k sqft1953 Barton Bridge Rd, Monroe, GA 30655ActiveMLS ID #10848714, Ginny E Vanoostrom, Algin Realty, Inc.. GAMLS
- $1,250,0005 bd6 ba5.7k sqft1370 Cook Rd, Oxford, GA 30054ActiveMLS ID #10832233, Ginny E Vanoostrom, Algin Realty, Inc.. GAMLS
- $825,0004 bd3 ba4.1k sqft542 Knox Chapel Rd, Social Circle, GA 30025ActiveMLS ID #10773504, Valerie Brutti, Ansley RE|Christie's Int'l RE. GAMLS
- $1,299,0005 bd5 ba5.2k sqft1081 Apalachee Rdg, Madison, GA 30650Active Under ContractMLS ID #10677007, Eleshea Borders, Classic Team Realty. GAMLS
- $1,499,9993 bd3 ba4k sqft1811 Michael Rd, Monroe, GA 30656ActiveMLS ID #10573006, John P Shea, Shea Real Estate Group. GAMLS
- $1,247,5004 bd4 ba4.7k sqft285 Dial Mill Rd, Oxford, GA 30054ActiveMLS ID #10678182, Jennifer Greene, Augusta Partners, LLC. GAMLS
- $869,0005 bd5 ba6.6k sqft1200 Woodlawn Rd, Mansfield, GA 30055ActiveMLS ID #10797649, Jae Kim, Prestige Realty Services. GAMLS
