Craftsman Masterpiece on Nearly 27 Private Acres. Welcome home to this stunning craftsman-style ranch, perfectly sited on 26.89 private acres Walton County. Built for true low-maintenance living, the exterior is 100% stone and Hardie board - no wood rot, ever. Step through custom wrought-iron and glass double doors into an open-concept main level featuring 4 bedrooms and 3.5 baths, tile flooring throughout, and a stately stone fireplace with gas starter beneath a coffered wood-paneled ceiling. Large windows frame views of the covered back patio and pool. The primary suite offers a tray ceiling, spa-inspired bath with soaking tub and oversized tiled shower, two expansive walk-in closets circling around to the laundry room, and private access to the back deck - complete with its own gas-start fireplace, hand-soldered iron railings, ceiling fans, and sweeping pool views. The full finished daylight basement adds two more bedrooms and two full baths, plus a wet bar, billiards room, home gym, tanning room, arcade area, and a theater room that converts easily to an additional bedroom. A roll-up door leads to unfinished storage for lawn equipment and pool supplies. Outside is a true backyard oasis: a resort-style pool with a rock waterfall, slide, tanning ledge, and fountain, framed by lush tropical landscaping, Zoysia sod, and stamped concrete. Two covered outdoor living areas each include their own stone, gas-start fireplace - one with a built-in grill station - for a total of three fireplaces on the property. An irrigation system and hot/cold exterior spigots keep the grounds and cars easy to maintain. Additional features include an insulated 3-car garage with EV charging station, central vacuum system, whole-home hardwired speakers with Alexa integration, hardwired cellular security cameras, under-cabinet lighting, tiled showers throughout, and remote-controlled pool equipment and thermostats. Zone 5 - Choose Walnut Grove or Social Circle cluster.
Active
$1,650,000
4275 Jersey Covington Rd, Covington, GA 30014
7beds
--sqft
Single Family Residence
Built in 2016
26.89 Acres Lot
$1,555,900 Zestimate®
$--/sqft
$-- HOA
What's special
Home gymTanning roomZoysia sodTile flooring throughoutTwo expansive walk-in closetsUnder-cabinet lightingTiled showers throughout
- 52 days
- 505
- 42
Zillow last checked:
Listing updated:
Listed by:
Erica Miles 7706010238,
Keller Williams Realty Atl. Partners
Source: GAMLS,MLS#: 10816172
Facts & features
Interior
Bedrooms & bathrooms
- Bedrooms: 7
- Bathrooms: 6
- Full bathrooms: 5
- 1/2 bathrooms: 1
- Main level bathrooms: 3
- Main level bedrooms: 4
Rooms
- Room types: Exercise Room, Game Room, Laundry, Media Room
Dining room
- Features: Dining Rm/Living Rm Combo
Kitchen
- Features: Breakfast Area, Breakfast Bar, Kitchen Island, Pantry, Solid Surface Counters
Heating
- Central, Electric, Zoned
Cooling
- Ceiling Fan(s), Central Air, Electric, Zoned
Appliances
- Included: Dishwasher, Dryer, Microwave, Refrigerator, Washer
- Laundry: In Hall
Features
- Central Vacuum, Double Vanity, High Ceilings, In-Law Floorplan, Master On Main Level, Roommate Plan, Separate Shower, Split Bedroom Plan, Tile Bath, Tray Ceiling(s), Vaulted Ceiling(s), Walk-In Closet(s), Wet Bar
- Flooring: Tile
- Windows: Double Pane Windows
- Basement: Bath Finished,Daylight,Exterior Entry,Finished,Full,Interior Entry
- Number of fireplaces: 3
- Fireplace features: Gas Starter, Living Room, Outside
- Common walls with other units/homes: No Common Walls
Interior area
- Total structure area: 0
- Finished area above ground: 0
- Finished area below ground: 0
Property
Parking
- Total spaces: 3
- Parking features: Garage, Garage Door Opener, Kitchen Level
- Has garage: Yes
Features
- Levels: Two
- Stories: 2
- Patio & porch: Deck, Patio, Porch
- Exterior features: Balcony, Gas Grill
- Has private pool: Yes
- Pool features: In Ground, Salt Water
- Fencing: Back Yard
- Has view: Yes
- View description: Seasonal View
- Waterfront features: No Dock Or Boathouse
- Body of water: None
Lot
- Size: 26.89 Acres
- Features: Private
- Residential vegetation: Wooded
Details
- Parcel number: C0670068
- Other equipment: Home Theater
Construction
Type & style
- Home type: SingleFamily
- Architectural style: Country/Rustic,Craftsman,Ranch
- Property subtype: Single Family Residence
Materials
- Concrete, Stone
- Roof: Composition
Condition
- Resale
- New construction: No
- Year built: 2016
Utilities & green energy
- Sewer: Septic Tank
- Water: Public
- Utilities for property: Electricity Available, Water Available
Green energy
- Energy efficient items: Doors, Insulation
Community & HOA
Community
- Features: None
- Security: Carbon Monoxide Detector(s), Gated Community, Security System, Smoke Detector(s)
- Subdivision: None
HOA
- Has HOA: No
- Services included: None
Location
- Region: Covington
Financial & listing details
- Tax assessed value: $962,100
- Annual tax amount: $7,561
- Date on market: 7/30/2026
- Cumulative days on market: 52 days
- Listing agreement: Exclusive Right To Sell
- Listing terms: Cash,Conventional
- Electric utility on property: Yes
Estimated market value
$1,555,900
$1.48M - $1.63M
$4,136/mo
Price history
| Date | Event | Price |
|---|---|---|
| 7/31/2026 | Listed for sale | $1,650,000+1334.8% |
Source:  FMLS GA #7813559 Report a problem FMLS GA #7813559 Report a problem | ||
| 5/3/2016 | Sold | $115,000 |
Source: Public Record Report a problem | ||
Public tax history
| Year | Property taxes | Tax assessment |
|---|---|---|
| 2024 | $7,306 +2.3% | $384,840 +8.4% |
| 2023 | $7,143 +2.2% | $355,080 +10.5% |
| 2022 | $6,987 +5.7% | $321,280 +17.3% |
| 2021 | $6,612 +0.5% | $273,920 +5.6% |
| 2020 | $6,578 +2.1% | $259,360 +4.1% |
| 2019 | $6,443 +13.8% | $249,200 +14.7% |
| 2018 | $5,660 -2.6% | $217,200 +33.2% |
| 2017 | $5,810 +345.1% | $163,120 +324.3% |
| 2016 | $1,305 -1.6% | $38,440 |
| 2015 | $1,326 | $38,440 +15.1% |
| 2014 | $1,326 | $33,400 |
| 2013 | -- | -- |
| 2012 | -- | -- |
| 2011 | -- | -- |
| 2010 | -- | -- |
| 2009 | -- | -- |
| 2008 | -- | -- |
| 2007 | -- | -- |
| 2006 | -- | $142,754 +30.9% |
| 2005 | -- | $109,062 |
| 2004 | -- | $109,062 +27.6% |
| 2003 | -- | $85,503 |
| 2002 | -- | $85,503 +25.1% |
| 2001 | -- | $68,360 |
Find assessor info on the county website
Monthly payment
Est. payment
Payment breakdown
Explore the cost of this home by adjusting the details. Changes won't be saved.Climate risks
Neighborhood: 30014
Nearby schools
Schools provided by the listing agent
- Elementary: Walnut Grove
- Middle: Youth
- High: Walnut Grove
Source: GAMLS. This data may not be complete. We recommend contacting the local school district to confirm school assignments for this home.
Similar homes
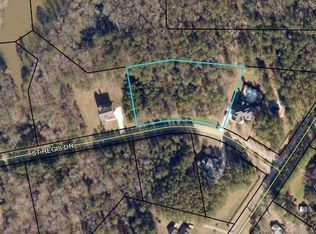
- $950,0005 bd4 ba3.7k sqft407 Saint Regis Dr, Oxford, GA 30054Active
 MLS ID #10809624, Cesar Pacheco, eXp Realty. GAMLS
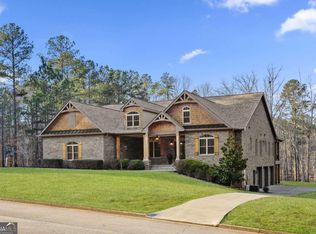
 - $1,799,9005 bd6 ba10k sqft686A Newton Factory Bridge Rd, Covington, GA 30014Active
 MLS ID #10838159, Doug Minton, Keller Williams Realty Atl. Partners. GAMLS
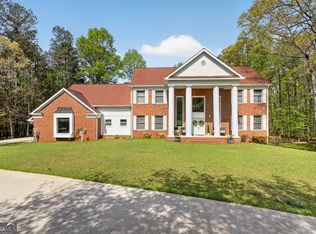
 - $1,749,0004 bd5 ba4.4k sqft3035 Mount Zion Rd, Oxford, GA 30054Active
 MLS ID #10771404, Tara Sachs, Virtual Properties Realty.com. GAMLS
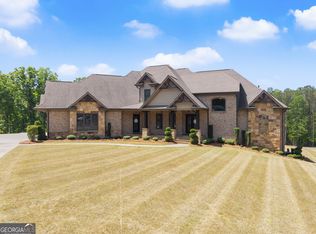
 - $1,674,9996 bd8 ba7.6k sqft5460 Emmett Still Rd, Loganville, GA 30052Active
 MLS ID #10754612, Bertha Aldana, Keller Williams Lanier Partners. GAMLS
 - $1,200,0004 bd3 ba2.6k sqft4024 Highway 138, Covington, GA 30014ActiveMLS ID #10775228, Michelle Barnard, Joe Stockdale Real Estate. GAMLS
- $895,0004 bd6 ba5.7k sqft7332 Lake Walton Blvd, Covington, GA 30014ActiveMLS ID #10841894, The Gwin Team, Real Broker, LLC. GAMLS
- $1,500,0004 bd6 ba5k sqft1601 Broadnax Mill Rd, Loganville, GA 30052ActiveMLS ID #10824825, Dorothy King, Extol Realty. GAMLS
- $1,700,0005 bd6 ba4.6k sqft3610 Highway 142, Newborn, GA 30056ActiveMLS ID #10763792, Candice Bruce, Crossroads Realty LLC. GAMLS
- $1,250,0005 bd6 ba5.7k sqft1370 Cook Rd, Oxford, GA 30054ActiveMLS ID #10832233, Ginny E Vanoostrom, Algin Realty, Inc.. GAMLS
- $2,000,0004 bd4 ba3.6k sqft460 Dixie Rd, Covington, GA 30014ActiveMLS ID #20132139, Kelly Adams Cooley, Adams Asset Management Inc.. GAMLS
- $1,595,0007 bd8 ba10k sqft1271 Carl Davis Rd, Monroe, GA 30656ActiveMLS ID #10801109, Chris Mullins, Keller Williams Realty Atl. Partners. GAMLS
- $970,0004 bd5 ba4k sqft96 Grassy Springs Ct, Oxford, GA 30054ActiveMLS ID #10799345, Barbara Hancock, BHHS Georgia Properties. GAMLS
- $875,0007 bd7 ba6.2k sqft365 Nunnally Farm Rd, Monroe, GA 30655ActiveMLS ID #10802166, Amanda Hornsby, PEND Realty, LLC. GAMLS
- $940,0008 bd6 ba4.7k sqft393 Edwards Rd, Oxford, GA 30054ActiveMLS ID #10737817, Kindra Hornsby, Joe Stockdale Real Estate. GAMLS
- $1,358,0009 bd6 ba7.1k sqft2431 Rabbit Farm Cir, Loganville, GA 30052ActiveMLS ID #10832439, Tanya Pickens, Opendoor Brokerage. GAMLS
- $1,100,0006 bd5 ba6.4k sqft50 Drummond Pl, Covington, GA 30014ActiveMLS ID #10695842, Tonya Bullard, Pinnacle Realtors. GAMLS
- $1,155,0005 bd6 ba4k sqft1229 Dean Hill Rd, Monroe, GA 30655ActiveMLS ID #10823339, Joy Gilliam, Coldwell Banker Realty. GAMLS
- $1,489,0005 bd8 ba5.6k sqft589 Cooper Rd, Loganville, GA 30052ActiveMLS ID #10829385, Lila Hardy, Keller Williams Realty Atl. Partners. GAMLS
