From the moment you drive down the pastoral lane to Briarcliff on the Severn, you know you have come to a very special place. Briarcliff is a unique, secluded point of land surrounded by acres of open space and just minutes from downtown Annapolis. This artistically rebuilt craftsman style home enjoys serene views of Chase Creek out to the Severn River and a protected pier with deep water.(10ft+). An open floor plan with gorgeous heart of pine floors throughout, wood burning fireplace and and multiple decks and outdoor entertaining spaces add to the appeal of this stunning home. The kitchen has granite countertops, stainless steel appliances and a center island that invites relaxation. The primary suite enjoys abundant natural light, a balcony with inspiring waterviews, ensuite bath, walk-in closet and laundry room. The lower level includes a bedroom area, an office/craft room and a full bath. There is also a large deck area on this level that leads to a work room. For boaters, there is immediate access to the Severn River from the dock. Easy access to all commuter routes from the community and minutes to downtown Annapolis.
Coming soon 11/16
$1,395,000
1534 Briarcliff Rd, Arnold, MD 21012
2beds
1,702sqft
Single Family Residence
Built in 1968
0.36 Acres Lot
$-- Zestimate®
$820/sqft
$-- HOA
What's special
- --
- on Zillow
- 25
- views
- 3
- saves
Zillow last checked:
Listing updated:
Listed by:
Jan Flaherty 410-703-5269,
TTR Sotheby's International Realty (410) 280-5600
Source: Bright MLS,MLS#: MDAA2157580
Facts & features
Interior
Bedrooms & bathrooms
- Bedrooms: 2
- Bathrooms: 3
- Full bathrooms: 2
- 1/2 bathrooms: 1
- Main level bathrooms: 1
Basement
- Area: 758
Heating
- Heat Pump, Propane
Cooling
- Ceiling Fan(s), Central Air, Electric
Appliances
- Included: Microwave, Dishwasher, Dryer, Oven/Range - Gas, Refrigerator, Stainless Steel Appliance(s), Washer, Water Heater, Gas Water Heater
Features
- Ceiling Fan(s), Combination Dining/Living, Combination Kitchen/Living, Open Floorplan, Kitchen - Gourmet, Kitchen Island, Walk-In Closet(s)
- Flooring: Hardwood, Wood
- Basement: Connecting Stairway,Finished
- Number of fireplaces: 1
- Fireplace features: Wood Burning Stove
Interior area
- Total structure area: 2,160
- Total interior livable area: 1,702 sqft
- Finished area above ground: 1,402
- Finished area below ground: 300
Property
Parking
- Total spaces: 2
- Parking features: Driveway
- Uncovered spaces: 2
Accessibility
- Accessibility features: None
Features
- Levels: Three
- Stories: 3
- Pool features: None
- Has view: Yes
- View description: Creek/Stream, River, Scenic Vista
- Has water view: Yes
- Water view: Creek/Stream,River
- Waterfront features: River
- Body of water: Chase Creek / Severn River
- Frontage length: Water Frontage Ft: 220
Lot
- Size: 0.36 Acres
Details
- Additional structures: Above Grade, Below Grade
- Parcel number: 020314024935950
- Zoning: RLD
- Special conditions: Standard
Construction
Type & style
- Home type: SingleFamily
- Architectural style: Craftsman
- Property subtype: Single Family Residence
Materials
- Frame
- Foundation: Block
Condition
- Excellent
- New construction: No
- Year built: 1968
- Major remodel year: 2015
Utilities & green energy
- Sewer: On Site Septic
- Water: Public
Community & HOA
Community
- Subdivision: Briar Cliff On The Severn
HOA
- Has HOA: No
Location
- Region: Arnold
Financial & listing details
- Price per square foot: $820/sqft
- Tax assessed value: $1,234,700
- Annual tax amount: $13,804
- Date on market: 11/16/2026
- Listing agreement: Exclusive Right To Sell
- Ownership: Fee Simple
Estimated market value
Not available
Estimated sales range
Not available
Not available
Price history
| Date | Event | Price |
|---|---|---|
| 4/5/2010 | Sold | $550,000$323/sqft |
Source: Public Record Report a problem | ||
Public tax history
| Year | Property taxes | Tax assessment |
|---|---|---|
| 2026 | $10,603 +1.5% | $1,234,700 +1.5% |
| 2025 | $10,450 -20.4% | $1,216,900 +1.5% |
| 2024 | $13,130 +1.5% | $1,199,100 +1.2% |
| 2023 | $12,933 +5.8% | $1,184,300 +1.3% |
| 2022 | $12,221 +1.3% | $1,169,500 +1.3% |
| 2021 | $12,067 +6.2% | $1,154,700 +6.3% |
| 2020 | $11,367 +6.6% | $1,086,733 -5.9% |
| 2019 | $10,666 +10.6% | $1,154,700 +21.4% |
| 2018 | $9,641 +8.6% | $950,800 +9.2% |
| 2017 | $8,876 | $870,767 +10.1% |
| 2016 | -- | $790,733 +35.5% |
| 2015 | -- | $583,500 |
| 2014 | -- | $583,500 |
| 2013 | -- | $583,500 -2.8% |
| 2012 | -- | $600,000 |
| 2011 | -- | $600,000 -17.1% |
| 2010 | -- | $723,800 -0.5% |
| 2009 | -- | $727,370 +11.4% |
| 2008 | -- | $652,832 +12.9% |
| 2007 | -- | $578,296 +14.8% |
| 2006 | -- | $503,760 +6.1% |
| 2005 | -- | $474,906 -32.7% |
| 2004 | -- | $706,110 +69.2% |
| 2003 | -- | $417,200 |
| 2002 | -- | $417,200 |
| 2001 | -- | $417,200 |
Find assessor info on the county website
Monthly payment
Est. payment
Payment breakdown
Explore the cost of this home by adjusting the details. Changes won't be saved.Climate risks
Neighborhood: 21012
Nearby schools
Schools provided by the listing agent
- District: Anne Arundel County Public Schools
Source: Bright MLS. This data may not be complete. We recommend contacting the local school district to confirm school assignments for this home.
Similar homes
- $1,150,0005 bd4 ba2.4k sqft744 Dividing Creek Rd, Arnold, MD 21012For Sale
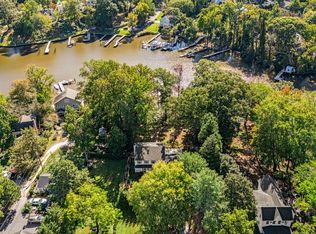
 MLS ID #MDAA2158806, David Orso, Berkshire Hathaway HomeServices PenFed Realty. Bright MLS
- $735,0005 bd3 ba2.2k sqft1452 Grandview Rd, Arnold, MD 21012For Sale
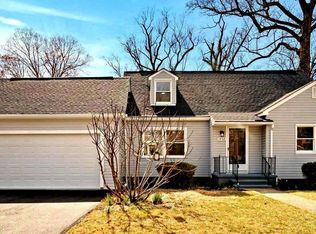 MLS ID #MDAA2155788, Sonia Singh, Samson Properties. Bright MLS
- $700,0003 bd3 ba1.8k sqft1085 Carriage Hill Ct, Annapolis, MD 21401For Sale
 MLS ID #MDAA2157428, Jen Holden, Compass. Bright MLS
- $1,250,0004 bd4 ba2.3k sqft700 Miller Rd, Annapolis, MD 21401For Sale
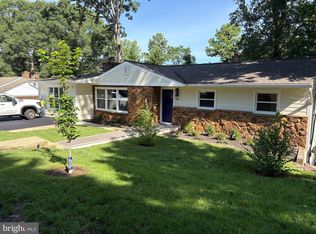 MLS ID #MDAA2155936, Alex Burrell-Hodges, Cottage Street Realty LLC. Bright MLS
- $1,295,0003 bd3 ba2k sqft718 Whitehall Beach Rd, Annapolis, MD 21409For SaleMLS ID #MDAA2148506, Joanna Dalton, Coldwell Banker Realty. Bright MLS
- $1,500,0005 bd2 ba1.6k sqft285 Cove Rd, Pasadena, MD 21122For SaleMLS ID #MDAA2154254, Violet Haag, Berkshire Hathaway HomeServices Homesale Realty. Bright MLS
- $1,650,0005 bd4 ba2.3k sqft1069 Shore Acres Rd, Arnold, MD 21012For SaleMLS ID #MDAA2152034, June Steinweg, Long & Foster Real Estate, Inc.. Bright MLS
- $1,495,0003 bd3 ba2.2k sqft100 Market St, Annapolis, MD 21401For SaleMLS ID #MDAA2154154, Moe Farley, Coldwell Banker Realty. Bright MLS
- $1,749,0004 bd4 ba2.3k sqft173 Williams Dr, Annapolis, MD 21401For SaleMLS ID #MDAA2159708, homecoin.com Minerick, Homecoin.com. Bright MLS
- $749,9004 bd3 ba2.4k sqft109 Stauffer Rd, Severna Park, MD 21146For SaleMLS ID #MDAA2160524, Matt Wyble, Next Step Realty. Bright MLS
- $1,549,0005 bd2 ba2.1k sqft202 Wardour Dr, Annapolis, MD 21401For SaleMLS ID #MDAA2144980, David Orso, Berkshire Hathaway HomeServices PenFed Realty. Bright MLS
- $1,200,0003 bd3 ba2.1k sqft377 Valley Stream Rd, Severna Park, MD 21146For SaleMLS ID #MDAA2158546, Amanda Callahan, Paul Wesley Real Estate. Bright MLS
- $725,0003 bd2 ba1.9k sqft848 Deerwood Ct, Annapolis, MD 21401For SaleMLS ID #MDAA2160140, Joie White, Northrop Realty. Bright MLS
- $1,299,0004 bd3 ba1.7k sqft3088 Tudor Hall Rd, Riva, MD 21140For SaleMLS ID #MDAA2148278, Dave Webber, RE/MAX Leading Edge. Bright MLS
- $1,195,0002 bd2 ba1.7k sqft2915 South Ct, Annapolis, MD 21401For SaleMLS ID #MDAA2155152, Brad Kappel, TTR Sotheby's International Realty. Bright MLS
- $1,150,0004 bd2 ba1.1k sqft19 Old Solomons Island Rd, Annapolis, MD 21401For SaleMLS ID #MDAA2150316, Missi Hamet, Cummings & Co. Realtors. Bright MLS
- $979,9003 bd4 ba2.4k sqft19 W Severn Ridge Rd, Annapolis, MD 21409For SaleMLS ID #MDAA2154782, Tonia Falkowski, Engel & Volkers Annapolis. Bright MLS
- $1,199,0002 bd3 ba1.8k sqft531 2nd St, Annapolis, MD 21403For SaleMLS ID #MDAA2158578, Anne Harrington, Coldwell Banker Realty. Bright MLS
- $795,0003 bd3 ba1.9k sqft405 Halsey Rd, Annapolis, MD 21401For SaleMLS ID #MDAA2160040, Colleen Smith, EXP Realty, LLC. Bright MLS
- $1,250,0003 bd3 ba1.9k sqft1105 Boucher Ave, Annapolis, MD 21403For SaleMLS ID #MDAA2150916, Teresa Klem, Long & Foster Real Estate, Inc.. Bright MLS
