Waterfront on two sides—that's the rare gift waiting at 1069 Shore Acres Rd, where a flat, sun-drenched parcel meets the water along its front and southern edge, just steps from a secluded community beach. This 4-bedroom, 2.5-bath home offers 2,386 square feet of coastal living in one of Arnold's most coveted enclaves. Recent investments make this residence as sound as it is scenic. A cascade of 2022 upgrades—new roof, siding, windows, front door, deck, and a redesigned porch overhang—refreshed the exterior top to bottom. Crawl space waterproofing (2021), a reconditioned iron balcony with spiral stairs (2023), plus a 2025 bulkhead along the riverfront and side and a newly parged foundation give buyers genuine peace of mind. Tucked at the rear sits a detached one-car garage with workshop, ideal for hobbyists and boaters alike. Climb the separate staircase to discover a fully finished second-level retreat, complete with living quarters and a luxurious bath—perfect for guests, extended family, or a private studio escape. From the garage living area, you can look across Lake Placid (the one in Arnold) and out to the Magothy throughout every season. Life in Shore Acres means embracing the rhythm of the water, with quiet mornings on the deck and easy access to the neighborhood beach. When you crave something livelier, downtown Annapolis beckons with fine dining, boutique shopping, and historic charm just minutes away. Route 50 keeps Baltimore and Washington, D.C. comfortably within reach. Homes offering this blend of dual waterfront exposure, modern updates, and flexible living space rarely surface. Come experience it firsthand.
For sale
$1,650,000
1069 Shore Acres Rd, Arnold, MD 21012
5beds
2,386sqft
Single Family Residence
Built in 1935
7,425 Square Feet Lot
$-- Zestimate®
$692/sqft
$-- HOA
What's special
Waterfront on two sidesFlat sun-drenched parcelNew roofRedesigned porch overhangFully finished second-level retreatFlexible living space
- 93 days
- 845
- 49
Zillow last checked:
Listing updated:
Listed by:
June Steinweg 410-353-4157,
Long & Foster Real Estate, Inc. 410-263-3400
Source: Bright MLS,MLS#: MDAA2152034
Facts & features
Interior
Bedrooms & bathrooms
- Bedrooms: 5
- Bathrooms: 4
- Full bathrooms: 3
- 1/2 bathrooms: 1
- Main level bathrooms: 1
- Main level bedrooms: 1
Rooms
- Room types: Dining Room, Primary Bedroom, Bedroom 2, Bedroom 3, Bedroom 4, Kitchen, Foyer, In-Law/auPair/Suite, Office, Bathroom 1, Primary Bathroom
Primary bedroom
- Features: Balcony Access, Bathroom - Stall Shower, Built-in Features, Ceiling Fan(s), Crown Molding, Flooring - Wood
- Level: Upper
Bedroom 2
- Features: Flooring - Wood, Built-in Features, Ceiling Fan(s), Crown Molding
- Level: Main
Bedroom 3
- Features: Flooring - Wood, Ceiling Fan(s)
- Level: Upper
Bedroom 4
- Features: Flooring - Wood, Ceiling Fan(s)
- Level: Upper
Primary bathroom
- Features: Double Sink, Flooring - Marble
- Level: Upper
Bathroom 1
- Features: Bathroom - Tub Shower, Recessed Lighting
- Level: Upper
Dining room
- Level: Main
Foyer
- Features: Flooring - Slate
- Level: Main
Other
- Level: Upper
Kitchen
- Level: Main
Office
- Features: Ceiling Fan(s)
- Level: Upper
Heating
- Central, Electric
Cooling
- Ceiling Fan(s), Central Air, Electric
Appliances
- Included: Built-In Range, Microwave, Dishwasher, Dryer, Stainless Steel Appliance(s), Washer, Ice Maker, Oven/Range - Electric, Refrigerator, Cooktop, Water Conditioner - Owned, Water Heater, Electric Water Heater
- Laundry: Main Level
Features
- Bathroom - Tub Shower, Bathroom - Stall Shower, Breakfast Area, Built-in Features, Ceiling Fan(s), Combination Kitchen/Living, Crown Molding, Dining Area, Open Floorplan, Floor Plan - Traditional, Formal/Separate Dining Room, Kitchen Island, Kitchen - Table Space, Kitchen - Gourmet, Pantry, Recessed Lighting, Spiral Staircase, Dry Wall
- Flooring: Ceramic Tile, Wood, Slate, Marble
- Doors: Six Panel, Sliding Glass
- Windows: Casement, Sliding, Screens, Transom
- Has basement: No
- Has fireplace: No
Interior area
- Total structure area: 2,386
- Total interior livable area: 2,386 sqft
- Finished area above ground: 2,386
- Finished area below ground: 0
Video & virtual tour
Property
Parking
- Total spaces: 5
- Parking features: Inside Entrance, Storage, Covered, Garage Door Opener, Garage Faces Front, Crushed Stone, Detached, Driveway
- Garage spaces: 1
- Uncovered spaces: 4
Accessibility
- Accessibility features: None
Features
- Levels: Two
- Stories: 2
- Patio & porch: Deck, Patio, Porch
- Exterior features: Flood Lights, Storage, Bump-outs, Extensive Hardscape, Lighting, Balcony
- Pool features: None
- Fencing: Partial
- Has view: Yes
- View description: Garden, River, Bay, Lake, Panoramic
- Has water view: Yes
- Water view: River,Bay,Lake
- Waterfront features: Private Dock Site, River, Boat - Powered, Canoe/Kayak, Fishing Allowed, Private Access, Swimming Allowed, Sail
- Body of water: Magothy
- Frontage length: Water Frontage Ft: 50
Lot
- Size: 7,425 Square Feet
- Features: Landscaped, No Thru Street, Level, Fishing Available
Details
- Additional structures: Above Grade, Below Grade
- Parcel number: 020374912332800
- Zoning: R2
- Special conditions: Standard
Construction
Type & style
- Home type: SingleFamily
- Architectural style: Cape Cod,Coastal,Cottage,Traditional
- Property subtype: Single Family Residence
Materials
- HardiPlank Type
- Foundation: Crawl Space
Condition
- Excellent
- New construction: No
- Year built: 1935
Utilities & green energy
- Sewer: Private Septic Tank
- Water: Well
- Utilities for property: Cable Connected, Cable Available, Electricity Available, Propane, Fiber Optic
Community & HOA
Community
- Subdivision: Shore Acres
HOA
- Has HOA: No
- Amenities included: Basketball Court, Beach Access, Boat Ramp, Clubhouse, Common Grounds, Jogging Path, Lake, Party Room, Tot Lots/Playground, Water/Lake Privileges
Location
- Region: Arnold
Financial & listing details
- Price per square foot: $692/sqft
- Tax assessed value: $1,094,600
- Annual tax amount: $11,634
- Date on market: 7/24/2026
- Listing agreement: Exclusive Right To Sell
- Listing terms: Cash,Conventional,FHA,VA Loan
- Ownership: Fee Simple
- Road surface type: Stone
Estimated market value
Not available
Estimated sales range
Not available
Not available
Price history
| Date | Event | Price |
|---|---|---|
| 7/24/2026 | Listed for sale | $1,650,000+47.2%$692/sqft |
Source:  Bright MLS #MDAA2152034 Report a problem Bright MLS #MDAA2152034 Report a problem | ||
| 11/13/2023 | Listing removed | -- |
Source: Bright MLS #MDAA2011234 Report a problem | ||
| 3/15/2022 | Sold | $1,121,000$470/sqft |
Source: Public Record Report a problem | ||
| 11/12/2021 | Sold | $1,121,000+0.1%$470/sqft |
Source: Bright MLS #MDAA2011234 Report a problem | ||
| 10/7/2021 | Pending sale | $1,120,000$469/sqft |
Source: Bright MLS #MDAA2011234 Report a problem | ||
| 10/5/2021 | Listed for sale | $1,120,000+24.6%$469/sqft |
Source: Bright MLS #MDAA2011234 Report a problem | ||
| 9/26/2019 | Sold | $899,000-2.8%$377/sqft |
Source:  Long & Foster Broker Feed #MDAA378058_100 Report a problem Long & Foster Broker Feed #MDAA378058_100 Report a problem | ||
| 7/26/2019 | Pending sale | $925,000$388/sqft |
Source: Long & Foster Real Estate, Inc. #MDAA378058 Report a problem | ||
| 7/11/2019 | Price change | $925,000-7.3%$388/sqft |
Source: Long & Foster Real Estate, Inc. #MDAA378058 Report a problem | ||
| 5/1/2019 | Price change | $998,000-3.6%$418/sqft |
Source: Long & Foster Real Estate, Inc. #MDAA378058 Report a problem | ||
| 3/28/2019 | Listed for sale | $1,034,900-11.9%$434/sqft |
Source: Long & Foster Real Estate, Inc. #MDAA378058 Report a problem | ||
| 7/23/2017 | Listed for sale | $1,175,000+64.3%$492/sqft |
Source: Owner Report a problem | ||
| 8/13/2015 | Sold | $715,000-4.7%$300/sqft |
Source: Public Record Report a problem | ||
| 6/15/2015 | Pending sale | $749,900$314/sqft |
Source: Coldwell Banker Residential Brokerage - Severna Park #AA8654927 Report a problem | ||
| 6/3/2015 | Listed for sale | $749,900+44.2%$314/sqft |
Source: Coldwell Banker Residential Brokerage #AA8654927 Report a problem | ||
| 1/6/2012 | Sold | $520,000-9.6%$218/sqft |
Source: Public Record Report a problem | ||
| 11/8/2011 | Price change | $575,000-4%$241/sqft |
Source: Coldwell Banker Residential Brokerage - Severna Park #AA7653892 Report a problem | ||
| 10/4/2011 | Price change | $599,000-4.8%$251/sqft |
Source: Coldwell Banker Residential Brokerage - Severna Park #AA7653892 Report a problem | ||
| 9/8/2011 | Price change | $629,000-4.6%$264/sqft |
Source: Coldwell Banker Residential Brokerage - Severna Park #AA7653892 Report a problem | ||
| 9/1/2011 | Price change | $659,000-2.9%$276/sqft |
Source: Coldwell Banker Residential Brokerage - Severna Park #AA7653892 Report a problem | ||
| 8/24/2011 | Price change | $679,000-2.9%$285/sqft |
Source: Coldwell Banker Residential Brokerage - Severna Park #AA7653892 Report a problem | ||
| 7/26/2011 | Price change | $699,000-4.1%$293/sqft |
Source: Coldwell Banker Residential Brokerage - Severna Park #AA7653892 Report a problem | ||
| 7/22/2011 | Listed for sale | $729,000-2.7%$306/sqft |
Source: Coldwell Banker Residential Brokerage - Severna Park #AA7653892 Report a problem | ||
| 8/26/2010 | Listing removed | $749,000$314/sqft |
Source: NRT MidAtlantic #AA7367155 Report a problem | ||
| 7/3/2010 | Price change | $749,000-2.6%$314/sqft |
Source: NRT MidAtlantic #AA7367155 Report a problem | ||
| 6/19/2010 | Listed for sale | $769,000$322/sqft |
Source: NRT MidAtlantic #AA7367155 Report a problem | ||
Public tax history
| Year | Property taxes | Tax assessment |
|---|---|---|
| 2026 | $10,523 +2.1% | $1,094,600 +6.4% |
| 2025 | $10,306 -2.3% | $1,029,200 +6.8% |
| 2024 | $10,554 +14.5% | $963,800 +14.2% |
| 2023 | $9,216 +21.8% | $843,933 +16.6% |
| 2022 | $7,567 +19.8% | $724,067 +19.8% |
| 2021 | $6,314 -0.1% | $604,200 |
| 2020 | $6,320 -0.1% | $604,200 |
| 2019 | $6,326 -10.8% | $604,200 -13.6% |
| 2018 | $7,089 +4.2% | $699,100 +4.7% |
| 2017 | $6,805 | $667,567 +5% |
| 2016 | -- | $636,033 +5.2% |
| 2015 | -- | $604,500 +4% |
| 2014 | -- | $581,500 +4.1% |
| 2013 | -- | $558,500 +4.3% |
| 2012 | -- | $535,500 -27.2% |
| 2011 | -- | $735,500 |
| 2010 | -- | $735,500 -0.7% |
| 2009 | -- | $740,830 |
| 2008 | -- | $740,830 |
| 2007 | -- | $740,830 -8.9% |
| 2006 | -- | $813,570 +22% |
| 2005 | -- | $666,610 +28.3% |
| 2004 | -- | $519,650 +39.4% |
| 2003 | -- | $372,690 +8.8% |
| 2002 | -- | $342,460 +9.7% |
| 2001 | -- | $312,230 |
Find assessor info on the county website
Monthly payment
Est. payment
Payment breakdown
Explore the cost of this home by adjusting the details. Changes won't be saved.Climate risks
Neighborhood: 21012
Nearby schools
Schools provided by the listing agent
- Elementary: Broadneck
- Middle: Magothy River
- High: Broadneck
- District: Anne Arundel County Public Schools
Source: Bright MLS. This data may not be complete. We recommend contacting the local school district to confirm school assignments for this home.
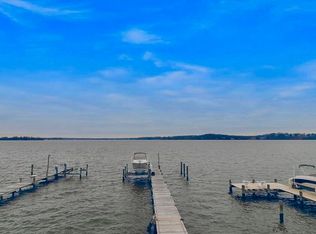
Similar homes
- $2,100,0004 bd3 ba2.6k sqft965 Magothy Ave, Arnold, MD 21012For Sale
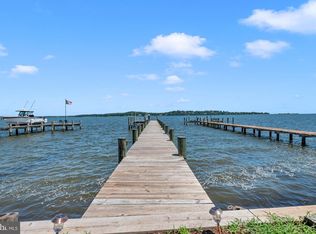
 MLS ID #MDAA2149700, June Steinweg, Long & Foster Real Estate, Inc.. Bright MLS
 - $1,250,0004 bd3 ba2.9k sqft370 Sherman Ave, Arnold, MD 21012For Sale
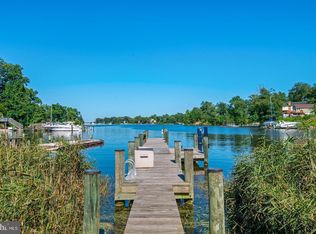 MLS ID #MDAA2159494, Nicki Palermo, RE/MAX One. Bright MLS
 - $1,150,0005 bd4 ba2.4k sqft744 Dividing Creek Rd, Arnold, MD 21012For Sale
 MLS ID #MDAA2158806, David Orso, Berkshire Hathaway HomeServices PenFed Realty. Bright MLS
 - $850,0005 bd4 ba3.1k sqft934 Shore Acres Rd, Arnold, MD 21012For Sale
 MLS ID #MDAA2148000, Jeremy McDonough, Mr. Lister Realty. Bright MLS
 - $1,749,0004 bd4 ba2.3k sqft173 Williams Dr, Annapolis, MD 21401For SaleMLS ID #MDAA2159708, homecoin.com Minerick, Homecoin.com. Bright MLS
- $1,275,0004 bd3 ba3.1k sqft1218 Balfour Dr, Arnold, MD 21012For SaleMLS ID #MDAA2151160, Tracy Marshall, Engel & Volkers Annapolis. Bright MLS
- $1,850,0004 bd3 ba2.6k sqft11 Ridge Rd, Severna Park, MD 21146For SaleMLS ID #MDAA2159530, Betty Batty, Compass. Bright MLS
- $1,099,0004 bd4 ba3.2k sqft1207 Asquithpines Pl, Arnold, MD 21012For SaleMLS ID #MDAA2154610, Joanna Dalton, Coldwell Banker Realty. Bright MLS
- $1,149,0003 bd3 ba2.5k sqft108 Spot Club Rd, Arnold, MD 21012For SaleMLS ID #MDAA2153620, Michael Servello, KW Metro Center. Bright MLS
- $1,650,0004 bd4 ba1.8k sqft219 Lockwood Ct, Annapolis, MD 21403For SaleMLS ID #MDAA2150338, John Collins, Long & Foster Real Estate, Inc.. Bright MLS
- $1,350,0004 bd4 ba3.3k sqft322 Eagle Hill Rd, Pasadena, MD 21122For SaleMLS ID #MDAA2156934, Wendy Smith, Compass. Bright MLS
- $1,275,0005 bd3 ba3.5k sqft2014 Poplar Ridge Rd, Pasadena, MD 21122For SaleMLS ID #MDAA2159280, Brad Kappel, TTR Sotheby's International Realty. Bright MLS
- $1,549,0005 bd2 ba2.1k sqft202 Wardour Dr, Annapolis, MD 21401For SaleMLS ID #MDAA2144980, David Orso, Berkshire Hathaway HomeServices PenFed Realty. Bright MLS
- $1,285,0004 bd3 ba3.1k sqft1610 Ridout Rd, Annapolis, MD 21409For SaleMLS ID #MDAA2155648, Alex Tower Sears, TTR Sotheby's International Realty. Bright MLS
- $999,0005 bd4 ba3.5k sqft1392 Baltimore Annapolis Blvd, Arnold, MD 21012For SaleMLS ID #MDAA2151220, Sergey Taksis, Long & Foster Real Estate, Inc.. Bright MLS
- $1,700,0003 bd3 ba1.9k sqft219 King George St, Annapolis, MD 21401For SaleMLS ID #MDAA2157512, David Orso, Berkshire Hathaway HomeServices PenFed Realty. Bright MLS
- $1,350,0005 bd3 ba3k sqft7 Riverview Rd, Severna Park, MD 21146For SaleMLS ID #MDAA2152856, David Orso, Berkshire Hathaway HomeServices PenFed Realty. Bright MLS
- $1,495,0004 bd4 ba2.3k sqft268 King George St, Annapolis, MD 21401For SaleMLS ID #MDAA2151574, Carol Snyder, Monument Sotheby's International Realty. Bright MLS
- $1,595,0004 bd5 ba3k sqft123 Chesapeake Ave, Annapolis, MD 21403For SaleMLS ID #MDAA2157850, Sarah Greenlee Morse, TTR Sotheby's International Realty. Bright MLS
- $925,0004 bd4 ba3k sqft1422 Bay Head Rd, Annapolis, MD 21409For SaleMLS ID #MDAA2156986, Katie Neighoff, RE/MAX United Real Estate. Bright MLS
