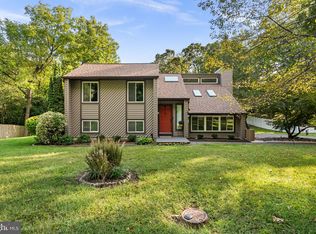
Nestled in the serene enclave of Riverdale Park, this exquisite Colonial residence offers a harmonious blend of luxury and comfort, perfect for those seeking an elevated lifestyle. Spanning over 2,136 square feet, this home is a true sanctuary, featuring three spacious bedrooms and two and a half elegantly appointed bathrooms. Step inside to discover an inviting open floor plan that seamlessly connects the gourmet kitchen to the family room, creating an ideal space for both entertaining and everyday living. The kitchen is a chef's dream, equipped with high-end appliances including a built-in microwave, self-cleaning oven, and a sleek cooktop, all complemented by rich wood cabinetry and ample counter space. The adjoining formal dining room sets the stage for memorable gatherings, while the cozy family room, complete with a charming fireplace, invites relaxation. Natural light floods the home through skylights and large windows, enhancing the warmth of the wood floors and ceramic tile throughout. The primary suite is a true retreat, featuring a newly renovated primary bath and a generous walk-in closet, ensuring both comfort and convenience. Outside, the property boasts extensive hardscaping that enhances its curb appeal, while the beautifully landscaped rear yard offers a tranquil escape. Enjoy evenings on the balcony or deck, where you can soak in the stunning views of Old Man Creek and the Magothy River. With 150 feet of waterfrontage, this home provides direct access to navigable waters, perfect for boating enthusiasts. The private dock, equipped with an electric hoist, is a rare find, allowing for effortless enjoyment of the water. The 0.34-acre lot is cleared and meticulously maintained, providing a premium outdoor space for leisure and recreation. A detached garage with front entry and space for two vehicles adds to the convenience of this remarkable property. This home is not just a residence; it's a lifestyle. Experience the perfect blend of luxury, comfort, and nature in this exceptional Riverdale Park gem. Embrace the tranquility of waterfront living while being just moments away from vibrant community amenities. Your dream home awaits.
For sale
$1,200,000
377 Valley Stream Rd, Severna Park, MD 21146
3beds
2,136sqft
Single Family Residence
Built in 1950
0.34 Acres Lot
$-- Zestimate®
$562/sqft
$-- HOA
What's special
Charming fireplaceBeautifully landscaped rear yardGenerous walk-in closetNewly renovated primary bathCeramic tile throughoutHigh-end appliancesBalcony or deck
- 5 days
- 878
- 67
Zillow last checked:
Listing updated:
Listed by:
Amanda Callahan 443-336-6581,
Paul Wesley Real Estate 7032822709
Source: Bright MLS,MLS#: MDAA2158546
Facts & features
Interior
Bedrooms & bathrooms
- Bedrooms: 3
- Bathrooms: 3
- Full bathrooms: 2
- 1/2 bathrooms: 1
- Main level bathrooms: 1
Basement
- Area: 0
Heating
- Heat Pump, Electric
Cooling
- Central Air, Ceiling Fan(s), Electric
Appliances
- Included: Microwave, Cooktop, Dishwasher, Dryer, Self Cleaning Oven, Washer, Electric Water Heater
Features
- Breakfast Area, Family Room Off Kitchen, Open Floorplan, Formal/Separate Dining Room, Kitchen - Gourmet, Primary Bath(s), Recessed Lighting, Soaking Tub, Walk-In Closet(s)
- Flooring: Ceramic Tile, Hardwood, Carpet, Wood
- Windows: Skylight(s)
- Basement: Other
- Number of fireplaces: 1
Interior area
- Total structure area: 2,136
- Total interior livable area: 2,136 sqft
- Finished area above ground: 2,136
- Finished area below ground: 0
Property
Parking
- Total spaces: 2
- Parking features: Garage Faces Front, Garage Door Opener, Detached
- Garage spaces: 2
Accessibility
- Accessibility features: None
Features
- Levels: Three
- Stories: 3
- Patio & porch: Deck
- Exterior features: Extensive Hardscape, Balcony
- Pool features: None
- Has view: Yes
- View description: Water
- Has water view: Yes
- Water view: Water
- Waterfront features: River
- Body of water: Old Man Creek / Magothy River
- Frontage length: Water Frontage Ft: 50
Lot
- Size: 0.34 Acres
- Features: Cleared, Landscaped, Premium, Rear Yard
Details
- Additional structures: Above Grade, Below Grade
- Parcel number: 020369222667312
- Zoning: R2
- Special conditions: Standard
Construction
Type & style
- Home type: SingleFamily
- Architectural style: Colonial
- Property subtype: Single Family Residence
Materials
- Wood Siding, Vinyl Siding
- Foundation: Block
Condition
- New construction: No
- Year built: 1950
Utilities & green energy
- Sewer: Private Septic Tank
- Water: Public
- Utilities for property: Propane, Cable Connected
Community & HOA
Community
- Subdivision: Riverdale Park
HOA
- Has HOA: No
Location
- Region: Severna Park
Financial & listing details
- Price per square foot: $562/sqft
- Tax assessed value: $757,167
- Annual tax amount: $8,646
- Date on market: 10/5/2026
- Listing agreement: Exclusive Right To Sell
- Ownership: Fee Simple
Estimated market value
Not available
Estimated sales range
Not available
Not available
Price history
| Date | Event | Price |
|---|---|---|
| 10/6/2026 | Listed for sale | $1,200,000+67.8%$562/sqft |
Source:  Bright MLS #MDAA2158546 Report a problem Bright MLS #MDAA2158546 Report a problem | ||
| 11/13/2020 | Sold | $715,000+0.8%$335/sqft |
Source: Public Record Report a problem | ||
| 8/9/2020 | Pending sale | $709,000$332/sqft |
Source: RE/MAX Leading Edge #MDAA442796 Report a problem | ||
| 8/7/2020 | Listed for sale | $709,000+28.4%$332/sqft |
Source: RE/MAX Leading Edge #MDAA442796 Report a problem | ||
| 3/31/2016 | Sold | $552,000-7.7%$258/sqft |
Source: Public Record Report a problem | ||
| 2/13/2016 | Pending sale | $598,000$280/sqft |
Source: Champion Realty, Inc. #AA8490548 Report a problem | ||
| 1/5/2016 | Price change | $598,000-0.2%$280/sqft |
Source: Champion Realty, Inc. #AA8490548 Report a problem | ||
| 12/2/2015 | Price change | $598,900-0.2%$280/sqft |
Source: Champion Realty, Inc. #AA8490548 Report a problem | ||
| 10/11/2015 | Price change | $599,900-3.2%$281/sqft |
Source: Champion Realty, Inc. #AA8490548 Report a problem | ||
| 9/4/2015 | Price change | $619,900-2.4%$290/sqft |
Source: Champion Realty Inc. #AA8490548 Report a problem | ||
| 6/27/2015 | Price change | $635,000-2.3%$297/sqft |
Source: Champion Realty Inc. #AA8490548 Report a problem | ||
| 4/17/2015 | Price change | $649,900-3.7%$304/sqft |
Source: Champion Realty Inc. #AA8490548 Report a problem | ||
| 3/5/2015 | Price change | $675,000-2%$316/sqft |
Source: Champion Realty #AA8490548 Report a problem | ||
| 2/1/2015 | Price change | $689,000-1.4%$323/sqft |
Source: Champion Realty #AA8490548 Report a problem | ||
| 11/26/2014 | Price change | $699,000-1.4%$327/sqft |
Source: Champion Realty #AA8490548 Report a problem | ||
| 10/29/2014 | Listed for sale | $709,000+133.2%$332/sqft |
Source: Champion Realty #AA8490548 Report a problem | ||
| 7/31/1998 | Sold | $304,000-1.6%$142/sqft |
Source: Public Record Report a problem | ||
| 5/26/1995 | Sold | $309,000$145/sqft |
Source: Public Record Report a problem | ||
Public tax history
| Year | Property taxes | Tax assessment |
|---|---|---|
| 2025 | $8,509 +9.6% | $733,233 +3.4% |
| 2024 | $7,767 +4.6% | $709,300 +4.3% |
| 2023 | $7,427 +9.2% | $680,167 +4.5% |
| 2022 | $6,803 +4.7% | $651,033 +4.7% |
| 2021 | $6,499 +5.7% | $621,900 +5.8% |
| 2020 | $6,148 +6.1% | $587,767 -5.5% |
| 2019 | $5,797 +10% | $621,900 +19.7% |
| 2018 | $5,268 +1.4% | $519,500 +1.9% |
| 2017 | $5,195 | $509,633 +2% |
| 2016 | -- | $499,767 +2% |
| 2015 | -- | $489,900 |
| 2014 | -- | $489,900 |
| 2013 | -- | $489,900 -13.5% |
| 2012 | -- | $566,400 |
| 2011 | -- | $566,400 |
| 2010 | -- | $566,400 -12.1% |
| 2009 | -- | $644,050 +7% |
| 2008 | -- | $601,830 +7.5% |
| 2007 | -- | $559,610 +8.2% |
| 2006 | -- | $517,390 +14.8% |
| 2005 | -- | $450,636 +3.9% |
| 2004 | -- | $433,883 +36.8% |
| 2003 | -- | $317,130 +1.2% |
| 2002 | -- | $313,342 +1.2% |
| 2001 | -- | $309,556 |
Find assessor info on the county website
Monthly payment
Est. payment
Payment breakdown
Explore the cost of this home by adjusting the details. Changes won't be saved.Climate risks
Neighborhood: 21146
Nearby schools
Schools provided by the listing agent
- District: Anne Arundel County Public Schools
Source: Bright MLS. This data may not be complete. We recommend contacting the local school district to confirm school assignments for this home.
- $708,1003 bd2 ba1.7k sqft379 Valley Stream Rd, Severna Park, MD 21146Off Market
- $1,031,7004 bd4 ba2.7k sqft381 Valley Stream Rd, Severna Park, MD 21146Off Market
- $1,099,500-- bd1 ba2.2k sqft375 Valley Stream Rd, Severna Park, MD 21146Off Market
- $718,500-- bd1 ba1.4k sqft383 Valley Stream Rd, Severna Park, MD 21146Off Market
Similar homes
- $635,0003 bd3 ba1.6k sqft205 Woodloch Ln, Severna Park, MD 21146For Sale
 MLS ID #MDAA2158206, John Logan, Real Broker, LLC - Annapolis. Bright MLS
 - $1,350,0005 bd3 ba3k sqft7 Riverview Rd, Severna Park, MD 21146For Sale
 MLS ID #MDAA2152856, David Orso, Berkshire Hathaway HomeServices PenFed Realty. Bright MLS
 - $968,0003 bd3 ba1.6k sqft282 Riverside Dr, Pasadena, MD 21122For Sale
 MLS ID #MDAA2155082, Patrick Cummings, Douglas Realty LLC. Bright MLS
 - $735,0004 bd2 ba1.6k sqft200 Hollyberry Rd, Severna Park, MD 21146For Sale
 MLS ID #MDAA2154706, Jessica Welder, Keller Williams Flagship. Bright MLS
 - $649,9003 bd3 ba1.8k sqft433 Yorkshire Dr, Severna Park, MD 21146For SaleMLS ID #MDAA2157596, Tara Dean, Compass. Bright MLS
- $649,9004 bd3 ba2.3k sqft3 Belhaven Ct, Severna Park, MD 21146For SaleMLS ID #MDAA2146552, Scarlett Bowman, RE/MAX Realty Plus. Bright MLS
- $1,123,5004 bd4 ba3.2k sqft1207 Asquithpines Pl, Arnold, MD 21012For SaleMLS ID #MDAA2154610, Joanna Dalton, Coldwell Banker Realty. Bright MLS
- $699,0004 bd4 ba3.1k sqft8111 Sagamore Way, Pasadena, MD 21122For SaleMLS ID #MDAA2158636, Melissa Cheetham, LPT Realty, LLC. Bright MLS
- $1,320,0004 bd3 ba3.1k sqft1218 Balfour Dr, Arnold, MD 21012For SaleMLS ID #MDAA2151160, Tracy Marshall, Engel & Volkers Annapolis. Bright MLS
- $840,0003 bd2 ba1.9k sqft328 Oakdale Rd, Pasadena, MD 21122For SaleMLS ID #MDAA2149472, Laura Merson, Douglas Realty, LLC. Bright MLS
- $999,9003 bd4 ba2.4k sqft19 W Severn Ridge Rd, Annapolis, MD 21409For SaleMLS ID #MDAA2154782, Tonia Falkowski, Engel & Volkers Annapolis. Bright MLS
- $1,295,0003 bd3 ba2k sqft718 Whitehall Beach Rd, Annapolis, MD 21409For SaleMLS ID #MDAA2148506, Joanna Dalton, Coldwell Banker Realty. Bright MLS
- $740,0004 bd4 ba2.2k sqft735 Evergreen Rd, Severn, MD 21144For SaleMLS ID #MDAA2156734, Marianne Gregory, Redfin Corp. Bright MLS
- $1,285,0004 bd3 ba3.1k sqft1610 Ridout Rd, Annapolis, MD 21409For SaleMLS ID #MDAA2155648, Alex Tower Sears, TTR Sotheby's International Realty. Bright MLS
- $699,0004 bd2 ba2.1k sqft601 Riverside Dr, Pasadena, MD 21122For SaleMLS ID #MDAA2154630, David Yungmann, The KW Collective. Bright MLS
- $675,0004 bd2 ba1.7k sqft946 Shore Acres Rd, Arnold, MD 21012For SaleMLS ID #MDAA2158026, June Steinweg, Long & Foster Real Estate, Inc.. Bright MLS
- $799,0003 bd2 ba2.3k sqft8138 Forest Glen Dr, Pasadena, MD 21122For SaleMLS ID #MDAA2156348, Kristi Neidhardt, Northrop Realty. Bright MLS
- $965,0004 bd4 ba2.8k sqft1032 Wiers Rd, Edgewater, MD 21037For SaleMLS ID #MDAA2157828, Jason Donovan, RE/MAX Leading Edge. Bright MLS
- $924,9995 bd4 ba2.3k sqft13 Rickover Ct, Annapolis, MD 21401For SaleMLS ID #MDAA2155716, Abteen Teymourtash, Long & Foster Real Estate, Inc.. Bright MLS
- $799,9995 bd4 ba2.6k sqft1405 James Way, Edgewater, MD 21037For SaleMLS ID #MDAA2155948, Alex Estill, Long & Foster Real Estate, Inc.. Bright MLS
