Back on Market! Buyer financing fell through before inspections. No fault of the property! Unrestricted High Country Gem Just 10 Minutes to Downtown Boone and App State! Nestled on 5.65 acres backing up to Blue Ridge Parkway land, this beautifully updated, meticulously maintained home offers a rare combination of exceptional outdoor living, convenience, potential rental income with a fantastic basement apartment, and the ultimate mountain lifestyle setup for gardening, relaxation, and hobbies. Enjoy a wonderful flat yard complete with a gentle creek, mature apple and pear trees, established blueberry bushes, a greenhouse, a fenced garden area, and a marvelous outdoor shower with propane on-demand hot water. Take in the splendid mountain air from the main-level covered deck, or head downstairs to the lovely covered patio to relax in the hot tub. Inside, the open-concept main floor features a great floor plan with an updated kitchen, modern flooring, updated light fixtures, a chimney for a potential wood stove addition, and a seamless flow for entertaining. The main-level kitchen includes updated appliances and convenient hookups if you choose to add upstairs laundry. The daylight lower level offers endless potential as fully equipped second living quarters with its own separate exterior entrance, updated full kitchen, full bath, and laundry, making it ideal as an income-producing long or short term rental, guest suite, office, or creative studio. Key system upgrades include much of the plumbing has been upgraded to PEX, a new water heater, a new pressure tank, an upgraded electrical panel, and a 50-amp exterior outlet ready for an RV or EV charger, all with easy year-round access on state-maintained roads. This is an absolutely fabulous house on a fantastic piece of land in an excellent location! This home shares a driveway with the neighboring vacant lot.
For sale
Price cut: $11K (9/12)
$539,000
410 Don Hayes Road, Boone, NC 28607
4beds
2,531sqft
Single Family Residence
Built in 1979
5.65 Acres Lot
$517,500 Zestimate®
$213/sqft
$-- HOA
What's special
Modern flooringHot tubDaylight lower levelLovely covered patioFenced garden areaSeamless flow for entertainingUpdated light fixtures
- 47 days
- 3,258
- 216
Likely to sell faster than
Zillow last checked:
Listing updated:
Listed by:
Kimmy Tiedemann (828)773-5163,
Keller Williams High Country
Source: High Country AOR,MLS#: 263562 Originating MLS: High Country Association of Realtors Inc.
Originating MLS: High Country Association of Realtors Inc.Facts & features
Interior
Bedrooms & bathrooms
- Bedrooms: 4
- Bathrooms: 2
- Full bathrooms: 2
Heating
- Baseboard, Electric, Propane
Cooling
- None
Appliances
- Included: Dryer, Dishwasher, Exhaust Fan, Electric Range, Electric Water Heater, Microwave Hood Fan, Microwave, Refrigerator, Washer
- Laundry: In Basement
Features
- Second Kitchen
- Basement: Finished
- Attic: None
- Has fireplace: No
- Fireplace features: None, Wood Burning
Interior area
- Total structure area: 2,531
- Total interior livable area: 2,531 sqft
- Finished area above ground: 1,340
- Finished area below ground: 1,191
Video & virtual tour
Property
Parking
- Total spaces: 1
- Parking features: Driveway, Garage, One Car Garage, Gravel, Private, Shared Driveway
- Garage spaces: 1
- Has uncovered spaces: Yes
Features
- Levels: Two,Multi/Split
- Stories: 2
- Patio & porch: Covered, Multiple
- Exterior features: Hot Tub/Spa, Out Building(s), Storage, Gravel Driveway
- Has spa: Yes
- Has view: Yes
- View description: Trees/Woods, Southern Exposure
- Waterfront features: Creek, Stream
Lot
- Size: 5.65 Acres
Details
- Additional structures: Guest House, Living Quarters, Outbuilding, Shed(s)
- Parcel number: 2930590675000
- Horse amenities: Horses Allowed
Construction
Type & style
- Home type: SingleFamily
- Architectural style: Split Level
- Property subtype: Single Family Residence
Materials
- Brick, Vinyl Siding, Wood Frame
- Foundation: Basement
- Roof: Asphalt,Shingle
Condition
- Year built: 1979
Utilities & green energy
- Electric: 220 Volts
- Sewer: Septic Permit Unavailable
- Water: Private, Well
- Utilities for property: High Speed Internet Available
Community & HOA
Community
- Features: Long Term Rental Allowed, Short Term Rental Allowed
- Subdivision: None
HOA
- Has HOA: No
Location
- Region: Boone
Financial & listing details
- Price per square foot: $213/sqft
- Tax assessed value: $375,200
- Annual tax amount: $1,193
- Date on market: 8/2/2026
- Listing terms: Cash,Conventional,New Loan
- Road surface type: Paved
Estimated market value
$517,500
$492,000 - $543,000
$3,295/mo
Price history
| Date | Event | Price |
|---|---|---|
| 9/18/2026 | Listed for sale | $539,000$213/sqft |
Source:  High Country AOR #263562 Report a problem High Country AOR #263562 Report a problem | ||
| 9/16/2026 | Contingent | $539,000$213/sqft |
Source: High Country AOR #263562 Report a problem | ||
| 9/12/2026 | Price change | $539,000-2%$213/sqft |
Source: High Country AOR #263562 Report a problem | ||
| 8/30/2026 | Price change | $550,000-5.2%$217/sqft |
Source: High Country AOR #263562 Report a problem | ||
| 8/2/2026 | Listed for sale | $580,130+33.4%$229/sqft |
Source: High Country AOR #263562 Report a problem | ||
| 5/13/2021 | Sold | $435,000+51.6%$172/sqft |
Source: Public Record Report a problem | ||
| 10/16/2019 | Sold | $287,000-4%$113/sqft |
Source: High Country AOR #216590 Report a problem | ||
| 8/21/2019 | Pending sale | $299,000$118/sqft |
Source: Boone Real Estate #216590 Report a problem | ||
| 7/23/2019 | Listed for sale | $299,000$118/sqft |
Source: Boone Real Estate #216590 Report a problem | ||
Public tax history
| Year | Property taxes | Tax assessment |
|---|---|---|
| 2025 | -- | $375,200 |
| 2024 | $1,484 | $375,200 |
| 2023 | $1,484 +1.6% | $375,200 |
| 2022 | $1,461 +29.6% | $375,200 +62.3% |
| 2021 | $1,127 | $231,200 |
| 2020 | $1,127 | $231,200 |
| 2019 | $1,127 | $231,200 |
| 2018 | $1,127 +11.4% | $231,200 |
| 2017 | $1,012 +10.1% | $231,200 -0.3% |
| 2013 | $919 | $231,900 |
| 2012 | -- | $231,900 |
| 2011 | -- | $231,900 |
| 2010 | -- | $231,900 |
Find assessor info on the county website
Monthly payment
Est. payment
Payment breakdown
Explore the cost of this home by adjusting the details. Changes won't be saved.Climate risks
Neighborhood: 28607
Nearby schools
Schools provided by the listing agent
- Elementary: Parkway
- High: Watauga
Source: High Country AOR. This data may not be complete. We recommend contacting the local school district to confirm school assignments for this home.


Similar homes
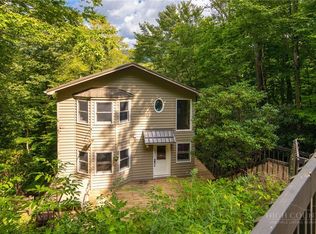
- $525,0003 bd4 ba2.3k sqft556 Timberlane Drive, Boone, NC 28607For Sale
 MLS ID #264077, Jaco Gerbrands. High Country AOR
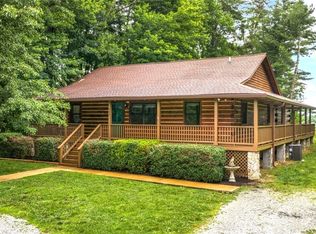
 - $595,0003 bd2 ba2.1k sqft633 Wilson Lane, Boone, NC 28607For Sale
 MLS ID #262722, Leslie Eason. High Country AOR
 - $539,0003 bd3 ba2.3k sqft214 Blanwood Drive, Boone, NC 28607For Sale
 MLS ID #264193, Jaco Gerbrands. High Country AOR
 - $529,9003 bd3 ba1.7k sqft945 Seven Oaks Road, Boone, NC 28607For Sale
 MLS ID #262726, Wendy Sloan. High Country AOR
