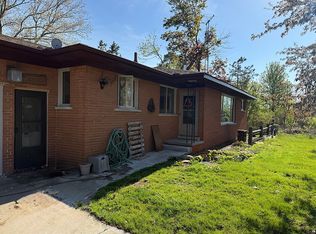
Beautiful true white cedar log home in very good condition.3 bedroom 2 baths with open beamed cathedral ceilings for a very spacious feel.1t floor bedroom and full bath.Large country kitchen with lots of wood finishes-appliances stay.Anderson windows,extra block deep basement,Natural gas furnace and central A/C.Rear door off kitchen has a 2 tier deck overlooking the manicured lot.Upper level has a view of the livingroom.This one has the desirable paved street with natural gas-close to town.Columbus county park is just a short walk with horse trails,firepits,gazebo's.Shows nice.Additional 4.83 on the corner of Crawford / Bauman can be purchased seperately to give 2 road access.Storage shed in rear.Its well worth a look,
For sale
Price cut: $15K (10/22)
$429,900
1535 Bauman Rd, Columbus, MI 48063
3beds
1,681sqft
Single Family Residence
Built in 1987
2.45 Acres Lot
$425,200 Zestimate®
$256/sqft
$-- HOA
What's special
Extra block deep basementStorage shed in rearOpen beamed cathedral ceilingsAnderson windowsVery spacious feelAppliances stay
- 103 days
- 863
- 50
Zillow last checked:
Listing updated:
Listed by:
Shawn T. Modzelewski 586-337-0123,
Nelson Property Management 586-294-6800
Source: MiRealSource,MLS#: 50214655 Originating MLS: MiRealSource
Originating MLS: MiRealSourceFacts & features
Interior
Bedrooms & bathrooms
- Bedrooms: 3
- Bathrooms: 2
- Full bathrooms: 2
Bedroom 1
- Level: Entry
- Area: 144
- Dimensions: 12 x 12
Bedroom 2
- Level: Second
- Area: 143
- Dimensions: 13 x 11
Bedroom 3
- Level: Second
- Area: 168
- Dimensions: 14 x 12
Bathroom 1
- Level: First
- Area: 72
- Dimensions: 8 x 9
Bathroom 2
- Level: Second
- Area: 80
- Dimensions: 10 x 8
Dining room
- Features: Vinyl
- Level: Entry
- Area: 132
- Dimensions: 12 x 11
Kitchen
- Features: Vinyl
- Level: Entry
- Area: 121
- Dimensions: 11 x 11
Living room
- Features: Carpet
- Level: Entry
- Area: 240
- Dimensions: 20 x 12
Heating
- Forced Air, Natural Gas
Cooling
- Central Air
Appliances
- Included: Dishwasher, Range/Oven, Refrigerator
Features
- Flooring: Carpet, Vinyl
- Basement: Block
- Has fireplace: No
Interior area
- Total structure area: 2,581
- Total interior livable area: 1,681 sqft
- Finished area above ground: 1,681
- Finished area below ground: 0
Property
Parking
- Total spaces: 2
- Parking features: Attached
- Attached garage spaces: 2
Features
- Levels: Two
- Stories: 2
- Frontage type: Road
- Frontage length: 182
Lot
- Size: 2.45 Acres
- Dimensions: 182 x 492 irreg.
- Features: Deep Lot - 150+ Ft., Large Lot - 65+ Ft.
Details
- Additional structures: Shed(s)
- Parcel number: 160202010000
- Special conditions: Private
Construction
Type & style
- Home type: SingleFamily
- Architectural style: Colonial
- Property subtype: Single Family Residence
Materials
- Log
- Foundation: Basement
Condition
- New construction: No
- Year built: 1987
Utilities & green energy
- Sewer: Septic Tank
- Water: Private Well
Community & HOA
Community
- Subdivision: Lengthy Metes And Bounds Cont.App.2.45 Acres
HOA
- Has HOA: No
Location
- Region: Columbus
Financial & listing details
- Price per square foot: $256/sqft
- Tax assessed value: $349,000
- Annual tax amount: $4,416
- Date on market: 7/13/2026
- Cumulative days on market: 104 days
- Listing agreement: Exclusive Right To Sell
- Listing terms: Cash,Conventional
Estimated market value
$425,200
$404,000 - $446,000
$2,066/mo
Price history
| Date | Event | Price |
|---|---|---|
| 10/22/2026 | Price change | $429,900-3.4%$256/sqft |
Source:  MiRealSource #50214655 Report a problem MiRealSource #50214655 Report a problem | ||
| 9/9/2026 | Price change | $444,900-4.3%$265/sqft |
Source: MiRealSource #50214655 Report a problem | ||
| 8/18/2026 | Price change | $464,900-4.1%$277/sqft |
Source: MiRealSource #50214655 Report a problem | ||
| 7/29/2026 | Price change | $484,900-3%$288/sqft |
Source: MiRealSource #50214655 Report a problem | ||
| 7/13/2026 | Listed for sale | $499,900+72.4%$297/sqft |
Source: MiRealSource #50214655 Report a problem | ||
| 5/15/2023 | Listing removed | -- |
Source:  Realcomp II #58050036710 Report a problem Realcomp II #58050036710 Report a problem | ||
| 5/14/2021 | Sold | $290,000+0%$173/sqft |
Source: MiRealSource #50036710 Report a problem | ||
| 3/27/2021 | Pending sale | $289,900$172/sqft |
Source: Realcomp II #58050036710 Report a problem | ||
| 3/22/2021 | Listed for sale | $289,900$172/sqft |
Source: MiRealSource #50036710 Report a problem | ||
Public tax history
| Year | Property taxes | Tax assessment |
|---|---|---|
| 2026 | -- | $174,500 -1.6% |
| 2025 | $4,261 +4.7% | $177,400 +9.6% |
| 2024 | $4,068 +4.7% | $161,800 +6.9% |
| 2023 | $3,887 +64.4% | $151,300 +13.2% |
| 2022 | $2,364 | $133,600 +10.4% |
| 2021 | -- | $121,000 +4.2% |
| 2020 | -- | $116,100 +5.2% |
| 2019 | $1,986 | $110,400 +3.3% |
| 2018 | -- | $106,900 +3.6% |
| 2017 | -- | $103,200 |
| 2016 | -- | $103,200 +16.2% |
| 2015 | -- | $88,800 +2.1% |
| 2014 | -- | $87,000 +2.8% |
| 2013 | -- | $84,600 +4.8% |
| 2012 | -- | $80,700 -8.4% |
| 2011 | -- | $88,100 |
| 2010 | -- | $88,100 -5.7% |
| 2009 | -- | $93,400 -29.8% |
| 2008 | -- | $133,100 -2.7% |
| 2007 | -- | $136,800 |
| 2006 | -- | -- |
| 2003 | -- | $87,700 +6.2% |
| 2002 | -- | $82,600 +4% |
| 2001 | -- | $79,400 +11.5% |
| 2000 | -- | $71,200 |
Find assessor info on the county website
Monthly payment
Est. payment
Payment breakdown
Explore the cost of this home by adjusting the details. Changes won't be saved.Climate risks
Neighborhood: 48063
Nearby schools
Schools provided by the listing agent
- District: Richmond Community Schools
Source: MiRealSource. This data may not be complete. We recommend contacting the local school district to confirm school assignments for this home.
Similar homes
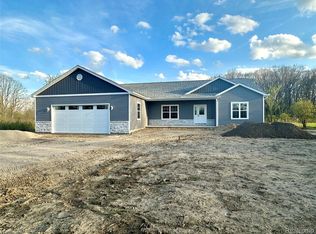
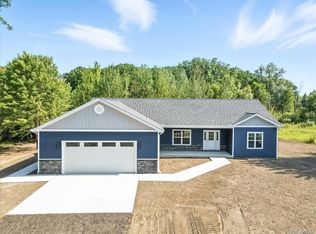
- $339,9003 bd2 ba1.9k sqft7592 Rattle Run Rd, Columbus, MI 48063For Sale
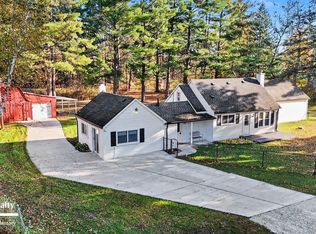
 MLS ID #50225760, Gerald Emig, St. Clair Realty. MiRealSource
 - $359,0004 bd2 ba1.9k sqft8760 Gratiot Ave, Columbus, MI 48063For Sale
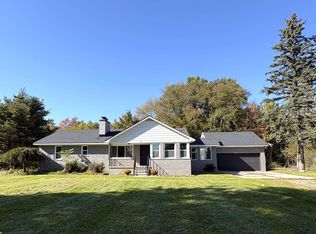 MLS ID #50224802, Kristie Lohmann, RE/MAX First. MiRealSource
 - $--5 bd3 ba2.3k sqft7141 Big Hand Rd, Saint Clair, MI 48079AuctionAuction.com 2
- $319,0003 bd3 ba2k sqft9805 Dolan Rd, Columbus, MI 48063For Sale By Owner
- $359,9003 bd2 ba1.4k sqft10428 Carroll Rd, Columbus, MI 48063New ConstructionMLS ID #50218981, Garry Chaney, Berkshire Hathaway HomeServices Kee Realty NB. MiRealSource
- $357,0003 bd2 ba1.7k sqft7106 Trumble Rd, Saint Clair, MI 48079For Sale
 MLS ID #20261083943, Brenda Hoffman, KW Platinum. Realcomp II
 - $359,0003 bd2 ba1.9k sqft74875 Memphis Ridge Rd, Richmond, MI 48062For SaleMLS ID #50221190, Brian J Brickel, Shanks Real Estate. MiRealSource
- $349,9004 bd2 ba1.8k sqft4431 County Line Rd, Casco, MI 48064For SaleMLS ID #50221505, Nancy Feldmann, RE/MAX First. MiRealSource
- $327,9003 bd2 ba1.5k sqft794 Cove Rd, Goodells, MI 48027For SaleMLS ID #50221907, Rhonda Glefke, Coldwell Banker Professionals. MiRealSource
- $284,9004 bd2 ba1.9k sqft69618 N Main St, Richmond, MI 48062For SaleMLS ID #50225609, Heather Gehrke, Coldwell Banker Professionals. MiRealSource
- $330,0003 bd2 ba1.8k sqft36400 Madison St, Richmond, MI 48062For SaleMLS ID #20261068742, Tara Quinn, Real Broker, LLC. Realcomp II
- $349,0004 bd2 ba1.7k sqft892 Braidwood Rd, Riley, MI 48041For SaleMLS ID #50224145, Nagib Zindani, KW Platinum. MiRealSource
- $352,9003 bd3 ba1.9k sqft35791 Clarkston Ln, Richmond, MI 48062For SaleMLS ID #50224093, Sarah Foster, Berkshire Hathaway HomeServices Kee Realty NB. MiRealSource
- $299,9003 bd1 ba1.2k sqft5034 Yankee Rd, Saint Clair, MI 48079For SaleMLS ID #50225834, Gerald Emig, St. Clair Realty. MiRealSource
- $389,0003 bd3 ba2.2k sqft36704 Crimson Ln, New Baltimore, MI 48047For SaleMLS ID #20261085722, Christina Gennari, KW Domain. Realcomp II
- $625,0003 bd3 ba2.2k sqft77 Richman Rd, Saint Clair, MI 48079For SaleMLS ID #50225352, Pamela Ceder, Sine & Monaghan Realtors LLC Algonac. MiRealSource
- $299,9004 bd2 ba1.4k sqft6039 Belle River Rd, China, MI 48054For SaleMLS ID #50225516, Renee Bacon, KW Platinum. MiRealSource
