CONSTRUCTION COMPLETED CERTIFICATE OF OCCUPANCY RECEIVED. Time to start planning and setting up your dream home. Ah country living. New construction 2.5 acres This open concept home has it all. Ceramic tile bathrooms and luxury laminate flooring add a nice touch. Plenty of room to build a out building to house your toys. You will love entertaining friends and family in your country oasis.
New construction
Price cut: $19.6K (9/8)
$369,900
10428 Carroll Rd, Columbus, MI 48063
3beds
1,498sqft
Single Family Residence
Built in 2026
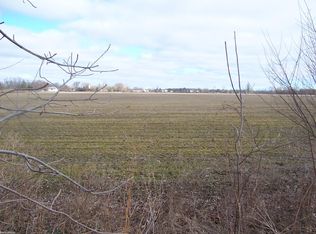
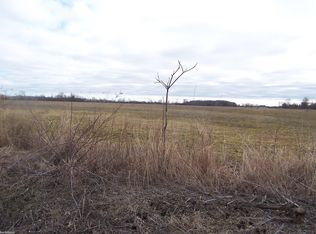
2.5 Acres Lot
$370,000 Zestimate®
$247/sqft
$-- HOA
What's special
Luxury laminate flooringOpen concept homeCeramic tile bathrooms
- 46 days
- 969
- 57
Zillow last checked:
Listing updated:
Listed by:
Garry Chaney 810-341-4278,
Berkshire Hathaway HomeServices Kee Realty NB 586-315-5700
Source: MiRealSource,MLS#: 50218981 Originating MLS: MiRealSource
Originating MLS: MiRealSourceFacts & features
Interior
Bedrooms & bathrooms
- Bedrooms: 3
- Bathrooms: 2
- Full bathrooms: 2
Rooms
- Room types: Entry, Bedroom, Laundry, Master Bedroom, Living Room, Master Bathroom, Bathroom
Primary bedroom
- Level: First
Bedroom 1
- Features: Laminate
- Level: Entry
- Area: 156
- Dimensions: 13 x 12
Bedroom 2
- Features: Laminate
- Level: Entry
- Area: 143
- Dimensions: 13 x 11
Bedroom 3
- Features: Laminate
- Level: Entry
- Area: 130
- Dimensions: 10 x 13
Bathroom 1
- Features: Ceramic
- Level: Entry
- Area: 63
- Dimensions: 9 x 7
Bathroom 2
- Features: Ceramic
- Level: Entry
- Area: 56
- Dimensions: 8 x 7
Dining room
- Features: Laminate
- Level: Entry
- Area: 100
- Dimensions: 10 x 10
Kitchen
- Features: Laminate
- Level: Entry
- Area: 120
- Dimensions: 12 x 10
Living room
- Features: Laminate
- Level: Entry
- Area: 320
- Dimensions: 16 x 20
Heating
- Floor Furnace, Propane
Appliances
- Included: None, Electric Water Heater
- Laundry: First Floor Laundry, Entry
Features
- Walk-In Closet(s)
- Flooring: Ceramic Tile, Laminate
- Windows: Storms/Screens
- Basement: None,Crawl Space
- Has fireplace: No
Interior area
- Total structure area: 1,498
- Total interior livable area: 1,498 sqft
- Finished area above ground: 1,498
- Finished area below ground: 0
Property
Parking
- Total spaces: 3
- Parking features: 3 or More Spaces, Garage, Attached
- Attached garage spaces: 2
Features
- Levels: One
- Stories: 1
- Patio & porch: Porch
- Has view: Yes
- View description: Rural View
- Frontage type: Road
- Frontage length: 414
Lot
- Size: 2.5 Acres
- Dimensions: 414 x 270
- Features: Deep Lot - 150+ Ft., Rural
Details
- Parcel number: 74160064002070
- Zoning description: Agricultural,Residential
- Special conditions: Private
Construction
Type & style
- Home type: SingleFamily
- Architectural style: Ranch
- Property subtype: Single Family Residence
Materials
- Vinyl Siding
Condition
- New construction: Yes
- Year built: 2026
Utilities & green energy
- Sewer: Septic Tank
- Water: Private Well
- Utilities for property: Electricity Connected, Propane, Water Connected
Community & HOA
Community
- Subdivision: None
HOA
- Has HOA: No
Location
- Region: Columbus
Financial & listing details
- Price per square foot: $247/sqft
- Annual tax amount: $823
- Date on market: 8/18/2026
- Cumulative days on market: 47 days
- Listing agreement: Exclusive Right To Sell
- Listing terms: Cash,Conventional,FHA,VA Loan
Estimated market value
$370,000
$352,000 - $389,000
$2,056/mo
Price history
| Date | Event | Price |
|---|---|---|
| 9/8/2026 | Price change | $369,900-5%$247/sqft |
Source:  MiRealSource #50218981 Report a problem MiRealSource #50218981 Report a problem | ||
| 8/18/2026 | Listed for sale | $389,500$260/sqft |
Source: MiRealSource #50218981 Report a problem | ||
Public tax history
Tax history is unavailable.
Monthly payment
Est. payment
Payment breakdown
Explore the cost of this home by adjusting the details. Changes won't be saved.Climate risks
Neighborhood: 48063
Nearby schools
Schools provided by the listing agent
- District: Memphis Community Schools
Source: MiRealSource. This data may not be complete. We recommend contacting the local school district to confirm school assignments for this home.
Similar homes
- $369,0003 bd1 ba1.9k sqft7592 Rattle Run Rd, Columbus, MI 48063For Sale By Owner

- $319,0003 bd3 ba2k sqft9805 Dolan Rd, Columbus, MI 48063For Sale By Owner
- $--3 bd1 ba1.1k sqft77811 Andrews Rd, Richmond, MI 48062Auction
 Auction.com 1
 - $379,9994 bd2 ba2k sqft2616 Palms Rd, Columbus, MI 48063For Sale

 MLS ID #20261055820, Rhonda Bessette, Realty Executives Home Towne. Realcomp II
 - $444,9003 bd2 ba1.6k sqft1535 Bauman Rd, Columbus, MI 48063For Sale
 MLS ID #50214655, Shawn T. Modzelewski, Nelson Property Management. MiRealSource
 - $380,0003 bd2 ba1.9k sqft74875 Memphis Ridge Rd, Richmond, MI 48062For SaleMLS ID #50221190, Brian J Brickel, Shanks Real Estate. MiRealSource
- $327,9003 bd2 ba1.5k sqft794 Cove Rd, Goodells, MI 48027For SaleMLS ID #50221907, Rhonda Glefke, Coldwell Banker Professionals. MiRealSource
- $399,9004 bd2 ba1.8k sqft4431 County Line Rd, Casco, MI 48064For SaleMLS ID #50221505, Nancy Feldmann, RE/MAX First. MiRealSource
- $389,9003 bd2 ba2k sqft69455 Hicks Rd, Armada, MI 48005For SaleMLS ID #50223233, Marc Blair, RE/MAX Masterpiece. MiRealSource
- $300,0004 bd1 ba1.8k sqft10980 Gilbert Rd, Riley, MI 48041For SaleMLS ID #50222395, Staci Schott, KW Platinum. MiRealSource
- $400,0003 bd1 ba1.9k sqft5167 Howard Rd, Smiths Creek, MI 48074For SaleMLS ID #20261078675, Brett S Knybel, KW Platinum. Realcomp II
- $389,9003 bd1 ba1.3k sqft2627 Reeves Rd, Riley, MI 48041For SaleMLS ID #50222054, Mark Farquhar, Coldwell Banker Professionals. MiRealSource
- $340,0002 bd1 ba1.1k sqft5195 Duce Rd, Avoca, MI 48006For SaleMLS ID #50223753, Eric Raymo, EXP Realty LLC. MiRealSource
- $399,0003 bd3 ba1.5k sqft3510 Reliford Rd, Emmett, MI 48022For SaleMLS ID #20261070916, Katie Rotarius, B & B Realty Solutions. Realcomp II
- $334,9003 bd2 ba1.6k sqft26560-26 Mile Rd, New Baltimore, MI 48051For SaleMLS ID #50217759, April Todd, Keller Williams Realty Lakeside. MiRealSource
- $325,0003 bd2 ba2.1k sqft3468 1st St, Casco, MI 48064For SaleMLS ID #20261058264, Meghan Ritter, @properties Christie's Int'l RE Port Huron. Realcomp II
