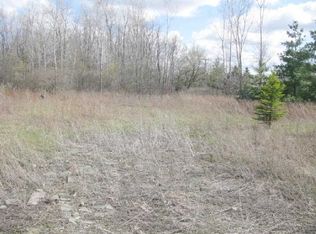
Welcome home to your own Private Retreat! Tucked away at the end of a winding driveway, you'll find a spacious ranch nestled on 6.6 Beautiful acres surrounded by mature trees....offering peace, privacy and plenty of room to enjoy the outdoors. This property offers an ideal location being situated on a Paved road with Natural Gas and located within the highly sought-after Armada School District. With just over 2000 sqft of living space all on one level, this 3 bedroom, 2.5 bath ranch offers a comfortable and functional layout. The centrally located kitchen overlooks one of the two living areas that features a natural stone fireplace, adding warmth and character to the space. The home also offers a designated dining area, and a bonus room off the back with access to the deck overlooking this Beautiful property. The spacious primary bedroom includes a private full bath and a walk in closet. Laminate Oak flooring runs throughout most of the home. A front porch/sunroom offers an additional space to relax and enjoy the peaceful setting. Outside, the property truly shines with and impressive 1200 sqft barn featuring a metal roof, a workshop with heat , A/C, water, and 220-amp Service. Whether you need a space for hobbies, projects, equipment, or storage this barn offers incredible versatility. A 2.5 car detached garage adds extra room for storage and parking. All appliances are included along with a 1 year Home Warranty. Recent updates include New roof on home and garage (2016), Newer Furnace, A/C, and HWT. If you have been looking for a Ranch, acreage, privacy, and a Barn, this property offers the opportunity to enjoy it all in one place...Schedule your showing today!!
For sale
$465,000
24340 Bordman Rd, Armada, MI 48005
3beds
2,048sqft
Single Family Residence, Manufactured Home
Built in 1993
6.6 Acres Lot
$455,000 Zestimate®
$227/sqft
$-- HOA
What's special
- 7 days
- 760
- 62
Zillow last checked:
Listing updated:
Listed by:
Jamie DeWolf 586-596-6365,
KW Platinum 586-949-0200
Source: MiRealSource,MLS#: 50221984 Originating MLS: MiRealSource
Originating MLS: MiRealSourceFacts & features
Interior
Bedrooms & bathrooms
- Bedrooms: 3
- Bathrooms: 3
- Full bathrooms: 2
- 1/2 bathrooms: 1
Rooms
- Room types: Laundry, Sun/Florida Room
Bedroom 1
- Level: Entry
- Area: 204
- Dimensions: 17 x 12
Bedroom 2
- Level: Entry
- Area: 120
- Dimensions: 12 x 10
Bedroom 3
- Level: Entry
- Area: 120
- Dimensions: 12 x 10
Bathroom 1
- Level: Entry
Bathroom 2
- Level: Entry
Heating
- Forced Air, Natural Gas
Cooling
- Ceiling Fan(s), Central Air
Appliances
- Included: Dryer, Microwave, Range/Oven, Refrigerator, Washer, Gas Water Heater
- Laundry: First Floor Laundry
Features
- Sump Pump
- Flooring: Hardwood
- Basement: Crawl Space
- Number of fireplaces: 1
- Fireplace features: Living Room, Natural Fireplace
Interior area
- Total structure area: 2,048
- Total interior livable area: 2,048 sqft
- Finished area above ground: 2,048
- Finished area below ground: 0
Property
Parking
- Total spaces: 2.5
- Parking features: Detached, Electric in Garage, Garage Door Opener, Direct Access
- Attached garage spaces: 2.5
Features
- Levels: One
- Stories: 1
- Patio & porch: Deck, Porch
- Frontage type: Road
- Frontage length: 379
Lot
- Size: 6.6 Acres
- Dimensions: 379 x 710
- Features: Deep Lot - 150+ Ft., Large Lot - 65+ Ft., Rural
Details
- Additional structures: Barn(s)
- Parcel number: 130201200016
- Special conditions: Private
Construction
Type & style
- Home type: MobileManufactured
- Architectural style: Ranch
- Property subtype: Single Family Residence, Manufactured Home
Materials
- Vinyl Siding
Condition
- Year built: 1993
Utilities & green energy
- Sewer: Septic Tank
- Water: Private Well
Community & HOA
Community
- Subdivision: N/A
HOA
- Has HOA: No
Location
- Region: Armada
Financial & listing details
- Price per square foot: $227/sqft
- Tax assessed value: $398,000
- Annual tax amount: $4,035
- Date on market: 9/16/2026
- Cumulative days on market: 7 days
- Listing agreement: Exclusive Right To Sell
- Listing terms: Cash,Conventional
- Body type: Manufactured After 1976
Estimated market value
$455,000
$432,000 - $478,000
$2,834/mo
Price history
| Date | Event | Price |
|---|---|---|
| 9/18/2026 | Listed for sale | $465,000+97.9%$227/sqft |
Source:  MiRealSource #50221984 Report a problem MiRealSource #50221984 Report a problem | ||
| 6/21/2000 | Sold | $235,000$115/sqft |
Source: MiRealSource #752437 Report a problem | ||
Public tax history
| Year | Property taxes | Tax assessment |
|---|---|---|
| 2026 | $3,983 +2.9% | $199,000 +4.6% |
| 2025 | $3,870 +7.5% | $190,300 +5.1% |
| 2024 | $3,601 +5.3% | $181,000 +13.3% |
| 2023 | $3,421 +2.8% | $159,800 +9.7% |
| 2022 | $3,326 | $145,700 +3.9% |
| 2021 | -- | $140,200 -2.2% |
| 2020 | -- | $143,300 +6.2% |
| 2019 | $3,223 +10.6% | $134,900 +1.8% |
| 2018 | $2,914 | $132,500 +5.2% |
| 2017 | -- | $126,000 |
| 2016 | -- | $126,000 +8.4% |
| 2015 | -- | $116,200 +11.1% |
| 2011 | -- | $104,561 -1.8% |
| 2010 | -- | $106,434 -13.3% |
| 2009 | -- | $122,745 -34.2% |
| 2008 | -- | $186,647 -5% |
| 2007 | -- | $196,397 +6.6% |
| 2006 | -- | $184,215 +2.7% |
| 2005 | -- | $179,364 |
| 2004 | -- | $179,364 +50.9% |
| 2001 | $2,919 +22.1% | $118,858 +21.6% |
| 2000 | $2,391 | $97,764 |
Find assessor info on the county website
Monthly payment
Climate risks
Neighborhood: 48005
Nearby schools
Schools provided by the listing agent
- District: Armada Area Schools
Source: MiRealSource. This data may not be complete. We recommend contacting the local school district to confirm school assignments for this home.
Similar homes
- $419,0003 bd2 ba2k sqft1169 Wheeler Rd, Berlin, MI 48002For Sale

 MLS ID #20261072807, Nick Najjar, New Michigan Realty, LLC. Realcomp II
 - $--3 bd1 ba1.8k sqft73798 Floral St, Armada, MI 48005Auction
 Auction.com 2
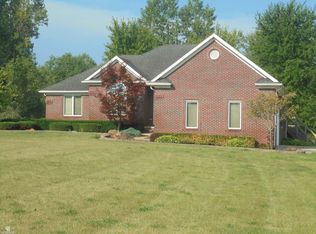
 - $579,9003 bd3 ba2.1k sqft79223 Capac Rd, Armada, MI 48005For Sale
 MLS ID #50221334, Rhonda Glefke, Coldwell Banker Professionals. MiRealSource
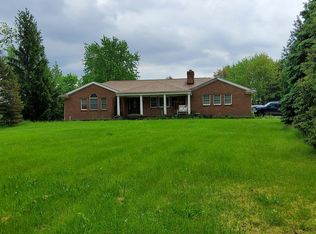
 - $--3 bd2 ba1.5k sqft14385 Gilbert Rd, Allenton, MI 48002Auction
 Auction.com 2
 - $395,7773 bd2 ba2k sqft69455 Hicks Rd, Armada, MI 48005For SaleMLS ID #50221432, Marc Blair, RE/MAX Masterpiece. MiRealSource
- $545,0005 bd3 ba2.6k sqft16465 Almont Rd, Allenton, MI 48002For SaleMLS ID #20261075859, Leanne Conger, Diamond Realty & Associates, LLC. Realcomp II
- $524,9003 bd3 ba1.9k sqft7065 Dryden Rd, Almont, MI 48003For SaleMLS ID #20261071350, Alfred M Block, RE/MAX First. Realcomp II
- $350,0003 bd2 ba1.3k sqft73710 Floral St, Armada, MI 48005For SaleMLS ID #50221461, Elizabeth Rogers, Realty Executives Home Towne Chesterfield. MiRealSource
- $300,0004 bd1 ba1.8k sqft10980 Gilbert Rd, Riley, MI 48041For SaleMLS ID #50222395, Staci Schott, KW Platinum. MiRealSource
- $495,0003 bd2 ba2k sqft61111 Ray Center Rd, Ray Twp, MI 48096For SaleMLS ID #50219412, Kimberly Dries, Berkshire Hathaway HomeServices Kee Realty. MiRealSource
- $500,0004 bd3 ba2k sqft6323 Hough Rd, Almont, MI 48003For SaleMLS ID #20261066634, Cat M Brown, EXP Realty Main. Realcomp II
- $449,9003 bd3 ba2.8k sqft9345 Weber Rd, Columbus, MI 48063For SaleMLS ID #20261039053, David Crabtree, Red Carpet Lakeside Real Estate Inc. Realcomp II
- $444,9003 bd2 ba1.6k sqft1535 Bauman Rd, Columbus, MI 48063For SaleMLS ID #50214655, Shawn T. Modzelewski, Nelson Property Management. MiRealSource
- $475,0004 bd2 ba2.1k sqft11471-31 Mile Rd, Washington, MI 48095For SaleMLS ID #20261072587, Tanya Perry, MI Realty Group. Realcomp II
- $529,9004 bd2 ba2.5k sqft4464 Fisher Estates Ln, Romeo, MI 48065For Sale
 MLS ID #26048749, Terri Campbell, Campbell Realty Investments Co. MichRIC
 - $399,0003 bd3 ba1.5k sqft3510 Reliford Rd, Emmett, MI 48022For SaleMLS ID #20261070916, Katie Rotarius, B & B Realty Solutions. Realcomp II
