Classic 1980s half-timber Tudor style meets complete 2026 custom upgrade! Situated on 5 tranquil flat acres complete with private deep pond, this property offers an unmatched countryside retreat conveniently located in Middleton Township/Anthony Wayne School District. Step inside to a bright, inviting floor plan. Featuring gorgeous new wide-plank white oak engineered hardwoods & custom tile flooring, custom lighting, smooth ceilings, walls, fresh paint, brand new powder room and much more. Stunning new fireplace surround, huge window seat add charm to the living/dining areas. Extended living space in a three-season wood paneled porch w access to a huge outdoor deck. The kitchen features new counters & backsplash, new hardware, lighting and newer appliances. Opens to a comfortable family room w/ new slider and access to the 2-car garage. Upstairs the thoughtfully re-designed primary suite boasts a sunlit bathroom w/skylight, West Elm vanity, roll-in glass-surround shower & reimagined integrated closet space. Secondary bedroom includes a bonus room w full width closet- and flex space perfect for home study/ seating. No detail has been spared in mechanics and infrastructure: mostly brand new Anderson windows, newer furnace, complete tear-off roof 2021, Generac generator 2026, cleaned and inspected septic system, and freshly graded gravel driveway. The exterior Tudor features have been refurbished, sealed and painted with Sherwin Williams "Rain Fresh" paint, completing this sensational transformation.
For sale
$599,900
15376 Five Point Rd, Perrysburg, OH 43551
3beds
1,958sqft
Single Family Residence
Built in 1981
5 Acres Lot
$566,100 Zestimate®
$306/sqft
$-- HOA
What's special
- 31 days
- 2,638
- 172
Likely to sell faster than
Zillow last checked:
Listing updated:
Listed by:
Betsy Kelsey 419-262-6315,
RE/MAX Preferred Associates
Source: NORIS,MLS#: 10014907
Facts & features
Interior
Bedrooms & bathrooms
- Bedrooms: 3
- Bathrooms: 3
- Full bathrooms: 2
- 1/2 bathrooms: 1
Bedroom 2
- Description: Carpet, Bonus Room
- Features: Ceiling Fan(s)
- Level: Upper
- Dimensions: 12 x 12
Bedroom 3
- Description: Carpet
- Features: Ceiling Fan(s)
- Level: Upper
- Dimensions: 12 x 11
Other
- Description: Carpet, Walk-In
- Features: Ceiling Fan(s)
- Level: Upper
- Dimensions: 12 x 11
Bonus room
- Description: Carpet, Closet, Flex Space
- Level: Upper
- Dimensions: 12 x 8
Dining room
- Description: Engineered Wood
- Level: Main
- Dimensions: 13 x 11
Other
- Description: Tile flooring
- Level: Main
- Dimensions: 11 x 7
Family room
- Description: Engineered Wood, Slider
- Features: Ceiling Fan(s)
- Level: Main
- Dimensions: 16 x 11
Kitchen
- Description: Engineered Wood
- Level: Main
- Dimensions: 11 x 11
Living room
- Description: Engineered Wood, Window Seat
- Features: Fireplace
- Level: Main
- Dimensions: 18 x 13
Other
- Description: Porch, Tile Floor, Wood Panel
- Features: Ceiling Fan(s)
- Level: Main
- Dimensions: 12 x 12
Heating
- Central, Forced Air
Cooling
- Ceiling Fan(s), Central Air
Appliances
- Included: Dishwasher, Water Heater, Dryer, Gas Range, Refrigerator, Washer
- Laundry: In Basement
Features
- Ceiling Fan(s), Double Vanity, Entrance Foyer, Primary Bathroom, Separate Shower
- Flooring: Engineered Hardwood, Tile
- Doors: Sliding Doors
- Windows: Insulated Windows, Skylight(s)
- Basement: Block,Unfinished
- Number of fireplaces: 1
- Fireplace features: Living Room, Wood Burning
- Common walls with other units/homes: No Common Walls
Interior area
- Total structure area: 1,958
- Total interior livable area: 1,958 sqft
- Finished area below ground: 1
Video & virtual tour
Property
Parking
- Total spaces: 2
- Parking features: Gravel, Attached Garage, Circular Driveway, Garage Door Opener, Kitchen Level, Private
- Garage spaces: 2
- Has uncovered spaces: Yes
Features
- Patio & porch: Front Porch, Deck
- Exterior features: Private Yard
- Has view: Yes
- View description: Water
- Has water view: Yes
- Water view: Water
- Waterfront features: Pond
Lot
- Size: 5 Acres
- Dimensions: 343 x 604
- Features: Secluded
Details
- Additional structures: Shed(s)
- Parcel number: J38100522000040.000
- Other equipment: Generator, DC Well Pump
Construction
Type & style
- Home type: SingleFamily
- Architectural style: Tudor
- Property subtype: Single Family Residence
Materials
- Brick
- Foundation: Block
- Roof: Shingle
Condition
- New construction: No
- Year built: 1981
Utilities & green energy
- Electric: 200+ Amp Service
- Sewer: Septic Tank
- Water: Public, Well
- Utilities for property: Electricity Connected, Natural Gas Connected, Water Connected
Community & HOA
Community
- Subdivision: None
HOA
- Has HOA: No
Location
- Region: Perrysburg
Financial & listing details
- Price per square foot: $306/sqft
- Tax assessed value: $279,400
- Annual tax amount: $3,854
- Date on market: 10/30/2026
- Listing terms: Cash,Conventional,FHA
- Electric utility on property: Yes
- Road surface type: Asphalt
Estimated market value
$566,100
$538,000 - $594,000
$2,636/mo
Price history
| Date | Event | Price |
|---|---|---|
| 10/30/2026 | Listed for sale | $599,900+58.5%$306/sqft |
Source: NORIS #10014907 Report a problem | ||
| 8/20/2026 | Sold | $378,400+37.7%$193/sqft |
Source: Public Record Report a problem | ||
| 6/16/2026 | Listed for sale | $274,900+33.4%$140/sqft |
Source: NORIS #10009133 Report a problem | ||
| 4/6/2007 | Sold | $206,000$105/sqft |
Source: Public Record Report a problem | ||
Public tax history
| Year | Property taxes | Tax assessment |
|---|---|---|
| 2025 | $3,854 +1.4% | $97,790 |
| 2024 | $3,802 -9.1% | $97,790 |
| 2023 | $4,183 +13.1% | $97,790 +22.3% |
| 2022 | $3,699 +0.9% | $79,950 |
| 2021 | $3,666 -6.6% | $79,950 |
| 2020 | $3,927 +7.5% | $79,950 +8.7% |
| 2019 | $3,652 +105.8% | $73,540 |
| 2018 | $1,775 -4% | $73,540 |
| 2017 | $1,848 -51% | $73,540 -1.9% |
| 2016 | $3,771 -10% | $74,980 |
| 2015 | $4,189 -2.7% | $74,980 |
| 2014 | $4,304 -4.1% | $74,980 |
| 2013 | $4,487 -0.4% | $74,980 |
| 2012 | $4,504 -1.4% | $74,980 -7.7% |
| 2010 | $4,567 +3.3% | $81,200 |
| 2009 | $4,420 +1.8% | $81,200 |
| 2008 | $4,344 | $81,200 |
| 2007 | $4,344 -2% | $81,200 |
| 2006 | $4,431 -0.3% | $81,200 |
| 2005 | $4,446 +36.5% | $81,200 |
| 2004 | $3,257 +1.2% | -- |
| 2003 | $3,220 +21.8% | -- |
| 2002 | $2,644 +2% | -- |
| 2001 | $2,593 +3.3% | -- |
| 2000 | $2,511 -7.7% | -- |
| 1999 | $2,720 | -- |
Find assessor info on the county website
Monthly payment
Est. payment
Payment breakdown
Explore the cost of this home by adjusting the details. Changes won't be saved.Climate risks
Neighborhood: 43551
Nearby schools
Schools provided by the listing agent
- Elementary: Waterville
- Middle: Fallen Timbers
- High: Anthony Wayne
Source: NORIS. This data may not be complete. We recommend contacting the local school district to confirm school assignments for this home.
Similar homes
- $519,0003 bd3 ba2.7k sqft25547 W River Rd, Perrysburg, OH 43551For Sale
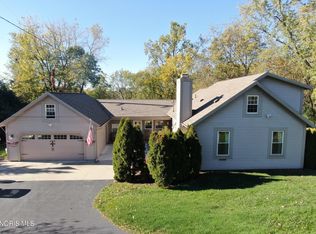 MLS ID #10014901, Jeffrey Studer, The Danberry Co. NORIS
- $559,9004 bd3 ba2.6k sqft4498 Turtle Creek Dr, Perrysburg, OH 43551For Sale
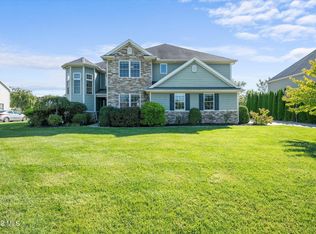 MLS ID #10014439, Ryia Braish, Century 21 Bolte Real Estate. NORIS
- $635,0003 bd3 ba2.3k sqft29633 Shelbourne Rd, Perrysburg, OH 43551For Sale By Owner

- $415,0004 bd3 ba2.8k sqft15760 Five Point Rd, Perrysburg, OH 43551For Sale
 MLS ID #10014313, Robert Hohler, Holy Family Realty. NORIS
