Graceful and timeless, this stately brick Colonial rests amid 11.25 acres of mature trees and picturesque landscape. A sweeping circular drive leads to the columned front entry, where double doors and classic millwork set the tone for the home's refined character. Inside, the foyer welcomes with hardwood floors, detailed crown molding, and a handsome staircase—an introduction to the home's quality hand crafted woodwork, including double crown moldings and solid wood six panel doors found throughout. The formal living and dining rooms are bright and inviting, featuring large windows, elegant trim, and a fireplace that anchors the space beautifully. The family room offers rustic charm with exposed beams, paneled walls, and a brick hearth—perfect for cozy evenings. The adjoining breakfast area, surrounded by windows and natural woodwork, provides peaceful views of the expansive property and private backyard. Upstairs, spacious bedrooms showcase vintage details, serene views, and the same thoughtful craftsmanship that carries through the home. Outdoors, the landscaped yard, patio, and acreage create a tranquil retreat with room for gardens, gatherings, or future vision. With its gracious layout, character, and setting, this property offers the possibility of becoming the perfect bed and breakfast or a cherished private residence—just minutes from downtown Bowling Green and local amenities.
For sale
Price cut: $50K (10/9)
$600,000
11873 Sugar Ridge Rd, Bowling Green, OH 43402
4beds
2,847sqft
Single Family Residence
Built in 1978
11.25 Acres Lot
$562,300 Zestimate®
$211/sqft
$-- HOA
What's special
- 52 days
- 1,288
- 59
Zillow last checked:
Listing updated:
Listed by:
Jeffrey Studer 419-349-4051,
The Danberry Co
Source: NORIS,MLS#: 10012359
Facts & features
Interior
Bedrooms & bathrooms
- Bedrooms: 4
- Bathrooms: 4
- Full bathrooms: 3
- 1/2 bathrooms: 1
Bedroom 2
- Description: Carpet
- Features: Crown Molding
- Level: Upper
- Dimensions: 14 x 13
Bedroom 3
- Description: Carpet
- Features: Crown Molding
- Level: Upper
- Dimensions: 14 x 13
Bedroom 4
- Description: Wood Floor
- Features: Crown Molding
- Level: Upper
- Dimensions: 13 x 10
Other
- Description: Carpet
- Features: Crown Molding
- Level: Upper
- Dimensions: 19 x 13
Dining room
- Description: Wood
- Features: Crown Molding
- Level: Main
- Dimensions: 13 x 13
Other
- Description: Wood
- Features: Crown Molding
- Level: Main
- Dimensions: 12 x 11
Family room
- Description: Carpet
- Features: Crown Molding, Fireplace
- Level: Main
- Dimensions: 23 x 13
Kitchen
- Description: Vinyl
- Features: Kitchen Island, Bay Window
- Level: Main
- Dimensions: 19 x 16
Laundry
- Description: Vinyl
- Level: Main
- Dimensions: 9 x 7
Living room
- Description: Wood
- Features: Crown Molding, Fireplace
- Level: Main
- Dimensions: 31 x 13
Heating
- Forced Air, Natural Gas
Cooling
- Central Air
Appliances
- Included: Dishwasher, Ice Maker, Microwave, Water Heater, Dryer, Electric Cooktop, Electric Oven, Electric Range Connection, Refrigerator, Washer
- Laundry: Main Level
Features
- Crown Molding, Eat-in Kitchen, Entrance Foyer, Primary Bathroom, Storage, Walk-In Closet(s)
- Flooring: Carpet, Ceramic Tile, Hardwood
- Doors: Door Screen(s), Remote Controlled Doors, Sliding Doors, Storm Door(s)
- Windows: Shutters, Storm Window(s), Window Coverings, Window Treatments
- Has basement: No
- Number of fireplaces: 2
- Fireplace features: Family Room, Living Room, Wood Burning
- Common walls with other units/homes: No Common Walls
Interior area
- Total structure area: 2,847
- Total interior livable area: 2,847 sqft
Video & virtual tour
Property
Parking
- Total spaces: 2
- Parking features: Gated, Attached Garage, Circular Driveway, Driveway, Garage Door Opener, Heated Garage
- Garage spaces: 2
- Has uncovered spaces: Yes
Features
- Patio & porch: Rear Patio, Front Porch
- Exterior features: Fire Pit, Lighting, Private Yard
- Fencing: Split Rail,Wrought Iron
- Has view: Yes
- View description: Trees/Woods
Lot
- Size: 11.25 Acres
- Dimensions: 258.7 x 1687
- Features: Landscaped, Level, Wooded
Details
- Additional structures: Shed(s)
- Additional parcels included: 10.25 acres of wooded ground
- Parcel number: C11511050000009.000, C11511050000008001
- Zoning: Resi
Construction
Type & style
- Home type: SingleFamily
- Architectural style: Colonial
- Property subtype: Single Family Residence
Materials
- Brick, Wood Siding
- Foundation: Crawl Space
- Roof: Shingle
Condition
- New construction: No
- Year built: 1978
Utilities & green energy
- Electric: 200+ Amp Service
- Sewer: Septic Tank
- Water: Well
- Utilities for property: Cable Connected, Electricity Connected, Natural Gas Connected
Community & HOA
Community
- Subdivision: None
HOA
- Has HOA: No
Location
- Region: Bowling Green
Financial & listing details
- Price per square foot: $211/sqft
- Tax assessed value: $304,500
- Annual tax amount: $4,352
- Date on market: 8/28/2026
- Listing terms: Cash,Conventional,FHA,VA Loan
- Electric utility on property: Yes
- Road surface type: Asphalt
Estimated market value
$562,300
$534,000 - $590,000
$3,188/mo
Price history
| Date | Event | Price |
|---|---|---|
| 10/9/2026 | Price change | $600,000-7.7%$211/sqft |
Source: NORIS #10012359 Report a problem | ||
| 8/28/2026 | Listed for sale | $650,000$228/sqft |
Source: NORIS #10012359 Report a problem | ||
Public tax history
| Year | Property taxes | Tax assessment |
|---|---|---|
| 2025 | $4,352 -0.3% | $106,575 |
| 2024 | $4,365 -0.2% | $106,575 0% |
| 2023 | $4,375 +17.3% | $106,580 +20.8% |
| 2022 | $3,731 +1.4% | $88,200 |
| 2021 | $3,681 -12.1% | $88,200 -10.4% |
| 2020 | $4,189 +15.1% | $98,420 +17.7% |
| 2019 | $3,640 +106.4% | $83,620 |
| 2018 | $1,764 +1.1% | $83,620 |
| 2017 | $1,744 +11.7% | $83,620 +10.3% |
| 2016 | $1,561 -47.9% | $75,780 |
| 2015 | $2,999 -1.4% | $75,780 |
| 2014 | $3,042 +82.8% | $75,780 |
| 2013 | $1,665 -47.1% | $75,780 |
| 2012 | $3,147 -7.1% | $75,780 -11.1% |
| 2010 | $3,385 +3.4% | $85,270 |
| 2009 | $3,275 +0.6% | $85,270 |
| 2008 | $3,256 | $85,270 |
| 2007 | $3,256 -11.5% | $85,270 |
| 2006 | $3,680 +7% | $85,270 |
| 2005 | $3,440 +4.3% | $85,270 |
| 2004 | $3,296 -0.3% | -- |
| 2003 | $3,307 +11.4% | -- |
| 2002 | $2,968 -0.9% | -- |
| 2001 | $2,996 +4.4% | -- |
| 2000 | $2,869 +4.2% | -- |
| 1999 | $2,753 | -- |
Find assessor info on the county website
Monthly payment
Est. payment
Payment breakdown
Explore the cost of this home by adjusting the details. Changes won't be saved.Climate risks
Neighborhood: 43402
Nearby schools
Schools provided by the listing agent
- Elementary: Crim
- Middle: Bowling Green
- High: Bowling Green
Source: NORIS. This data may not be complete. We recommend contacting the local school district to confirm school assignments for this home.
- $12,800-- bd-- ba-- sqft11873 Sugar Ridge Rd, Bowling green, OH 43402Off Market
- $373,9005 bd3 ba2.3k sqft11939 Sugar Ridge Rd, Bowling Green, OH 43402Off Market
- $341,0003 bd2 ba2.8k sqft11934 Sugar Ridge Rd, Bowling Green, OH 43402Off Market
- $10,900-- bd-- ba-- sqft11855 Sugar Ridge Rd, Bowling green, OH 43402Off Market
Similar homes
- $569,9004 bd3 ba2.9k sqft60 Back Bay Rd, Bowling Green, OH 43402For Sale
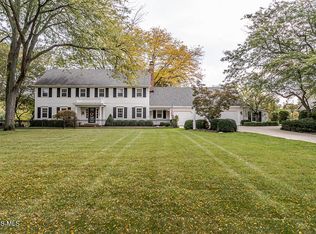 MLS ID #10014295, Michelle L. Nieman, The Danberry Co. NORIS
 - $629,9006 bd5 ba3.2k sqft8710 Schadel Rd, Waterville, OH 43566For Sale
 MLS ID #10012522, Jessica Lowe, Howard Hanna. NORIS
 - $449,9004 bd3 ba3.1k sqft42 Back Bay Rd, Bowling Green, OH 43402For Sale
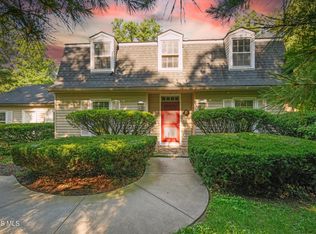 MLS ID #10013272, Kathy Brown, RE/MAX Preferred Associates. NORIS
 - $419,0003 bd2 ba2k sqft14511 Dirlam Rd, Bowling Green, OH 43402For Sale
 MLS ID #10009389, Allison Fox, A.A. Green Realty, Inc.. NORIS
