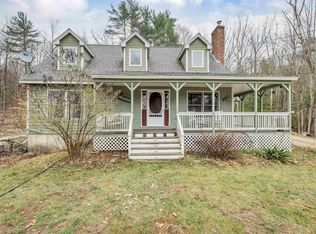
Welcome to 7 True Road in Pittsfield! This inviting 3-bedroom, 2-bath home offers 1,700+ square feet of living space and a comfortable, versatile layout designed for everyday living. The kitchen has plenty of counter and storage space for cooking and entertaining. There is a dedicated laundry room, as well as a flexible office or mudroom space. The home is filled with windows, allowing natural light and the beautiful setting to shine throughout. The main floor features a spacious bedroom and full bathroom, offering convenient one-level living and the flexibility to make this your forever home. Upstairs, two additional generously sized bedrooms provide plenty of space, plus an additional full bath. There is also ample closet and storage space throughout the home, including the large walk-out basement with a garage, workshop, and bonus room space. Outside, you can enjoy the 3.62 acres from the beautiful wraparound porch. There is also a shed and two carports to store all your outdoor toys and equipment. The home is set toward the back of the property, offering wonderful privacy, with a nice mix of wooded areas and open space.
Active
Listed by: BHG Masiello Concord • Megan E Martinez • 603-228-0151
Price cut: $15K (10/1)
$524,900
7 True Road, Pittsfield, NH 03263
3beds
1,881sqft
Single Family Residence
Built in 1996
3.62 Acres Lot
$520,200 Zestimate®
$279/sqft
$-- HOA
What's special
Comfortable versatile layoutDedicated laundry roomBeautiful wraparound porch
- 47 days
- 1,086
- 97
Zillow last checked:
Listing updated:
Listed by:
Megan E Martinez,
BHG Masiello Concord 603-228-0151
Source: PrimeMLS,MLS#: 5107431
Facts & features
Interior
Bedrooms & bathrooms
- Bedrooms: 3
- Bathrooms: 2
- Full bathrooms: 2
Heating
- Oil, Pellet Stove, Boiler
Cooling
- None
Appliances
- Included: Dishwasher, Dryer, Microwave, Mini Fridge, Refrigerator, Washer, Electric Stove
Features
- Flooring: Tile, Vinyl, Wood
- Basement: Concrete Floor,Basement Stairs,Walk-Out Access
- Fireplace features: Wood Stove Insert
Interior area
- Total structure area: 2,850
- Total interior livable area: 1,881 sqft
- Finished area above ground: 1,710
- Finished area below ground: 171
Property
Parking
- Total spaces: 1
- Parking features: Gravel, Parking Spaces 1 - 10
- Garage spaces: 1
Features
- Levels: Two
- Stories: 2
- Exterior features: Deck, Shed
Lot
- Size: 3.62 Acres
- Features: Wooded, Rural
Details
- Zoning description: 1F Res
- Special conditions: Standard
- Other equipment: Standby Generator
Construction
Type & style
- Home type: SingleFamily
- Architectural style: Cape
- Property subtype: Single Family Residence
Materials
- Wood Siding
- Foundation: Concrete
- Roof: Asphalt Shingle
Condition
- New construction: No
- Year built: 1996
Utilities & green energy
- Electric: Circuit Breakers
- Sewer: Leach Field, Septic Tank
- Utilities for property: Cable Available
Community & HOA
Location
- Region: Pittsfield
Financial & listing details
- Price per square foot: $279/sqft
- Annual tax amount: $8,258
- Date on market: 8/31/2026
Estimated market value
$520,200
$494,000 - $546,000
$3,112/mo
Price history
| Date | Event | Price |
|---|---|---|
| 10/1/2026 | Price change | $524,900-2.8%$279/sqft |
Source:  PrimeMLS #5107431 Report a problem PrimeMLS #5107431 Report a problem | ||
| 9/3/2026 | Listed for sale | $539,900$287/sqft |
Source: PrimeMLS #5107431 Report a problem | ||
Public tax history
Tax history is unavailable.
Monthly payment
Est. payment
Payment breakdown
Explore the cost of this home by adjusting the details. Changes won't be saved.Climate risks
Neighborhood: 03263
Similar homes
- $549,9002 bd2 ba1.6k sqft152 Parade Road, Barnstead, NH 03218Active
 MLS ID #5107636, Bobbie Aversa. PrimeMLS
 - $599,0003 bd2 ba2.5k sqft112 Kaime Road, Chichester, NH 03258Active
 MLS ID #5110237, Robin Dennis. PrimeMLS
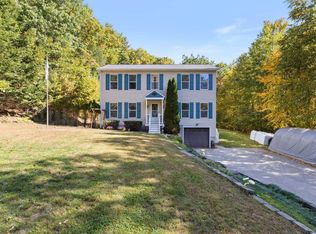
 - $530,0004 bd3 ba2k sqft33 Sampson Road, Rochester, NH 03867Active
 MLS ID #5112970, Mindy Holt. PrimeMLS
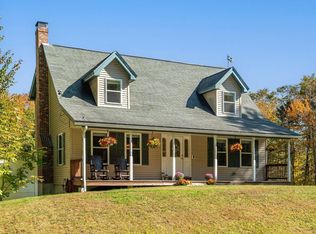
 - $599,9003 bd3 ba2.2k sqft113 Lockes Corner Road, Alton, NH 03809Active
 MLS ID #5113540, Darlene Ellis. PrimeMLS
