220 Feet of Private Huntress Pond Waterfront! Set on a beautifully level lot along 58-acre Huntress Pond, this unique Lakes Region property offers its own beach, dock, boat launch, expansive lawn, and beautiful water views. Enjoy boating, waterskiing, fishing, kayaking, paddleboarding, and swimming in warmer months, then take in colorful fall foliage and the peaceful waterfront setting as the seasons change. The home is in need of updates and repairs, but offers plenty of potential to renovate, remodel, and make it your own. Newer roof and siding provide a valuable head start, while the oversized deck overlooking the pond is ideal for relaxing, outdoor dining, and entertaining. Offered as-is. With 220 feet of owned shoreline, level waterfront, a generous yard, and private water access, this is a hard-to-find opportunity for a year-round home, vacation getaway, or waterfront investment in the NH Lakes Region. Bring your ideas and create your own retreat on Huntress Pond.
Active
Listed by: Maxfield Real Estate/ Alton • Terry Small
Price cut: $25.1K (9/8)
$499,900
18 W Huntress Pond Road, Barnstead, NH 03225
3beds
1,552sqft
Single Family Residence
Built in 1989
0.64 Acres Lot
$-- Zestimate®
$322/sqft
$-- HOA
What's special
Level waterfrontOwn beachPrivate water accessBoat launchGenerous yardBeautifully level lotNewer roof
- 85 days
- 2,630
- 159
Zillow last checked:
Listing updated:
Listed by:
Terry Small,
Maxfield Real Estate/ Alton 603-875-3128
Source: PrimeMLS,MLS#: 5096886
Facts & features
Interior
Bedrooms & bathrooms
- Bedrooms: 3
- Bathrooms: 2
- Full bathrooms: 1
- 1/2 bathrooms: 1
Heating
- Pellet Stove, Baseboard
Cooling
- Wall Unit(s)
Appliances
- Included: Dryer, Refrigerator, Washer, Gas Stove
- Laundry: 1st Floor Laundry
Features
- Ceiling Fan(s), Dining Area, Kitchen/Dining, Living/Dining, Natural Light
- Flooring: Carpet, Laminate, Vinyl
- Windows: Skylight(s)
- Has basement: No
Interior area
- Total structure area: 1,666
- Total interior livable area: 1,552 sqft
- Finished area above ground: 1,552
- Finished area below ground: 0
Video & virtual tour
Property
Parking
- Parking features: Dirt, Gravel, Right-Of-Way (ROW), Driveway
- Has uncovered spaces: Yes
Accessibility
- Accessibility features: 1st Floor Bedroom, 1st Floor Full Bathroom, 1st Floor Laundry
Features
- Levels: Two
- Stories: 2
- Exterior features: Boat Launch, Boat Slip/Dock, Deck, Natural Shade, Private Dock, Shed
- Has view: Yes
- View description: Water
- Has water view: Yes
- Water view: Water
- Waterfront features: Beach Access
- Body of water: Huntress Pond
- Frontage length: Water frontage: 220
Lot
- Size: 0.64 Acres
- Features: Level, Views, Near Snowmobile Trails, Near School(s)
Details
- Parcel number: BRNDM00024L000022S000000
- Zoning description: 207 HU
- Special conditions: Rehab Needed
Construction
Type & style
- Home type: SingleFamily
- Architectural style: Contemporary
- Property subtype: Single Family Residence
Materials
- Wood Frame, Vinyl Siding
- Foundation: Concrete
- Roof: Asphalt Shingle
Condition
- New construction: No
- Year built: 1989
Utilities & green energy
- Electric: Circuit Breakers
- Sewer: 1250 Gallon, Concrete, Leach Field, On-Site Septic Exists, Private Sewer, Septic Design Available
- Utilities for property: Cable Available, Phone Available
Community & HOA
Community
- Security: Battery Smoke Detector
Location
- Region: Center Barnstead
Financial & listing details
- Price per square foot: $322/sqft
- Tax assessed value: $493,100
- Annual tax amount: $8,457
- Date on market: 6/26/2026
- Road surface type: Dirt, Gravel, Unpaved
Estimated market value
Not available
Estimated sales range
Not available
Not available
Price history
| Date | Event | Price |
|---|---|---|
| 9/8/2026 | Price change | $499,900-4.8%$322/sqft |
Source:  PrimeMLS #5096886 Report a problem PrimeMLS #5096886 Report a problem | ||
| 8/23/2026 | Price change | $525,000-5.4%$338/sqft |
Source: PrimeMLS #5096886 Report a problem | ||
| 6/26/2026 | Listed for sale | $555,000+50.4%$358/sqft |
Source: PrimeMLS #5096886 Report a problem | ||
| 5/20/2022 | Listing removed | -- |
Source:  Exit Realty Report a problem Exit Realty Report a problem | ||
| 5/6/2022 | Pending sale | $369,000$238/sqft |
Source: Exit Realty #4902496 Report a problem | ||
| 3/27/2022 | Listed for sale | $369,000+175.4%$238/sqft |
Source: PrimeMLS #4902496 Report a problem | ||
| 11/22/1999 | Sold | $134,000$86/sqft |
Source: Public Record Report a problem | ||
Public tax history
| Year | Property taxes | Tax assessment |
|---|---|---|
| 2024 | $8,042 -11.1% | $493,100 -21.8% |
| 2023 | $9,043 +34.7% | $630,200 +102.8% |
| 2022 | $6,711 -1.6% | $310,700 |
| 2021 | $6,823 -4.9% | $310,700 |
| 2020 | $7,177 +1.2% | $310,700 |
| 2019 | $7,093 +2.6% | $310,700 |
| 2018 | $6,913 -5.3% | $310,700 +23% |
| 2017 | $7,300 +6.1% | $252,600 |
| 2016 | $6,883 +0.4% | $252,600 |
| 2015 | $6,858 | $252,600 |
Find assessor info on the county website
Monthly payment
Est. payment
Payment breakdown
Explore the cost of this home by adjusting the details. Changes won't be saved.Climate risks
Neighborhood: 03225
Nearby schools
Schools provided by the listing agent
- Elementary: Barnstead Elementary School
- High: Prospect Mountain High School
- District: Barnstead Sch District SAU #86
Source: PrimeMLS. This data may not be complete. We recommend contacting the local school district to confirm school assignments for this home.
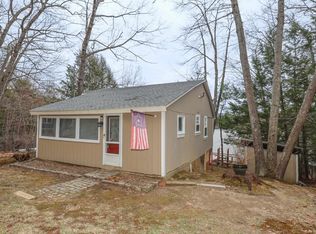
- $384,6001 bd1 ba484 sqft14 W Huntress Pond Rd, Center Barnstead, NH 03225Off Market
- $512,7002 bd2 ba1.7k sqft6 W Huntress Pond Rd, Center Barnstead, NH 03225Off Market
- $394,6003 bd1 ba910 sqft38 W Huntress Pond Rd, Center Barnstead, NH 03225Off Market
- $375,0002 bd1 ba788 sqft44 W Huntress Pond Rd, Center Barnstead, NH 03225Sold
Similar homes
- $549,9002 bd2 ba1.6k sqft152 Parade Road, Barnstead, NH 03218Active
 MLS ID #5107636, Bobbie Aversa. PrimeMLS
 - $529,9003 bd2 ba1.8k sqft145 Holmes Road, Barnstead, NH 03225Active
 MLS ID #5102497, Tami J Mousseau. PrimeMLS
 - $384,0003 bd1 ba1.4k sqft1223 Suncook Valley Road, Barnstead, NH 03225Active
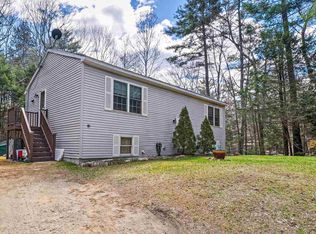 MLS ID #5086222, Emily Cantwell. PrimeMLS
 - $539,9003 bd2 ba1.8k sqft7 True Road, Pittsfield, NH 03263Active
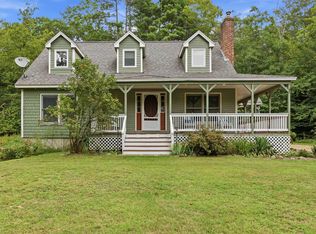 MLS ID #5107431, Megan E Martinez. PrimeMLS
