Experience mountain luxury in this exceptional Craftsman style home nestled within The Cliffs at Glassy, one of the Upstate's premier gated golf and mountain communities. Showcasing breathtaking panoramic views stretching across Greenville and Spartanburg, this beautifully designed residence combines quality craftsmanship with comfortable everyday living.
The open concept floor plan is anchored by a stunning great room featuring soaring vaulted wood ceilings, a floor-to-ceiling stone fireplace, and expansive windows that capture the incredible mountain and city views. The adjoining gourmet kitchen is equipped with premium Thermador appliances, a Sub-Zero refrigerator, trash compactor, generous cabinetry, and abundant prep space, making it ideal for entertaining. Step outside onto the spacious deck to enjoy cool mountain breezes and spectacular vistas.
The main level offers effortless living with a private primary suite featuring a charming Juliette balcony, a dedicated home office, and convenient access to the main living spaces. Above the garage, a private guest suite with its own HVAC system provides exceptional comfort and privacy for family or visitors.
The lower level is perfectly designed for hosting guests with two spacious en-suite bedrooms, a welcoming family room complete with a wet bar and mini refrigerator, and a bright enclosed patio room that creates additional year-round living space.
Recent updates include two new HVAC systems, fresh interior paint on the upper level, and brand new carpeting, ensuring this home is truly move in ready. Additional features include central vacuum and thoughtful finishes throughout that reflect the home's exceptional quality.
Located within The Cliffs at Glassy, residents enjoy a spectacular mountaintop setting, championship golf, dining, wellness amenities, hiking trails, tennis, pickleball, and a vibrant social lifestyle. A Cliffs Club Membership is available for purchase, providing access to all seven Cliffs communities and their world-class amenities.
For sale
$1,290,000
154 Raven Rd, Landrum, SC 29356
4beds
3,727sqft
Single Family Residence
Built in 2002
1.77 Acres Lot
$1,218,300 Zestimate®
$346/sqft
$180/mo HOA
What's special
Charming juliette balconySpectacular mountaintop settingTrash compactorAbundant prep spacePremium thermador appliancesOpen concept floor planSub-zero refrigerator
- 40 days
- 712
- 26
Zillow last checked:
Listing updated:
Listed by:
Shawn McDonald 864-501-6242,
Justin Winter & Assoc,
Brent McDonald 864-518-4135,
Justin Winter & Assoc
Source: WUMLS,MLS#: 20304644 Originating MLS: Western Upstate Association of Realtors
Originating MLS: Western Upstate Association of RealtorsFacts & features
Interior
Bedrooms & bathrooms
- Bedrooms: 4
- Bathrooms: 5
- Full bathrooms: 4
- 1/2 bathrooms: 1
- Main level bathrooms: 1
- Main level bedrooms: 1
Rooms
- Room types: Laundry, Office
Primary bedroom
- Level: Main
- Dimensions: 14x16
Bedroom 2
- Level: Upper
- Dimensions: 19x21
Bedroom 3
- Level: Lower
- Dimensions: 14x15
Bedroom 4
- Level: Lower
- Dimensions: 14x16
Bonus room
- Level: Lower
- Dimensions: 18x29
Dining room
- Level: Main
- Dimensions: 14x15
Kitchen
- Level: Main
- Dimensions: 19x21
Laundry
- Level: Main
- Dimensions: 8x13
Living room
- Level: Main
- Dimensions: 18x25
Office
- Level: Main
- Dimensions: 12x14
Screened porch
- Level: Lower
- Dimensions: 12x23
Heating
- Forced Air, Heat Pump
Cooling
- Central Air, Forced Air, Heat Pump
Appliances
- Included: Built-In Oven, Convection Oven, Dishwasher, Gas Cooktop, Disposal, Gas Water Heater, Microwave, Refrigerator, Trash Compactor
- Laundry: Sink
Features
- Wet Bar, Bathtub, Ceiling Fan(s), Central Vacuum, Dual Sinks, Entrance Foyer, Fireplace, Granite Counters, High Ceilings, Jetted Tub, Bath in Primary Bedroom, Main Level Primary, Separate Shower, Cable TV, Walk-In Closet(s), Walk-In Shower
- Flooring: Carpet, Ceramic Tile, Hardwood
- Basement: Finished,Heated,Interior Entry,Walk-Out Access
- Has fireplace: Yes
- Fireplace features: Gas, Gas Log, Multiple, Option
Interior area
- Total structure area: 3,727
- Total interior livable area: 3,727 sqft
Property
Parking
- Total spaces: 2
- Parking features: Attached, Garage, Driveway, Garage Door Opener
- Attached garage spaces: 2
Accessibility
- Accessibility features: Low Threshold Shower
Features
- Levels: Three Or More
- Stories: 3
- Patio & porch: Balcony, Deck, Front Porch, Porch, Screened
- Exterior features: Balcony, Deck, Porch
- Pool features: Community
Lot
- Size: 1.77 Acres
- Features: Outside City Limits, Subdivision
Details
- Parcel number: 0638160100700
- Other equipment: Generator
Construction
Type & style
- Home type: SingleFamily
- Architectural style: Craftsman
- Property subtype: Single Family Residence
Materials
- Cement Siding, Stone
- Foundation: Basement
- Roof: Composition,Shingle
Condition
- Year built: 2002
Utilities & green energy
- Sewer: Septic Tank
- Water: Public
- Utilities for property: Electricity Available, Propane, Phone Available, Septic Available, Underground Utilities, Water Available, Cable Available
Community & HOA
Community
- Features: Common Grounds/Area, Clubhouse, Fitness Center, Golf, Gated, Playground, Pickleball, Pool, Tennis Court(s), Trails/Paths
- Security: Gated with Guard, Gated Community, Smoke Detector(s), Security Guard
- Subdivision: Cliffs At Glassy
HOA
- Has HOA: Yes
- Services included: Security
- HOA fee: $2,160 annually
Location
- Region: Landrum
Financial & listing details
- Price per square foot: $346/sqft
- Tax assessed value: $768,030
- Annual tax amount: $4,213
- Date on market: 8/4/2026
- Cumulative days on market: 41 days
- Listing agreement: Exclusive Right To Sell
Estimated market value
$1,218,300
$1.16M - $1.28M
$4,691/mo
Price history
| Date | Event | Price |
|---|---|---|
| 8/4/2026 | Listed for sale | $1,290,000+20.6%$346/sqft |
Source:  Greater Greenville AOR #1599804 Report a problem Greater Greenville AOR #1599804 Report a problem | ||
| 6/2/2004 | Sold | $1,070,000+375.6%$287/sqft |
Source: Public Record Report a problem | ||
| 8/2/2000 | Sold | $225,000$60/sqft |
Source: Public Record Report a problem | ||
Public tax history
| Year | Property taxes | Tax assessment |
|---|---|---|
| 2025 | $4,213 -4% | $768,020 +4.1% |
| 2024 | $4,389 -4.6% | $738,110 |
| 2023 | $4,598 +7.4% | $738,110 |
| 2022 | $4,282 +2.8% | $738,110 |
| 2021 | $4,167 -1.1% | $738,110 +4% |
| 2020 | $4,215 -0.2% | $710,020 |
| 2019 | $4,224 +0.3% | $710,020 |
| 2018 | $4,213 | $710,020 +2400.1% |
| 2017 | $4,213 -0.1% | $28,400 -96% |
| 2016 | $4,218 +3.2% | $710,020 |
| 2015 | $4,087 -0.3% | $710,020 -1.1% |
| 2014 | $4,101 +3.6% | $718,240 |
| 2013 | $3,959 +3.9% | $718,240 |
| 2012 | $3,809 -21.6% | -- |
| 2011 | $4,859 -0.5% | -- |
| 2010 | $4,881 | -- |
| 2009 | -- | -- |
| 2008 | -- | -- |
| 2007 | -- | -- |
| 2006 | -- | -- |
| 2005 | -- | -- |
| 2004 | -- | -- |
| 2003 | -- | -- |
| 2002 | -- | -- |
| 2001 | -- | -- |
| 2000 | -- | -- |
Find assessor info on the county website
Monthly payment
Est. payment
Payment breakdown
Explore the cost of this home by adjusting the details. Changes won't be saved.Climate risks
Neighborhood: 29356
Nearby schools
Schools provided by the listing agent
- Elementary: Tigerville Elementary
- Middle: Blue Ridge Middle
- High: Blue Ridge High
Source: WUMLS. This data may not be complete. We recommend contacting the local school district to confirm school assignments for this home.
Similar homes
- $1,295,0003 bd5 ba4.2k sqft115 Harrier Ln, Landrum, SC 29356For Sale
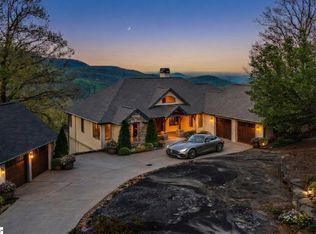 MLS ID #1587944, Damian Hall, Blackstream International RE. Greater Greenville AOR
 - $1,125,0003 bd4 ba3.6k sqft610 Plumley Summit Rd, Landrum, SC 29356For Sale
 MLS ID #1602129, James Patton, Cliffs Realty Sales SC, LLC. Greater Greenville AOR
 - $1,345,0006 bd6 ba5.5k sqft68 Raven Rd, Landrum, SC 29356For Sale
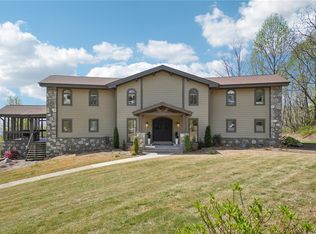 MLS ID #20299690, Shawn McDonald, Justin Winter & Assoc. WUMLS
 - $1,499,0005 bd6 ba5.3k sqft114 High Rock Ridge Dr, Landrum, SC 29356For Sale
 MLS ID #1600658, Raymond Mack, Blackstream International RE. Greater Greenville AOR
