Home on 6.2 Acres | 5 Bedrooms | 3.5 Baths | Private Pond | Well & Septic | NO HOA. Discover beautifully renovated country living where modern updates meet the natural beauty of the Texas Hill Country. Situated on 6.2 scenic acres, this stunning 5-bedroom, 3.5-bath home offers nearly 2800 square feet of thoughtfully updated living space, mature trees, wide-open spaces, and breathtaking Hill Country views. Extensively renovated from the inside out, this home features a new roof installed in August 2026, new flooring throughout, fresh interior paint, updated lighting fixtures, and an inviting open-concept floor plan designed for comfortable everyday living and effortless entertaining. A beautiful new statement front door creates a memorable first impression and welcomes you into a refreshed interior. The completely updated kitchen features new shaker-style cabinetry, updated fixtures, and a fresh, modern design that seamlessly connects to the main living spaces. The bathrooms have received equally impressive attention, featuring new sinks, fixtures, and finishes. The primary bathroom showcases a brand-new Roman-style walk-in shower, creating a luxurious, spa-inspired retreat. A fireplace adds warmth and character to the home's inviting living space. Outside, 6.2 acres of Texas Hill Country beauty provide the space and freedom to enjoy country living. Mature trees, refreshed landscaping, a private pond, and expansive open areas create a peaceful setting with room for gardening, outdoor entertaining, recreational activities, or future improvements. Two existing outbuildings (40x40 and 20x20) offer additional utility and storage, while a private water well and septic system support the property's rural lifestyle. The renovations are complete. The Hill Country views are waiting. All that's missing is you!
Active
$1,199,000
1540 Shepherds Rnch, Bulverde, TX 78163
5beds
2,783sqft
Single Family Residence
Built in 2000
6.2 Acres Lot
$1,139,100 Zestimate®
$431/sqft
$-- HOA
What's special
Breathtaking hill country viewsUpdated fixturesFresh interior paintNew flooring throughoutUpdated lighting fixturesInviting open-concept floor planLuxurious spa-inspired retreat
- 2 days
- 155
- 2
Likely to sell faster than
Zillow last checked:
Listing updated:
Listed by:
Jason Barth (855)450-0442,
Real Broker, LLC
Source: Central Texas MLS,MLS#: 628594 Originating MLS: Four Rivers Association of REALTORS
Facts & features
Interior
Bedrooms & bathrooms
- Bedrooms: 5
- Bathrooms: 4
- Full bathrooms: 3
- 1/2 bathrooms: 1
Primary bedroom
- Level: Main
- Dimensions: 18x19
Bedroom 2
- Level: Main
- Dimensions: 12x11
Bedroom 3
- Level: Main
- Dimensions: 11x12
Bedroom 4
- Level: Main
- Dimensions: 10x12
Primary bathroom
- Level: Main
- Dimensions: 14x7
Breakfast room nook
- Level: Main
- Dimensions: 13x14
Dining room
- Level: Main
- Dimensions: 13x12
Entry foyer
- Level: Main
- Dimensions: 8x8
Family room
- Level: Main
- Dimensions: 12x15
Kitchen
- Level: Main
- Dimensions: 14x10
Laundry
- Level: Main
- Dimensions: 10x8
Living room
- Level: Main
- Dimensions: 22x15
Other
- Level: Main
- Dimensions: 14x11
Heating
- Electric, Multiple Heating Units
Cooling
- Central Air, 2 Units
Appliances
- Included: Dryer, Dishwasher, Electric Cooktop, Electric Range, Disposal, Water Heater, Some Electric Appliances, Built-In Oven, Cooktop, Microwave
- Laundry: Laundry in Utility Room, Main Level, Laundry Room
Features
- All Bedrooms Down, Breakfast Bar, Bookcases, Built-in Features, Ceiling Fan(s), Dining Area, Separate/Formal Dining Room, Double Vanity, Entrance Foyer, Primary Downstairs, Main Level Primary, Open Floorplan, Recessed Lighting, See Remarks, Walk-In Closet(s), Bedroom on Main Level, Breakfast Area, Custom Cabinets, Eat-in Kitchen, Full Bath on Main Level, Kitchen Island
- Flooring: Tile
- Attic: Other,See Remarks
- Number of fireplaces: 1
- Fireplace features: Living Room, Wood Burning
Interior area
- Total interior livable area: 2,783 sqft
Video & virtual tour
Property
Parking
- Total spaces: 4
- Parking features: Detached, Garage, Garage Door Opener, Other, Oversized, Garage Faces Rear, RV Access/Parking, See Remarks
- Garage spaces: 2
- Carport spaces: 2
- Covered spaces: 4
Features
- Levels: One
- Stories: 1
- Patio & porch: Covered, Patio
- Exterior features: Covered Patio, Private Yard, Storage
- Pool features: None
- Fencing: Front Yard,Other,Perimeter,Ranch Fence,See Remarks,Wrought Iron
- Has view: Yes
- View description: Other, Water
- Has water view: Yes
- Water view: Water
- Waterfront features: Other, See Remarks, Water Access
- Body of water: Water Access,Other-See Remarks
Lot
- Size: 6.2 Acres
Details
- Parcel number: 57004
- Horses can be raised: Yes
Construction
Type & style
- Home type: SingleFamily
- Architectural style: Craftsman,Ranch,Traditional
- Property subtype: Single Family Residence
Materials
- Masonry
- Foundation: Slab
- Roof: Composition,Shingle
Condition
- Resale
- Year built: 2000
Details
- Builder name: Robert Chapman
Utilities & green energy
- Sewer: Septic Tank
- Water: Private, See Remarks
- Utilities for property: Other, See Remarks, Trash Collection Private
Community & HOA
Community
- Features: Storage Facilities
- Security: Fire Alarm
- Subdivision: Shepherds Ranch 4
HOA
- Has HOA: No
Location
- Region: Bulverde
Financial & listing details
- Price per square foot: $431/sqft
- Tax assessed value: $899,680
- Date on market: 10/26/2026
- Listing agreement: Exclusive Right To Sell
- Listing terms: Cash,Conventional,VA Loan
- Road surface type: Paved
Estimated market value
$1,139,100
$1.08M - $1.20M
$3,564/mo
Price history
| Date | Event | Price |
|---|---|---|
| 10/15/2026 | Listed for sale | $1,199,000$431/sqft |
Source:  LERA MLS #2005251 Report a problem | ||
| 3/18/2024 | Listing removed | -- |
Source: Zillow Rentals Report a problem | ||
| 2/17/2024 | Listed for rent | $3,800$1/sqft |
Source: Zillow Rentals Report a problem | ||
| 1/23/2024 | Listing removed | -- |
Source: Zillow Rentals Report a problem | ||
| 1/1/2024 | Price change | $3,800-5%$1/sqft |
Source: Zillow Rentals Report a problem | ||
| 12/10/2023 | Listed for rent | $4,000$1/sqft |
Source: Zillow Rentals Report a problem | ||
Public tax history
| Year | Property taxes | Tax assessment |
|---|---|---|
| 2026 | -- | $899,680 +0.9% |
| 2025 | $11,967 +14.2% | $891,305 +10% |
| 2024 | $10,480 +14.5% | $810,277 +10% |
| 2023 | $9,155 -5.2% | $736,615 +10% |
| 2022 | $9,657 -1.6% | $669,650 +10% |
| 2021 | $9,817 +9.9% | $608,773 +10% |
| 2020 | $8,931 +6.4% | $553,430 +9.6% |
| 2019 | $8,396 +3.3% | $504,960 +3.2% |
| 2018 | $8,131 | $489,310 +5.7% |
| 2017 | -- | $463,050 +2% |
| 2016 | $7,418 -0.6% | $453,960 -2.6% |
| 2015 | $7,462 | $466,050 +3.7% |
| 2014 | $7,462 | $449,430 +6.2% |
| 2013 | -- | $423,100 +1.2% |
| 2012 | -- | $418,220 +20.4% |
| 2011 | -- | $347,290 -2% |
| 2010 | -- | $354,400 -1.3% |
| 2009 | -- | $359,110 |
| 2008 | -- | -- |
| 2007 | -- | -- |
| 2006 | -- | -- |
| 2005 | -- | -- |
| 2004 | -- | -- |
| 2003 | -- | -- |
| 2002 | -- | -- |
| 2001 | -- | -- |
| 2000 | -- | $24,000 |
Find assessor info on the county website
Monthly payment
Est. payment
Payment breakdown
Explore the cost of this home by adjusting the details. Changes won't be saved.Climate risks
Neighborhood: 78163
Nearby schools
Schools provided by the listing agent
- Elementary: Rahe Bulverde Elementary School
- Middle: Spring Branch Middle
- High: Smithson Valley
- District: Comal ISD
Source: Central Texas MLS. This data may not be complete. We recommend contacting the local school district to confirm school assignments for this home.
Similar homes
- $1,250,0005 bd4 ba3.5k sqft979 Belle Oaks, Bulverde, TX 78163For Sale
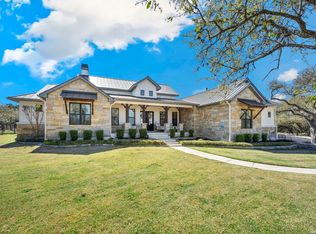
 MLS ID #1951415, Kathleen Clark TREC #781128, M. Stagers Realty Partners. LERA MLS
- $949,9994 bd3 ba3.2k sqft729 Fossil Springs, Bulverde, TX 78163For Sale
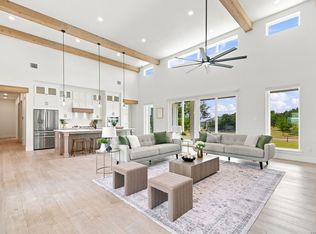 MLS ID #1948324, Liz Niemietz TREC #733001, LPT Realty, LLC. LERA MLS
- $798,0004 bd4 ba2.7k sqft981 Jenny Leigh Trail, Bulverde, TX 78163New Construction
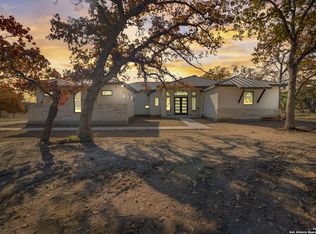 MLS ID #2020851, Labib Hashim TREC #714577, Keller Williams Heritage. LERA MLS
- $724,9004 bd4 ba2.8k sqft6460 Preakness Pass, Bulverde, TX 78163For Sale
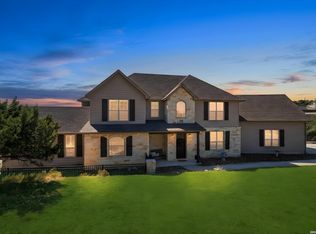 MLS ID #2019179, Elisa Wilcox TREC #654096, Keller Williams Heritage. LERA MLS
- $885,0004 bd4 ba3.5k sqft373 Wentworth, Spring Branch, TX 78070Active
 MLS ID #626365, Robyn Scharlach, Compass RE Texas, LLC. Central Texas MLS
- $1,199,0004 bd4 ba3.3k sqft1426 Robusto, New Braunfels, TX 78132ActiveMLS ID #626137, Kyle Ritter, Anders Pierce Realty, LLC. Central Texas MLS
- $1,250,0003 bd4 ba2.7k sqft189 Eagle Crest, Spring Branch, TX 78070For SaleMLS ID #1973746, Scott Malouff TREC #658231, Keller Williams Heritage. LERA MLS
- $1,130,0005 bd4 ba3.6k sqft29357 Raintree Rdg, Boerne, TX 78015For SaleMLS ID #2006654, Michelle Buchanan TREC #590383, Magnolia Realty. LERA MLS
- $1,449,0004 bd5 ba4k sqft426 CORDILLERA TRCE, Boerne, TX 78006For SaleMLS ID #1991156, Jamie Amerman TREC #710217, Phyllis Browning Company. LERA MLS
- $1,300,0004 bd5 ba3.4k sqft1356 bordeaux, New Braunfels, TX 78132For SaleMLS ID #1955099, Robert Fedewa TREC #650858, Real Broker, LLC. LERA MLS
- $1,125,0003 bd3 ba2.5k sqft812 N PLEASANT VALLEY DR, Boerne, TX 78006For SaleMLS ID #1997974, Cliff Wheeler TREC #306444, Cliff Wheeler. LERA MLS
- $1,390,0004 bd4 ba3.3k sqft208 RIVER RDG, Boerne, TX 78006New ConstructionMLS ID #2006055, Misty Niemeyer TREC #535431, Niemeyer & Associates, REALTORS. LERA MLS
- $824,9995 bd4 ba3.4k sqft570 Copper Rim, Spring Branch, TX 78070Active
 MLS ID #7485370, Delesia Jackson, Mersal Realty. Unlock MLS
- $1,269,9005 bd5 ba3.8k sqft31422 Stephanie Way, Boerne, TX 78015New ConstructionMLS ID #2014984, Andrew Cuzman TREC #833151, Keller Williams Heritage. LERA MLS
- $1,080,0003 bd3 ba3.4k sqft1004 Breve Cir, New Braunfels, TX 78132For SaleMLS ID #2004212, Heather Wright TREC #814908, Compass RE Texas, LLC.. LERA MLS
- $645,7004 bd3 ba2.9k sqft1619 Dunvegan Park, Bulverde, TX 78163For SaleMLS ID #2009936, Wendy Kleck TREC #795376, JB Goodwin, REALTORS. LERA MLS
