Discover the perfect blend of comfort, space, and country charm on 13.8 acres of beautifully manicured, picturesque land. This spacious 4-bedroom, 2-bath home offers 2,194 square feet of living area and includes a 1,223-square-foot workshop, making it ideal for those who need room to spread out, work, or simply enjoy the outdoors. Inside, the home features an open, split floor plan designed for both everyday living and entertaining. The inviting family room showcases carpet flooring, a beamed ceiling, and a cozy electric-log fireplace with a decorative mantle, flanked by built-in bookcases for added character and functionality. The adjoining kitchen is both stylish and practical, featuring an eat-at island, formica countertops, electric range/oven, farmhouse sink, canned lighting, laminate flooring, and abundant windows that provide beautiful views of the backyard. Just off the kitchen, the dining room offers a welcoming space perfect for family meals and gatherings. The primary suite features carpet flooring, crown moulding, and a ceiling fan, along with a private en suite bath complete with laminate flooring, a relaxing garden tub, separate custom shower, double vanity, water closet, and a walk-in closet. Three additional carpeted bedrooms each include ceiling fans and walk-in closets and share a well-appointed full bathroom. With plenty of land, a large workshop, and a comfortable, well-designed home, this property offers endless possibilities. Schedule your private showing today and see all that this exceptional property has to offer. **Photos are edited by a professional photo editor for marketing purposes. Some photos may have Ai Generated Furniture in the homes for visualization purposes.**
For sale
$365,000
15410 Port Hudson Pride Rd, Pride, LA 70770
4beds
2,194sqft
Manufactured On Land
Built in 2015
13.8 Acres Lot
$355,100 Zestimate®
$166/sqft
$-- HOA
What's special
Open split floor planFormica countertopsCanned lightingFarmhouse sinkEat-at islandInviting family roomBeamed ceiling
- 2 days
- 96
- 18
Likely to sell faster than
Zillow last checked:
Listing updated:
Listed by:
Darren James,
LPT Realty, LLC 877-366-2213
Source: ROAM MLS,MLS#: 200VBN
Facts & features
Interior
Bedrooms & bathrooms
- Bedrooms: 4
- Bathrooms: 2
- Full bathrooms: 2
Primary bedroom
- Level: First
- Area: 240 Square Feet
- Dimensions: 16.0x15.0
Bedroom
- Level: First
- Area: 182.4 Square Feet
- Dimensions: 15.2x12.0
Bedroom
- Level: First
- Area: 182.4 Square Feet
- Dimensions: 15.2x12.0
Bedroom
- Level: First
- Area: 124.63 Square Feet
- Dimensions: 12.10x10.3
Primary bathroom
- Level: First
- Area: 154 Square Feet
- Dimensions: 14.0x11.0
Bathroom
- Level: First
- Area: 114 Square Feet
- Dimensions: 15.2x7.5
Dining room
- Level: First
- Area: 140 Square Feet
- Dimensions: 14.0x10.0
Family room
- Level: First
- Area: 346.5 Square Feet
- Dimensions: 23.10x15.0
Kitchen
- Level: First
- Area: 154.5 Square Feet
- Dimensions: 15.0x10.3
Laundry
- Level: First
- Area: 95.79 Square Feet
- Dimensions: 10.3x9.3
Workshop
- Level: First
- Area: 1500 Square Feet
- Dimensions: 50.0x30.0
Heating
- Central
Cooling
- Central Air, Ceiling Fan(s)
Appliances
- Included: Dishwasher, Electric Cooktop, Microwave, Stainless Steel Appliance(s), Range, Electric Stove Connection
- Laundry: Electric Dryer Hookup, Washer Hookup, Inside
Features
- Double Vanity, Kitchen Island, Walk-In Closet(s), High Ceilings, Separate Shower, Crown Molding, Water Closet, En Suite
- Flooring: Carpet, Laminate
- Number of fireplaces: 1
- Fireplace features: Electric
Interior area
- Total structure area: 2,275
- Total interior livable area: 2,194 sqft
Property
Parking
- Total spaces: 4
- Parking features: Driveway, Gravel
- Has uncovered spaces: Yes
Features
- Levels: One
- Stories: 1
- Exterior features: Lighting
- Fencing: Chain Link
Lot
- Size: 13.8 Acres
- Dimensions: 13.8 acres
- Features: Landscaped, Level, Additional Land Available
Details
- Additional structures: Workshop
- Parcel number: 3624420
- Zoning: Res Single Family Zone
Construction
Type & style
- Home type: MobileManufactured
- Architectural style: Other
- Property subtype: Manufactured On Land
Materials
- Other, Vinyl Siding
- Foundation: Slab
- Roof: Asphalt
Condition
- Year built: 2015
Details
- Builder model: unknown
- Builder name: Cavalier Homes
Utilities & green energy
- Electric: Circuit Breakers
- Sewer: Mechanical Sewer
- Water: Public
- Utilities for property: Natural Gas Not Available, Sewer Connected, Water Connected, None
Community & HOA
Community
- Features: Acres
- Security: Smoke Detector(s)
HOA
- Has HOA: No
Location
- Region: Pride
Financial & listing details
- Price per square foot: $166/sqft
- Tax assessed value: $154,000
- Annual tax amount: $952
- Date on market: 11/13/2026
- Listing terms: Cash,Conventional,FHA,USDA Loan,VA Loan
- Body type: Double Wide
Estimated market value
$355,100
$337,000 - $373,000
$1,715/mo
Price history
| Date | Event | Price |
|---|---|---|
| 11/13/2026 | Listed for sale | $365,000$166/sqft |
Source:  ROAM MLS #200VBN Report a problem | ||
Public tax history
| Year | Property taxes | Tax assessment |
|---|---|---|
| 2025 | $952 -0.4% | $15,400 |
| 2024 | $956 -3.1% | $15,400 |
| 2023 | $987 -0.2% | $15,400 |
| 2022 | $989 +1.8% | $15,400 |
| 2021 | $972 +0.6% | $15,400 |
| 2020 | $966 -49.7% | $15,400 |
| 2019 | $1,920 +1.2% | $15,400 |
| 2018 | $1,897 +91.9% | $15,400 |
| 2017 | $989 +13.6% | $15,400 +35.1% |
| 2016 | $870 -26% | $11,400 |
| 2015 | $1,176 +0.6% | $11,400 |
| 2014 | $1,169 | $11,400 |
| 2013 | $1,169 +0% | $11,400 |
| 2012 | $1,169 -0.9% | $11,400 |
| 2011 | $1,180 0% | $11,400 |
| 2010 | $1,180 | $11,400 |
Find assessor info on the county website
Monthly payment
Climate risks
Neighborhood: 70770
- $218,200-- bd-- ba100 sqft15484 Port Hudson Pride Rd, Pride, LA 70770Off Market
- $---- bd-- ba-- sqft15484 Port Hudson Pride Rd, Pride, LA 70770Sold
- $2,800-- bd-- ba-- sqft15484 Port Hudson Pride Rd, Pride, LA 70770Off Market
- $226,800-- bd-- ba1.6k sqft15349 Port Hudson Pride Rd, Pride, LA 70770Off Market
Similar homes
- $298,9994 bd3 ba2k sqft15142 Peairs Rd, Pride, LA 70770For Sale
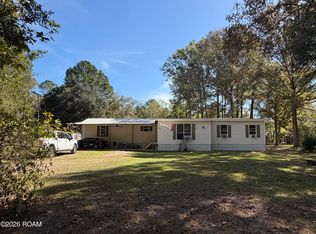
 MLS ID #200IVM, Robin Standard, Dream Home Brokers LLC. ROAM MLS
- $250,0004 bd3 ba2.1k sqft21460 Liberty Rd, Pride, LA 70770For Sale
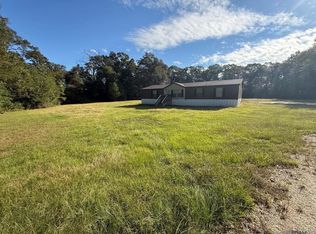 MLS ID #2026018925, Rebecca Braun, Covington & Associates Real Estate, LLC. ROAM MLS
- $259,0003 bd2 ba1.1k sqft8553 Highway 955 E, Ethel, LA 70730For Sale
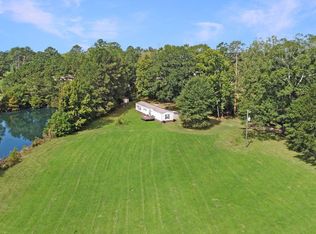 MLS ID #200VFU, Charmaine Efferson, eXp Realty. ROAM MLS
- $334,9004 bd3 ba2k sqft9245 Rue De Fluer, Denham Springs, LA 70706For Sale
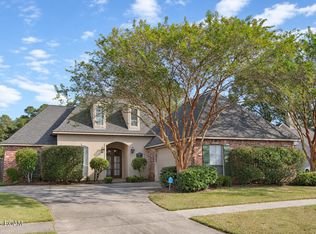 MLS ID #200UBG, Darren Donze, Lou-Miss Properties LLC. ROAM MLS
- $374,9003 bd4 ba2.5k sqft31805 Greenwell Springs Rd, Greenwell Springs, LA 70739For SaleMLS ID #2026016696, Danielle McKinley, Keller Williams Realty Premier Partners. ROAM MLS
- $195,0002 bd2 ba1.2k sqft15140 Peairs Rd, Pride, LA 70770For SaleMLS ID #2026012637, Tracy Mathis, The Southern Homes Real Estate Team. ROAM MLS
- $340,0004 bd3 ba2.7k sqft36991 Oak Haven Dr, Denham Springs, LA 70706For SaleMLS ID #200QRT, Hayden Bell, Kaizen Home Sales and Services, LLC. ROAM MLS
- $279,0004 bd3 ba1.9k sqft38631 Red Bud Ln, Denham Springs, LA 70706For SaleMLS ID #200UQB, Brandon Baird, Keyfinders Team Realty. ROAM MLS
- $330,0004 bd3 ba2.2k sqft11180 Sims Rd, Denham Springs, LA 70706For SaleMLS ID #2026016985, David Madaffari, Grassroots Real Estate Group. ROAM MLS
- $395,0003 bd2 ba2.3k sqft3836 Lillian Ln, Ethel, LA 70730For SaleMLS ID #2026007624, K.C. Ross, Dawson Grey Real Estate. ROAM MLS
- $345,0004 bd3 ba2.1k sqft36443 Page Dr, Denham Springs, LA 70706For SaleMLS ID #200IZY, Brandy Pence, Real Broker LLC. ROAM MLS
- $295,9993 bd2 ba1.8k sqft15117 Wilmington Dr, Pride, LA 70770For SaleMLS ID #2026018168, Kristen Maples, Jim Talbot Real Estate. ROAM MLS
- $350,0003 bd3 ba2k sqft11638 Littlefield Ave, Zachary, LA 70791For SaleMLS ID #200QCW, Lillie Collier, Coldwell Banker ONE. ROAM MLS
- $365,0004 bd4 ba2.8k sqft7944 Comite Acres Ave, Baker, LA 70714For SaleMLS ID #2026016407, Larry Clark, LPT Realty, LLC. ROAM MLS
- $329,0004 bd2 ba2.2k sqft36340 Caraway Rd, Denham Springs, LA 70706For SaleMLS ID #2026017644, Sara Allen, Danny Allen & Associates, LLC. ROAM MLS
- $450,0004 bd2 ba2k sqftC4 Chaney Rd, Zachary, LA 70791For SaleMLS ID #2026013519, Amanda Lass, Keller Williams Realty Premier Partners. ROAM MLS
- $344,9004 bd3 ba1.9k sqft36519 Page Dr, Denham Springs, LA 70706For SaleMLS ID #2026018678, Kyle Franklin, Covington & Associates Real Estate, LLC. ROAM MLS
