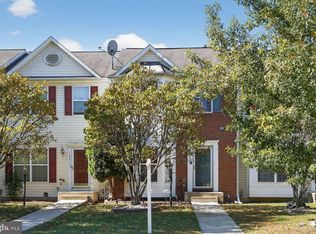
Welcome home to this beautifully maintained property in the heart of Brandywine! This spacious home features 3 bedrooms, 3.5 bathrooms, a new roof (2026), and a new water heater (2026), offering comfort and peace of mind for its next owner. The finished basement includes a versatile bonus room that can easily be customized to fit your needs—whether as a home office, playroom, fitness room or guest room or other creative living area. Nestled in an established residential community with a wide range of amenities, this home offers the perfect blend of comfort and convenience. Enjoy peaceful surroundings while remaining just minutes from shopping, dining, entertainment, and major commuter routes. Conveniently located near Brandywine Crossing. Commuters will appreciate the convenient access to Routes 5 and 301, providing an easy drive to Washington, D.C., Joint Base Andrews, National Harbor, Waldorf, and surrounding areas. Whether you’re relaxing at home, entertaining family and friends, or exploring everything Brandywine has to offer, this home offers the ideal combination of suburban charm, modern updates, and exceptional convenience. Don’t miss your opportunity to make this wonderful property your new home!
For sale
$383,999
15411 Wylie Rd, Brandywine, MD 20613
3beds
2,108sqft
Townhouse
Built in 2004
1,307 Square Feet Lot
$383,800 Zestimate®
$182/sqft
$87/mo HOA
What's special
Finished basementVersatile bonus roomPeaceful surroundings
- 39 days
- 163
- 6
Zillow last checked:
Listing updated:
Listed by:
Angela Merchant 301-704-8707,
Fairfax Realty Premier 3014399500
Source: Bright MLS,MLS#: MDPG2213702
Facts & features
Interior
Bedrooms & bathrooms
- Bedrooms: 3
- Bathrooms: 4
- Full bathrooms: 3
- 1/2 bathrooms: 1
- Main level bathrooms: 1
Basement
- Area: 694
Heating
- Forced Air, Natural Gas
Cooling
- Central Air, Electric
Appliances
- Included: Gas Water Heater
Features
- Basement: Finished
- Has fireplace: No
Interior area
- Total structure area: 2,108
- Total interior livable area: 2,108 sqft
- Finished area above ground: 1,414
- Finished area below ground: 694
Property
Parking
- Parking features: Assigned, On Street
- Has uncovered spaces: Yes
- Details: Assigned Parking
Accessibility
- Accessibility features: Accessible Entrance
Features
- Levels: Three
- Stories: 3
- Pool features: None
Lot
- Size: 1,307 Square Feet
Details
- Additional structures: Above Grade, Below Grade
- Parcel number: 17113241437
- Zoning: LCD
- Special conditions: Standard
Construction
Type & style
- Home type: Townhouse
- Architectural style: Traditional
- Property subtype: Townhouse
Materials
- Concrete, Frame
- Foundation: Concrete Perimeter
Condition
- New construction: No
- Year built: 2004
Utilities & green energy
- Sewer: Public Sewer
- Water: Public
Community & HOA
Community
- Subdivision: Mckendree Village
HOA
- Has HOA: Yes
- HOA fee: $260 quarterly
Location
- Region: Brandywine
Financial & listing details
- Price per square foot: $182/sqft
- Tax assessed value: $354,633
- Annual tax amount: $5,255
- Date on market: 8/12/2026
- Listing agreement: Exclusive Right To Sell
- Ownership: Fee Simple
Estimated market value
$383,800
$365,000 - $403,000
$3,193/mo
Price history
| Date | Event | Price |
|---|---|---|
| 8/12/2026 | Listed for sale | $383,999+26.9%$182/sqft |
Source:  Bright MLS #MDPG2213702 Report a problem Bright MLS #MDPG2213702 Report a problem | ||
| 7/15/2019 | Sold | $302,500+1.2%$144/sqft |
Source: Public Record Report a problem | ||
| 4/19/2019 | Listed for sale | $298,900$142/sqft |
Source: Century 21 New Millennium #MDPG524562 Report a problem | ||
| 2/5/2016 | Listing removed | $1,950$1/sqft |
Source: CENTURY 21 New Millennium #PG8708106 Report a problem | ||
| 7/31/2015 | Listed for rent | $1,950$1/sqft |
Source: Century 21 New Millennium #PG8708106 Report a problem | ||
| 4/8/2014 | Listing removed | $1,950$1/sqft |
Source: CENTURY 21 Comstock-Earnest #PG9004166 Report a problem | ||
| 10/28/2013 | Listed for rent | $1,950$1/sqft |
Source: CENTURY 21 Comstock-Earnest #PG9004166 Report a problem | ||
Public tax history
| Year | Property taxes | Tax assessment |
|---|---|---|
| 2025 | $4,978 +34.7% | $353,700 +6.4% |
| 2024 | $3,695 +6.9% | $332,300 +6.9% |
| 2023 | $3,457 +7.4% | $310,900 +7.4% |
| 2022 | $3,219 +8.9% | $289,500 +8.9% |
| 2021 | $2,955 +9.8% | $265,767 +9.8% |
| 2020 | $2,691 -11.6% | $242,033 +18.2% |
| 2019 | $3,044 | $204,833 |
| 2018 | $3,044 +7% | $204,833 +7% |
| 2017 | $2,844 -6.8% | $191,367 +7.6% |
| 2016 | $3,052 | $177,900 |
| 2015 | $3,052 | $177,900 |
| 2014 | $3,052 | $177,900 -5.9% |
| 2013 | -- | $189,000 |
| 2012 | -- | $189,000 |
| 2011 | -- | $189,000 -40.8% |
| 2010 | -- | $319,050 +13.4% |
| 2009 | -- | $281,366 +15.5% |
| 2008 | -- | $243,683 +18.3% |
| 2007 | -- | $206,000 |
| 2006 | -- | $206,000 |
| 2005 | -- | $206,000 +2951.9% |
| 2004 | -- | $6,750 |
| 2003 | -- | $6,750 |
| 2002 | -- | $6,750 |
| 2001 | -- | $6,750 |
Find assessor info on the county website
Monthly payment
Est. payment
Payment breakdown
Explore the cost of this home by adjusting the details. Changes won't be saved.Climate risks
Neighborhood: 20613
Nearby schools
Schools provided by the listing agent
- District: Prince George's County Public Schools
Source: Bright MLS. This data may not be complete. We recommend contacting the local school district to confirm school assignments for this home.
Similar homes
- $385,0003 bd4 ba1.4k sqft15633 Birmingham Cir, Brandywine, MD 20613For Sale

 MLS ID #MDPG2205164, Wendy Mason, Samson Properties. Bright MLS
 - $425,0003 bd4 ba1.6k sqft15333 Pocopson Creek Way, Brandywine, MD 20613For Sale
 MLS ID #MDPG2215462, James Haskins, Coldwell Banker Realty. Bright MLS
 - $349,5003 bd3 ba1.5k sqft2572 Enterprise Pl, Waldorf, MD 20601For Sale
 MLS ID #MDCH2058062, Jackie Boykin, Samson Properties. Bright MLS
 - $365,0003 bd3 ba2.1k sqft11960 Calico Woods Pl, Waldorf, MD 20601For Sale
 MLS ID #MDCH2056238, MICHAEL ADEMESO, HomeSmart. Bright MLS
 - $379,9004 bd4 ba2k sqft12435 Turtle Dove Pl, Waldorf, MD 20602For SaleMLS ID #MDCH2055746, Alisa Sampedro, NOVA Maryland Realty. Bright MLS
- $365,0003 bd3 ba1.8k sqft10186 Tree Frog Pl, White Plains, MD 20695For SaleMLS ID #MDCH2059114, Gerry Gray, CENTURY 21 New Millennium. Bright MLS
- $339,9003 bd3 ba1.2k sqft2357 Hazelwood Ct, Waldorf, MD 20601For SaleMLS ID #MDCH2057378, Ellwood Reid, iRealty Real Estate Group. Bright MLS
- $370,0004 bd4 ba1.9k sqft10438 Sextant Pl, White Plains, MD 20695For SaleMLS ID #MDCH2058408, Anthony Davis, Taylor Properties. Bright MLS
- $427,0003 bd3 ba2.2k sqft3071 Miranda Pl, Waldorf, MD 20603For SaleMLS ID #MDCH2057724, Tanya Brown, Berkshire Hathaway HomeServices PenFed Realty. Bright MLS
- $435,0003 bd3 ba1.9k sqft3171 High Rocks Pl, Waldorf, MD 20601For SaleMLS ID #MDCH2056744, Kat Thompson, Benson & Mangold, LLC.. Bright MLS
- $395,0003 bd3 ba2.1k sqft5526 Capital Gateway Dr #406, Suitland, MD 20746For SaleMLS ID #MDPG2214880, Whitney Ward, Berkshire Hathaway HomeServices PenFed Realty. Bright MLS
- $432,9003 bd4 ba1.8k sqft13810 Catzell Ct, Accokeek, MD 20607For SaleMLS ID #MDPG2201804, Felicia Watkins White, Samson Properties. Bright MLS
- $359,0003 bd4 ba2.1k sqft12836 Carousel Ct, Upper Marlboro, MD 20772For SaleMLS ID #MDPG2208976, Jo Garner, Fairfax Realty Premier. Bright MLS
- $349,9003 bd4 ba2.2k sqft6809 Mountain Lake Pl, Capitol Heights, MD 20743For SaleMLS ID #MDPG2213292, Linda C. Smith, Samson Properties. Bright MLS
- $364,9003 bd3 ba1.2k sqft3530 Wood Creek Dr, Suitland, MD 20746For SaleMLS ID #MDPG2212718, Pierre Proctor, Samson Properties. Bright MLS
- $349,9003 bd3 ba1.6k sqft6041 Red Wolf Pl, Waldorf, MD 20603For SaleMLS ID #MDCH2054250, Marques Dyer, EXP Realty, LLC. Bright MLS
- $399,9003 bd4 ba1.5k sqft160 Danbury St SW, Washington, DC 20032For SaleMLS ID #DCDC2276868, Brandon Moore, HomeSmart. Bright MLS
- $385,0004 bd2 ba1.8k sqft10155 Tucker Ln, White Plains, MD 20695For SaleMLS ID #MDCH2058882, Vicki Alvey, RE/MAX One. Bright MLS
- $399,9904 bd2 ba1.9k sqft910 McIver Dr, Waldorf, MD 20602For SaleMLS ID #MDCH2057130, Martha Sanchez, Spring Hill Real Estate, LLC.. Bright MLS
- $309,9003 bd2 ba1k sqft707 Barrington Dr, Waldorf, MD 20602For SaleMLS ID #MDCH2057780, Melissa Atherholt, Century 21 Redwood Realty. Bright MLS
