Exceptional semi-rural living on approximately 1.3 flat acres in Atascadero's most sought-after low-density neighborhood. This unique property features three distinct dwellings: the 3-bed, 2-bath main house, a one-bed/one-bath attached unit, and a two-bed/two-bath guest house. The main home was built in 1995 and the guest house around 2005. Both homes have a separate entrance and street number. This configuration creates immediate income potential or suits multi-generational living. Additional structures include a large barn and a workshop with loft.
The property stands out with flexible utilities. Both the main house and guest house can operate on well water or city water. Septic and propane systems are in place. There is a single electric meter and the guest house has a meter reader to track usage between the main house and guest house. The main house has forced air as well as a secondary pellet stove heating source. The attached ADU has a wood stove.
2540 Campo Rd. is lined with mature shade trees, providing privacy within an established neighborhood of oversized lots. The fully usable lot provides room for expansion, gardens, entertaining or recreation. This is a rare property offering the space, privacy, and income potential that few Atascadero homes deliver—all in a convenient location that truly feels like an escape.
For sale
Listed by: Perry Properties • Missy Perry • Contact: 805-458-9382
$1,125,000
2540 Campo Rd, Atascadero, CA 93422
6beds
2,688sqft
Single Family Residence
Built in 1995
1.3 Acres Lot
$1,090,900 Zestimate®
$419/sqft
$-- HOA
What's special
- 1 day |
- 380 |
- 25 |
Zillow last checked:
Listing updated:
Listed by:
Missy Perry DRE #01820774 805-458-9382,
Perry Properties
Source: CRMLS,MLS#: PI26183041 Originating MLS: California Regional MLS
Originating MLS: California Regional MLSFacts & features
Interior
Bedrooms & bathrooms
- Bedrooms: 6
- Bathrooms: 5
- Full bathrooms: 5
- Main level bathrooms: 5
- Main level bedrooms: 6
Rooms
- Room types: Bedroom, Kitchen, Laundry, Living Room, Primary Bathroom, Primary Bedroom, Other, Workshop, Dining Room
Primary bedroom
- Features: Main Level Primary
Bedroom
- Features: All Bedrooms Down
Bedroom
- Features: Bedroom on Main Level
Bathroom
- Features: Bathtub, Tub Shower
Other
- Features: Walk-In Closet(s)
Heating
- Forced Air, Propane, Pellet Stove
Cooling
- None
Appliances
- Included: Gas Range, Range Hood
- Laundry: Laundry Room, Propane Dryer Hookup
Features
- Breakfast Bar, Ceiling Fan(s), Ceramic Counters, Separate/Formal Dining Room, Pantry, All Bedrooms Down, Bedroom on Main Level, Main Level Primary, Walk-In Closet(s), Workshop
- Flooring: Concrete, Vinyl
- Doors: Sliding Doors
- Has fireplace: Yes
- Fireplace features: Pellet Stove
- Common walls with other units/homes: No Common Walls
Interior area
- Total interior livable area: 2,688 sqft
Video & virtual tour
Property
Parking
- Total spaces: 4
- Parking features: Concrete, Door-Multi, Driveway Level, Driveway, Garage Faces Front, Garage, Off Street, RV Access/Parking, Unpaved
- Attached garage spaces: 4
Features
- Levels: One
- Stories: 1
- Entry location: 1
- Patio & porch: Concrete, Covered, Front Porch
- Pool features: None
- Spa features: None
- Fencing: Wood,Wire
- Has view: Yes
- View description: Neighborhood
Lot
- Size: 1.3 Acres
- Features: Front Yard, Lot Over 40000 Sqft, Level, Street Level, Yard
Details
- Additional structures: Barn(s), Guest House Detached, Guest House, Workshop
- Parcel number: 049202037
- Special conditions: Trust
Construction
Type & style
- Home type: SingleFamily
- Architectural style: Ranch
- Property subtype: Single Family Residence
Materials
- Drywall, Stucco
- Foundation: Slab
- Roof: Composition
Condition
- Additions/Alterations
- New construction: No
- Year built: 1995
Utilities & green energy
- Electric: Electricity - On Property
- Sewer: Septic Type Unknown
- Water: Public, Well
- Utilities for property: Electricity Connected, Propane, Water Connected
Community & HOA
Community
- Features: Rural, Suburban
- Subdivision: Atnorthwest(20)
Location
- Region: Atascadero
Financial & listing details
- Price per square foot: $419/sqft
- Tax assessed value: $936,360
- Date on market: 8/21/2026
- Cumulative days on market: 2 days
- Listing terms: Cash,Cash to New Loan,Conventional,FHA,VA Loan
- Road surface type: Paved
Estimated market value
$1,090,900
$1.04M - $1.15M
$4,690/mo
Price history
| Date | Event | Price |
|---|---|---|
| 8/22/2026 | Listed for sale | $1,125,000+1223.5%$419/sqft |
Source:  CRMLS #PI26183041 Report a problem CRMLS #PI26183041 Report a problem | ||
| 11/2/1993 | Sold | $85,000$32/sqft |
Source: Public Record Report a problem | ||
Public tax history
| Year | Property taxes | Tax assessment |
|---|---|---|
| 2026 | -- | $936,360 +2% |
| 2025 | $10,486 +92.7% | $918,000 +84.9% |
| 2024 | $5,441 +0.1% | $496,615 +2% |
| 2023 | $5,437 +1.3% | $486,878 +2% |
| 2022 | $5,368 +2% | $477,332 +2% |
| 2021 | $5,261 +1.1% | $467,973 +1% |
| 2020 | $5,206 +2% | $463,175 +2% |
| 2019 | $5,103 +2% | $454,094 +2% |
| 2018 | $5,001 +2% | $445,191 +2% |
| 2017 | $4,901 +2% | $436,462 +2% |
| 2016 | $4,804 | $427,905 +1.5% |
| 2015 | $4,804 +11.2% | $421,478 +2% |
| 2014 | $4,318 | $413,223 +2.5% |
| 2012 | -- | $403,292 +2% |
| 2011 | -- | $395,385 +0.8% |
| 2010 | -- | $392,431 -0.2% |
| 2009 | -- | $393,365 +2% |
| 2008 | -- | $385,653 +2% |
| 2007 | -- | $378,092 +21.8% |
| 2006 | -- | $310,326 +32.8% |
| 2005 | -- | $233,654 +2% |
| 2004 | -- | $229,073 +1.9% |
| 2003 | -- | $224,875 +2% |
| 2002 | -- | $220,467 +2% |
| 2001 | -- | $216,145 |
Find assessor info on the county website
Monthly payment
Est. payment
Payment breakdown
Explore the cost of this home by adjusting the details. Changes won't be saved.Climate risks
Neighborhood: 93422
Nearby schools
GreatSchools rating
- 6/10Monterey Road Elementary SchoolGrades: K-5Distance: 0.5 mi
- 7/10Atascadero Middle SchoolGrades: 6-8Distance: 2.1 mi
- 8/10Atascadero High SchoolGrades: 9-12Distance: 2.1 mi
- $1,046,6003 bd2 ba2.1k sqft2505 Monterey Rd, Atascadero, CA 93422Off Market
- $486,500-- bd-- ba598 sqft2665 Monterey Rd, Atascadero, CA 93422Off Market
- $1,067,9003 bd3 ba2.7k sqft2575 Campo Rd, Atascadero, CA 93422Off Market
- $890,8003 bd2 ba1.1k sqft2455 Monterey Rd, Atascadero, CA 93422Off Market
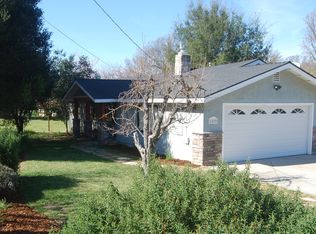
- $1,569,9005 bd4 ba4k sqft2555 Campo Rd, Atascadero, CA 93422Off Market
- $1,002,6003 bd3 ba2.3k sqft2655 Campo Rd, Atascadero, CA 93422Off Market
- $893,7003 bd2 ba1.9k sqft2720 Campo Rd, Atascadero, CA 93422Off Market
- $850,2002 bd2 ba1.6k sqft2405 Monterey Rd, Atascadero, CA 93422Off Market
A local agent can set up tours, give advice and negotiate with sellers.
A local lender can help you make sure your offer is ready when you are.
Similar homes
- $1,045,0004 bd5 ba3k sqft1731 San Fernando Rd, Atascadero, CA 93422For Sale
 MLS ID #PI26130806, Brooke Sutton, Central Coast Sotheby's International Realty. CRMLS
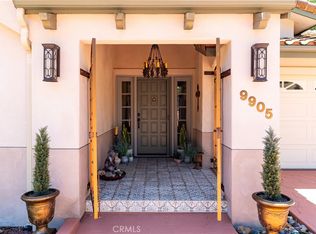
 - $1,150,0004 bd3 ba2.4k sqft9905 Corriente Rd, Atascadero, CA 93422For Sale
 MLS ID #SC26118920, Tessa Hagwood, Century 21 Masters. CRMLS
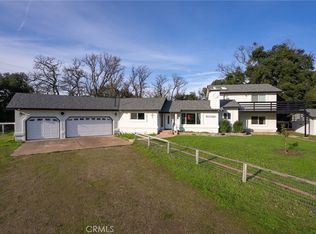
 - $1,100,0003 bd3 ba1.9k sqft1020 San Ramon Rd, Atascadero, CA 93422For Sale
 MLS ID #NS26152401, Summer Ramos, Oaks to Ocean Real Estate. CRMLS
 - $1,149,0004 bd3 ba3.5k sqft10825 San Marcos Rd, Atascadero, CA 93422For Sale
 MLS ID #NS26131105, Maria Nova, BHGRE Haven Properties. CRMLS
 - $960,0004 bd4 ba3.2k sqft1820 San Ramon Rd, Atascadero, CA 93422For SaleMLS ID #NS26133097, Cassandra Merrill, Merrill & Associates Real Estate. CRMLS
- $869,0003 bd2 ba2.1k sqft6275 Portola Rd, Atascadero, CA 93422For SaleMLS ID #NS26177963, Karlie Montgomery, Luxton Real Estate. CRMLS
- $889,0003 bd2 ba1.4k sqft4250 Traffic Way, Atascadero, CA 93422For SaleMLS ID #SC26122062, Cheryl Medeiros, Compass. CRMLS
- $1,398,0004 bd2 ba2.4k sqft3371 Via Del Sueno, Atascadero, CA 93422For SaleMLS ID #SC26150111, Lindsey Harn, Christie's International Real Estate Sereno. CRMLS
- $845,0003 bd2 ba1.8k sqft7905 San Gregorio Rd, Atascadero, CA 93422For SaleMLS ID #NS26136977, Seth Peek, Peek Realty. CRMLS
- $1,350,0005 bd3 ba3.2k sqft9265 Linden Ave, Atascadero, CA 93422For SaleMLS ID #NS26143558, Audrey Chaney, eXp Realty of California, Inc.. CRMLS
- $1,150,0007 bd3 ba2.6k sqft3890 Hillcrest Rd, Templeton, CA 93465For SaleMLS ID #NS26089061, Marissa Lomeli, GUIDE Real Estate. CRMLS
- $1,050,0003 bd3 ba1.7k sqft738 Orchard Dr, Paso Robles, CA 93446For SaleMLS ID #NS26174347, Jaime Silveira, Malik Real Estate Group, Inc.. CRMLS
- $919,0003 bd2 ba1.7k sqft14740 Morningside Dr, Atascadero, CA 93422For SaleMLS ID #NS26162551, Cody Wilcoxson, Oak & Roots Real Estate Group. CRMLS
- $899,0003 bd2 ba1.4k sqft13615 Old Morro Rd, Atascadero, CA 93422For SaleMLS ID #NS26108543, Laura Gleason, Central Coast Home & Land. CRMLS
- $799,0003 bd2 ba1.5k sqft9056 Curbaril Ave, Atascadero, CA 93422For SaleMLS ID #SC26132122, Lindsey Harn, Christie's International Real Estate Sereno. CRMLS
- $920,0004 bd3 ba2.6k sqft9291 Santa Margarita Rd, Atascadero, CA 93422For SaleMLS ID #NS26127635, Ty Christensen, Webber-Nelson Real Estate, Inc. CRMLS
- $1,450,0004 bd3 ba2.3k sqft1380 Shane Ln, Templeton, CA 93465For SaleMLS ID #NS26156316, Kristin Klein, Platinum Properties. CRMLS
- $1,150,0004 bd3 ba2.8k sqft7550 Rancho Verano Pl, Paso Robles, CA 93446For SaleMLS ID #SR26097958, Joshua Vigo-Fas, Luxury Collective. CRMLS
- $920,0004 bd2 ba1.8k sqft849 Peterson Ranch Rd, Templeton, CA 93465For SaleMLS ID #SC26118361, Sara Wickstrom, Archer Wilkinson, Inc.. CRMLS
- $1,174,0007 bd4 ba3k sqft5005 E Highway 41, Templeton, CA 93465For SaleMLS ID #NS26101057, Jasmine Duncan, Oak Shores Realty. CRMLS
Local buyer's agents are ready to help
