Beautifully updated and full of charm, this 3-bedroom, 2-bath home offers an exceptional combination of style, space, and location at an attractive price point! The completely remodeled kitchen is a standout, featuring gorgeous quartz countertops, high-end cabinetry, a stylish tile backsplash, and beautiful hexagon tile flooring. Refinished hardwood floors add warmth and character throughout the main living areas, while the thoughtfully designed floor plan offers a natural flow with a dedicated dining room and sun-filled 3-season porch. All three generously sized bedrooms are conveniently located on one level, including an oversized primary bedroom with dual closets and a private half bath. The finished lower level provides additional living space with a comfortable family room, laundry area, and versatile bonus room perfect for a home gym, workshop, or hobby space. Outside, enjoy a fully fenced backyard, storage shed, and a roof that's just 5 years old. Ideally located just minutes from downtown Rochester and Mayo Clinic, with public transportation conveniently located around the corner. Finding this level of updates, space, and functionality in the $300,000 price range is a rare opportunity!
Active
$305,000
417 21st Ave SW, Rochester, MN 55902
3beds
1,900sqft
Single Family
Built in 1963
6,446 Square Feet Lot
$302,800 Zestimate®
$161/sqft
$-- HOA
What's special
Fully fenced backyardStorage shedRefinished hardwood floorsComfortable family roomDual closetsFinished lower levelDedicated dining room
- 3 days
- 523
- 65
Likely to sell faster than
Zillow last checked:
Listing updated:
Listed by:
Rory Ballard 507-313-8676,
Dwell Realty Group LLC
Source: NorthstarMLS as distributed by MLS GRID,MLS#: 7159086
Facts & features
Interior
Bedrooms & bathrooms
- Bedrooms: 3
- Bathrooms: 2
- Full bathrooms: 1
- 1/2 bathrooms: 1
Bedroom
- Level: Main
Bedroom 2
- Level: Main
Bedroom 3
- Level: Main
Bathroom
- Level: Main
Bathroom
- Level: Main
Bonus room
- Level: Lower
Dining room
- Level: Main
Family room
- Level: Lower
Kitchen
- Level: Main
Laundry
- Level: Lower
Living room
- Level: Main
Other
- Level: Main
Heating
- Forced Air
Cooling
- Central Air
Appliances
- Included: Dishwasher, Dryer, Exhaust Fan, Microwave, Range, Refrigerator, Stainless Steel Appliance(s), Washer
- Laundry: In Basement
Features
- Basement: Block,Finished
- Has fireplace: No
Interior area
- Total structure area: 2,700
- Total interior livable area: 1,900 sqft
- Finished area above ground: 1,460
- Finished area below ground: 440
Property
Parking
- Total spaces: 1
- Parking features: Attached
- Attached garage spaces: 1
Accessibility
- Accessibility features: None
Features
- Levels: One
- Stories: 1
- Patio & porch: Covered, Enclosed, Rear Porch
- Fencing: Chain Link,Full
Lot
- Size: 6,446 Square Feet
- Dimensions: 120' x 54' x 120' x 54'
- Features: Tree Coverage - Medium
Details
- Additional structures: Storage Shed
- Foundation area: 1240
- Parcel number: 640322009867
- Zoning description: Residential-Single Family
Construction
Type & style
- Home type: SingleFamily
- Property subtype: Single Family
Materials
- Block
- Roof: Age 8 Years or Less
Condition
- New construction: No
- Year built: 1963
Utilities & green energy
- Electric: Fuses
- Gas: Natural Gas
- Sewer: City Sewer/Connected
- Water: City Water/Connected
Community & HOA
Community
- Subdivision: Highland Add
HOA
- Has HOA: No
Location
- Region: Rochester
Financial & listing details
- Price per square foot: $161/sqft
- Tax assessed value: $262,200
- Annual tax amount: $3,528
- Date on market: 10/16/2026
- Cumulative days on market: 5 days
Estimated market value
$302,800
$288,000 - $318,000
$1,959/mo
Price history
| Date | Event | Price |
|---|---|---|
| 10/16/2026 | Listed for sale | $305,000+27.1%$161/sqft |
Source:  NorthstarMLS as distributed by MLS GRID #7159086 Report a problem | ||
| 2/23/2024 | Listing removed | $239,900-6.3%$126/sqft |
Source: NorthstarMLS as distributed by MLS GRID #6328327 Report a problem | ||
| 2/21/2023 | Sold | $256,000+6.7%$135/sqft |
Source: NorthstarMLS as distributed by MLS GRID #6328327 Report a problem | ||
| 2/6/2023 | Pending sale | $239,900$126/sqft |
Source: NorthstarMLS as distributed by MLS GRID #6328327 Report a problem | ||
| 1/31/2023 | Listed for sale | $239,900$126/sqft |
Source: NorthstarMLS as distributed by MLS GRID #6328327 Report a problem | ||
Public tax history
| Year | Property taxes | Tax assessment |
|---|---|---|
| 2025 | $3,409 +8.2% | $250,700 +3.8% |
| 2024 | $3,150 | $241,600 -3% |
| 2023 | -- | $249,100 +15.4% |
| 2022 | $2,662 +17% | $215,900 +13% |
| 2021 | $2,276 +0.7% | $191,000 +17.8% |
| 2020 | $2,260 +9.6% | $162,100 +15% |
| 2019 | $2,062 | $140,900 -5.4% |
| 2017 | $2,062 +14.8% | $148,900 +24.9% |
| 2016 | $1,796 | $119,200 +14.8% |
| 2015 | $1,796 +12% | $103,800 +2.2% |
| 2014 | $1,604 +5.9% | $101,600 -7.1% |
| 2012 | $1,514 | $109,400 -19% |
| 2011 | -- | $135,100 -2.2% |
| 2010 | $1,516 -0.4% | $138,100 |
| 2008 | $1,522 | $138,100 |
Find assessor info on the county website
Monthly payment
Est. payment
Payment breakdown
Explore the cost of this home by adjusting the details. Changes won't be saved.Climate risks
Neighborhood: 55902
Nearby schools
Schools provided by the listing agent
- Elementary: Folwell
- Middle: John Adams
- High: Mayo
Source: NorthstarMLS as distributed by MLS GRID. This data may not be complete. We recommend contacting the local school district to confirm school assignments for this home.
Similar homes
- $329,9003 bd2 ba1.6k sqft427 21st Ave SW, Rochester, MN 55902For Sale
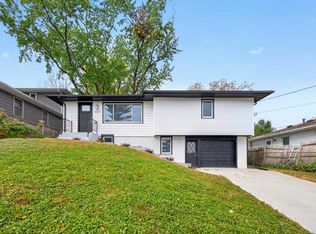
 MLS ID #7159349, Kyle Swanson, eXp Realty. NorthstarMLS as distributed by MLS GRID
- $285,0003 bd2 ba1.2k sqft415 23rd Ave SW, Rochester, MN 55902For Sale
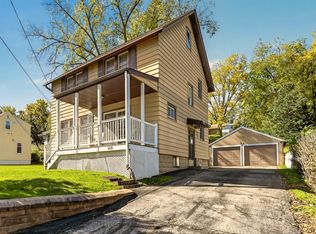 MLS ID #7008672, Lee Fleming, Edina Realty Rochester. NorthstarMLS as distributed by MLS GRID
- $329,9003 bd2 ba2.4k sqft215 Highland Ct SW, Rochester, MN 55902For Sale
 MLS ID #7153404, Karl Rogers, Dwell Realty Group LLC. NorthstarMLS as distributed by MLS GRID
- $279,9003 bd2 ba1.7k sqft1544 3rd Ave SW, Rochester, MN 55902For Sale
 MLS ID #7159437, Nichole Fleming, Engel & Volkers - Rochester. NorthstarMLS as distributed by MLS GRID
- $260,0003 bd2 ba1.6k sqft120 11 1/2 St SE, Rochester, MN 55904For SaleMLS ID #7161030, Rory Ballard, Dwell Realty Group LLC. NorthstarMLS as distributed by MLS GRID
- $369,5005 bd3 ba2.4k sqft3926 Manor Woods Dr NW, Rochester, MN 55901For SaleMLS ID #7105899, Justin Ashbaugh, Re/Max Results. NorthstarMLS as distributed by MLS GRID
- $424,9004 bd2 ba2.2k sqft510 6th St SW, Rochester, MN 55902For SaleMLS ID #7162100, Brett Gwaltney, Re/Max Results. NorthstarMLS as distributed by MLS GRID
- $340,0002 bd2 ba1.3k sqft432 16th Ave SW, Rochester, MN 55902For SaleMLS ID #7127354, Shirley Lee, Counselor Realty of Rochester. NorthstarMLS as distributed by MLS GRID
- $289,9003 bd3 ba2.3k sqft1806-17 1/2 St NW, Rochester, MN 55901For SaleMLS ID #7154839, Noelle Tripolino Roberts, Real Broker, LLC.. NorthstarMLS as distributed by MLS GRID
- $279,9003 bd2 ba2k sqft1438 15th Ave NW, Rochester, MN 55901For SaleMLS ID #7149423, Denel Ihde-Sparks, Re/Max Results. NorthstarMLS as distributed by MLS GRID
- $315,0004 bd2 ba2.1k sqft1409 14th Ave NW, Rochester, MN 55901For SaleMLS ID #7129434, Jake Huglen, Coldwell Banker Realty. NorthstarMLS as distributed by MLS GRID
- $275,0003 bd1 ba1.5k sqft1469 6th Ave SW, Rochester, MN 55902For SaleMLS ID #7103226, Justin Lenk, Coldwell Banker Realty. NorthstarMLS as distributed by MLS GRID
- $320,0003 bd2 ba2.5k sqft1508 5th Ave NW, Rochester, MN 55901For SaleMLS ID #7148737, Jonah Gehrt, Real Broker, LLC.. NorthstarMLS as distributed by MLS GRID
- $275,0002 bd2 ba1.8k sqft3716 1st Pl NW, Rochester, MN 55901For SaleMLS ID #7157229, Wendy Byers-Danen, Edina Realty Rochester. NorthstarMLS as distributed by MLS GRID
- $254,9003 bd2 ba1.5k sqft1438 2nd Ave SW, Rochester, MN 55902For SaleMLS ID #7148328, Debra Quimby, Re/Max Results. NorthstarMLS as distributed by MLS GRID
- $265,0003 bd2 ba1.6k sqft1809 26th St NW, Rochester, MN 55901For SaleMLS ID #7156996, Tracy Petersohn, Tracy Sells LLC. NorthstarMLS as distributed by MLS GRID
- $299,9003 bd2 ba1.6k sqft116 11th Ave NW, Rochester, MN 55901For SaleMLS ID #7052451, Jake Huglen, Coldwell Banker Realty. NorthstarMLS as distributed by MLS GRID
- $347,5003 bd2 ba1.4k sqft528 19th St NW, Rochester, MN 55901For SaleMLS ID #7154521, David A Friedline, Edina Realty Rochester. NorthstarMLS as distributed by MLS GRID
