
Low-maintenance luxury living with stunning lagoon views and abundant wildlife right outside your door. Ground floor offers a spacious bonus room with a closet, ideal as a home office, gym, media room, or flex space, and easily configurable as a 4th bedroom.Open-concept main level centers around a chef's kitchen with a massive quartz island, flowing into bright living and dining areas. Brand new wide-plank hardwood-look LVP flooring (backed by a lifetime transferable warranty) runs throughout this level. The home has been freshly painted and is finished throughout with upgraded details: hardwood stairs, tile flooring in baths and laundry, tiled master shower, and gourmet 5-burner range featuring built-in air-fry function.10 mins to Mt Pleasant TowneCenter, 15 to to beach, 25 doPark West is a master-planned community with schools, shopping, dining, and resort-style amenities just steps away: Olympic lap pool and zero-entry pool, sand volleyball, tennis and pickleball courts, and clubhouse. Enjoy easy access to Laurel Hill County Park's walking trails, highly rated public schools, and the recently renovated Park West Recreation Center with sports fields, indoor pools, a gym, and community programming. Warrington Regime Fee covers landscaping, power washing, lawn irrigation, termite bond, insurance of common areas and roof reserve.
Active
$675,000
1546 Moss Spring Rd, Mount Pleasant, SC 29466
3beds
2,332sqft
Townhouse
Built in 2019
2,178 Square Feet Lot
$663,100 Zestimate®
$289/sqft
$-- HOA
What's special
- 40 days
- 267
- 25
Zillow last checked:
Listing updated:
Listed by:
Akers Ellis Real Estate LLC
Source: CTMLS,MLS#: 26023869
Facts & features
Interior
Bedrooms & bathrooms
- Bedrooms: 3
- Bathrooms: 3
- Full bathrooms: 2
- 1/2 bathrooms: 1
Rooms
- Room types: Great Room, Utility Room, Eat-In-Kitchen, Great, Laundry, Pantry, Utility
Heating
- Central
Cooling
- Central Air
Appliances
- Laundry: Washer Hookup, Electric Dryer Hookup, Laundry Room
Features
- High Ceilings, Kitchen Island, Ceiling - Smooth, Tray Ceiling(s), Walk-In Closet(s), Eat-in Kitchen, Pantry
- Flooring: Ceramic Tile, Carpet, Wood, Luxury Vinyl
- Number of fireplaces: 1
- Fireplace features: Gas Log, Gas, Living Room, One
Interior area
- Total structure area: 2,332
- Total interior livable area: 2,332 sqft
Video & virtual tour
Property
Parking
- Total spaces: 2
- Parking features: Attached, Garage, Garage Door Opener
- Attached garage spaces: 2
Features
- Levels: Three Or More
- Stories: 3
- Entry location: Ground Level
- Patio & porch: Covered, Patio, Front Porch
- Exterior features: Rain Gutters, Lawn Irrigation, Balcony
- Waterfront features: Pond
Lot
- Size: 2,178 Square Feet
- Features: 0 - .5 Acre
Details
- Parcel number: 5830300335
Construction
Type & style
- Home type: Townhouse
- Property subtype: Townhouse
- Attached to another structure: Yes
Materials
- Brick Veneer, Cement Siding
- Foundation: Slab
- Roof: Architectural
Condition
- New construction: No
- Year built: 2019
Utilities & green energy
- Sewer: Public Sewer
- Water: Public
- Utilities for property: Dominion Energy
Community & HOA
Community
- Features: Clubhouse, Lawn Maint Incl, Pool, Park, Tennis Court(s), Trash, Walk/Jog Trails
- Subdivision: Park West
Location
- Region: Mount Pleasant
Financial & listing details
- Price per square foot: $289/sqft
- Tax assessed value: $640,300
- Annual tax amount: $1,802
- Date on market: 8/21/2026
- Listing terms: Any,Cash,Conventional
Estimated market value
$663,100
$630,000 - $696,000
$3,425/mo
Price history
| Date | Event | Price |
|---|---|---|
| 8/21/2026 | Listed for sale | $675,000+74.2%$289/sqft |
Source:  CTMLS #26023869 Report a problem CTMLS #26023869 Report a problem | ||
| 11/30/2020 | Sold | $387,500$166/sqft |
Source: CTMLS #20020588 Report a problem | ||
Public tax history
| Year | Property taxes | Tax assessment |
|---|---|---|
| 2025 | $1,802 +11.8% | $17,800 +15% |
| 2024 | $1,611 +4.1% | $15,480 |
| 2023 | $1,548 +5.5% | $15,480 |
| 2022 | $1,467 -8.8% | $15,480 |
| 2021 | $1,610 -69.3% | $15,480 -32.1% |
| 2020 | $5,244 | $22,800 +1298.8% |
| 2019 | $5,244 | $1,630 |
Find assessor info on the county website
Monthly payment
Est. payment
Payment breakdown
Explore the cost of this home by adjusting the details. Changes won't be saved.Climate risks
Neighborhood: 29466
Nearby schools
Schools provided by the listing agent
- Elementary: Charles Pinckney Elementary
- Middle: Cario
- High: Wando
Source: CTMLS. This data may not be complete. We recommend contacting the local school district to confirm school assignments for this home.
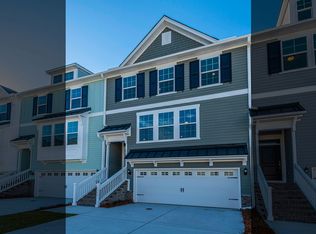
- $920,3004 bd4 ba2.3k sqft1544 Moss Spring Rd, Mt Pleasant, SC 29466Off Market
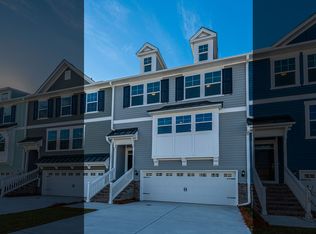
- $900,3003 bd3 ba2.3k sqft1546 Moss Spring Rd, Mt Pleasant, SC 29466Off Market
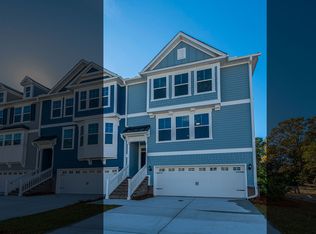
- $920,8004 bd4 ba2.3k sqft1550 Moss Spring Rd, Mt Pleasant, SC 29466Off Market
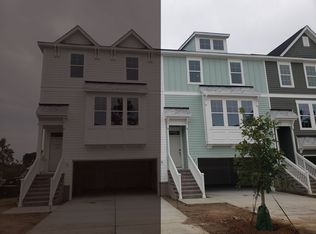
- $923,7004 bd4 ba2.3k sqft1542 Moss Spring Rd, Mt Pleasant, SC 29466Off Market
Similar homes
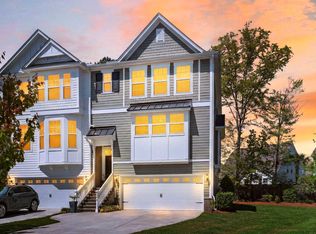
- $685,0003 bd4 ba2.3k sqft1555 Moss Spring Rd, Mount Pleasant, SC 29466For Sale
 MLS ID #26023785, Anna Mccormick. CTMLS
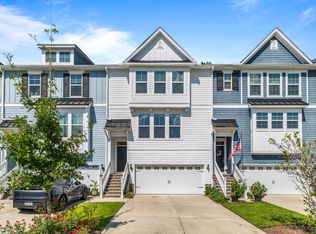
 - $705,0004 bd4 ba2.5k sqft1545 Moss Spring Rd, Mount Pleasant, SC 29466For Sale
 MLS ID #26015096, Jacquie Dinsmore. CTMLS
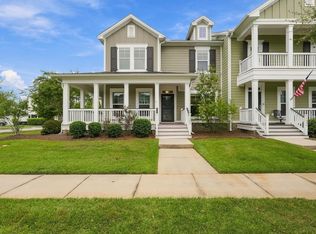
 - $715,0003 bd3 ba2k sqft3462 Yarmouth Dr, Mount Pleasant, SC 29466For Sale
 MLS ID #26027003, Rosie Stieby. CTMLS
 - $649,0003 bd3 ba2k sqft1777 Tennyson Row, Mount Pleasant, SC 29466For Sale
 MLS ID #26026755, Jay Law. CTMLS
 - $649,9993 bd3 ba2.1k sqft2016 Kings Gate Ln, Mount Pleasant, SC 29466For SaleMLS ID #26024921, Bryan Crabtree. CTMLS
- $640,0003 bd3 ba2.3k sqft3090 Emma Ln, Mount Pleasant, SC 29466For SaleMLS ID #26023849, Linda Ryan. CTMLS
- $665,0004 bd2 ba1.9k sqft1572 Wellesley Cir, Mount Pleasant, SC 29466For SaleMLS ID #26027200, Adam Korson. CTMLS
- $665,0003 bd2 ba1.6k sqft3505 Ashwycke St, Mount Pleasant, SC 29466For SaleMLS ID #26027171, Chad Anderson. CTMLS
- $699,0003 bd3 ba2.2k sqft1984 Kings Gate Ln, Mount Pleasant, SC 29466For SaleMLS ID #26023026, Gina Foster. CTMLS
- $645,0003 bd3 ba2.2k sqft2069 Kings Gate Ln, Mount Pleasant, SC 29466For SaleMLS ID #26021137, Gina Foster. CTMLS
- $625,0004 bd3 ba2.2k sqft2591 Kingsfield St, Mount Pleasant, SC 29466For SaleMLS ID #26023177, Harrison Doezema. CTMLS
- $629,9004 bd3 ba2.4k sqft2467 Draymohr Ct, Mount Pleasant, SC 29466For SaleMLS ID #26018956, Charles Vincent. CTMLS
- $516,0002 bd3 ba2.1k sqft3676 Bagley Dr, Mount Pleasant, SC 29466For SaleMLS ID #26026846, Jonnie Furmanchik. CTMLS
- $598,5003 bd3 ba2.1k sqft3612 Bagley Dr, Mount Pleasant, SC 29466For SaleMLS ID #26017473, Robyn Hall. CTMLS
- $640,0003 bd3 ba2.3k sqft2536 Kings Gate Ln, Mount Pleasant, SC 29466For SaleMLS ID #26010710, Aprile Hiott. CTMLS
- $610,0003 bd3 ba2.1k sqft2065 Kings Gate Ln, Mount Pleasant, SC 29466For SaleMLS ID #26021447, Kelley Wynne. CTMLS
- $699,5004 bd2 ba1.9k sqft2235 Andover Way, Mount Pleasant, SC 29466For SaleMLS ID #26023732, Debbie Smith. CTMLS
- $715,0003 bd2 ba1.9k sqft2081 Bancroft Ln, Mount Pleasant, SC 29466For SaleMLS ID #26024986, Paul Smith. CTMLS
- $679,9993 bd2 ba1.9k sqft1417 Endicot Way, Mount Pleasant, SC 29466For SaleMLS ID #26019188, Leah Biller. CTMLS
