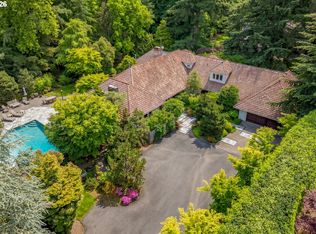
Tucked behind lush gardens in the heart of Dunthorpe, this extraordinary estate carries historic character, thoughtful design, and modern livability in equal measure. A recent remodel touched the home with exceptional care, preserving original architectural details while introducing designer lighting, hand-selected wallpaper, and refined finishes that honor its timeless spirit. Four fireplaces warm the home, from the gas fireplace in the living room to a wood-burning hearth in an upstairs bedroom. Multiple sets of main level French doors open directly to the gardens, dissolving the boundary between indoor and outdoor living. At the heart of the home, the remodeled kitchen pairs crisp white cabinetry and quartz countertops with high-end appliances and a generous island with bar seating, made for both quiet mornings and lively gatherings. Upstairs, the serene primary suite opens to an enclosed sun porch and private second-story patio. Three sunny additional bedrooms are just down the hall, while third floor bonus space is your fifth bedroom, office, or gym. The basement level adds a dedicated home theater and an adjoining bonus room with kitchenette. Outside, nearly an acre of beautifully manicured grounds unfold with a sparkling swimming pool, emerald lawns, outdoor dining room under a wisteria-covered pergola, covered patio, and a charming greenhouse. Located within the top-rated Riverdale School District with easy access to Portland and Lake Oswego, this is Dunthorpe at its best.
Active
$3,795,000
1546 S Military Rd, Portland, OR 97219
5beds
5,428sqft
Residential, Single Family Residence
Built in 1938
0.94 Acres Lot
$-- Zestimate®
$699/sqft
$-- HOA
What's special
Sparkling swimming poolFour fireplacesRefined finishesThird floor bonus spaceRemodeled kitchenCovered patioEnclosed sun porch
- 51 days
- 1,269
- 180
Zillow last checked:
Listing updated:
Listed by:
Carrie Spurlock 971-453-0086,
Real Broker
Source: RMLS (OR),MLS#: 437974535
Facts & features
Interior
Bedrooms & bathrooms
- Bedrooms: 5
- Bathrooms: 4
- Full bathrooms: 3
- Partial bathrooms: 1
- Main level bathrooms: 1
Rooms
- Room types: Bonus Room, Sun Room, Bedroom 4, Bedroom 2, Bedroom 3, Dining Room, Family Room, Kitchen, Living Room, Primary Bedroom
Primary bedroom
- Features: Deck, Fireplace, Hardwood Floors, Patio, Updated Remodeled, Ensuite, High Ceilings, Quartz, Soaking Tub, Tile Floor, Walkin Closet, Walkin Shower
- Level: Upper
- Area: 378
- Dimensions: 18 x 21
Bedroom 2
- Features: Hardwood Floors, Updated Remodeled, Closet, High Ceilings, Quartz, Shared Bath, Vaulted Ceiling
- Level: Upper
- Area: 234
- Dimensions: 13 x 18
Bedroom 3
- Features: Fireplace, Hardwood Floors, Updated Remodeled, Closet, High Ceilings, Shared Bath
- Level: Upper
- Area: 204
- Dimensions: 12 x 17
Bedroom 4
- Features: Hardwood Floors, Updated Remodeled, Closet, High Ceilings
- Level: Upper
- Area: 143
- Dimensions: 11 x 13
Dining room
- Features: Formal, Hardwood Floors, Updated Remodeled, High Ceilings, Wainscoting
- Level: Main
- Area: 204
- Dimensions: 17 x 12
Family room
- Features: Exterior Entry, Fireplace, French Doors, Hardwood Floors, Patio, Updated Remodeled, High Ceilings
- Level: Main
- Area: 399
- Dimensions: 19 x 21
Kitchen
- Features: Builtin Range, Builtin Refrigerator, Dishwasher, Disposal, Eating Area, Gourmet Kitchen, Hardwood Floors, Island, Microwave, Updated Remodeled, High Ceilings, Quartz
- Level: Main
- Area: 272
- Width: 17
Living room
- Features: Builtin Features, Exterior Entry, Fireplace, French Doors, Hardwood Floors, Patio, Updated Remodeled, High Ceilings, Quartz
- Level: Main
- Area: 432
- Dimensions: 24 x 18
Heating
- Forced Air, Fireplace(s)
Cooling
- Central Air
Appliances
- Included: Built-In Range, Built-In Refrigerator, Dishwasher, Disposal, Double Oven, Gas Appliances, Microwave, Plumbed For Ice Maker, Range Hood, Stainless Steel Appliance(s), Washer/Dryer, Gas Water Heater
- Laundry: Laundry Room
Features
- Floor 3rd, Central Vacuum, High Ceilings, High Speed Internet, Marble, Quartz, Soaking Tub, Sound System, Vaulted Ceiling(s), Wainscoting, Updated Remodeled, Closet, Balcony, Shared Bath, Formal, Eat-in Kitchen, Gourmet Kitchen, Kitchen Island, Built-in Features, Walk-In Closet(s), Walkin Shower, Pot Filler
- Flooring: Hardwood, Heated Tile, Luxury Vinyl Plank, Tile
- Doors: French Doors
- Windows: Double Pane Windows, Wood Frames
- Basement: Finished,Storage Space
- Number of fireplaces: 4
- Fireplace features: Gas, Wood Burning
Interior area
- Total structure area: 5,428
- Total interior livable area: 5,428 sqft
Video & virtual tour
Property
Parking
- Total spaces: 2
- Parking features: Driveway, Off Street, RV Access/Parking, Garage Door Opener, Attached
- Attached garage spaces: 2
- Has uncovered spaces: Yes
Accessibility
- Accessibility features: Garage On Main, Natural Lighting, Parking, Utility Room On Main, Accessibility
Features
- Stories: 4
- Patio & porch: Covered Patio, Patio, Porch, Deck
- Exterior features: Fire Pit, Garden, Yard, Balcony, Exterior Entry
- Has private pool: Yes
- Fencing: Fenced
- Has view: Yes
- View description: Territorial, Trees/Woods
Lot
- Size: 0.94 Acres
- Features: Gated, Gentle Sloping, Private, Secluded, Trees, Sprinkler, SqFt 20000 to Acres1
Details
- Additional structures: RVParking, ToolShed, Workshop, HomeTheater
- Parcel number: R100299
- Zoning: R20
- Other equipment: Home Theater, Irrigation Equipment
Construction
Type & style
- Home type: SingleFamily
- Architectural style: English,Traditional
- Property subtype: Residential, Single Family Residence
Materials
- Shake Siding, Stucco
- Foundation: Concrete Perimeter
- Roof: Composition
Condition
- Updated/Remodeled
- New construction: No
- Year built: 1938
Utilities & green energy
- Gas: Gas
- Sewer: Public Sewer
- Water: Public
- Utilities for property: Cable Connected
Green energy
- Water conservation: Water Sense Irrigation
Community & HOA
Community
- Security: Security Gate, Security System, Security Lights, Fire Sprinkler System
- Subdivision: Dunthorpe/Riverdale
HOA
- Has HOA: No
Location
- Region: Portland
Financial & listing details
- Price per square foot: $699/sqft
- Tax assessed value: $2,614,610
- Annual tax amount: $33,608
- Date on market: 9/2/2026
- Listing terms: Cash,Conventional,VA Loan
- Road surface type: Paved
Estimated market value
Not available
Estimated sales range
Not available
Not available
Price history
| Date | Event | Price |
|---|---|---|
| 9/2/2026 | Listed for sale | $3,795,000+5.4%$699/sqft |
Source:  RMLS (OR) #437974535 Report a problem RMLS (OR) #437974535 Report a problem | ||
| 10/10/2025 | Sold | $3,600,000-7.7%$663/sqft |
Source: RMLS (OR) #345213408 Report a problem | ||
| 9/12/2025 | Pending sale | $3,900,000$718/sqft |
Source: RMLS (OR) #345213408 Report a problem | ||
| 7/17/2025 | Listed for sale | $3,900,000+54.5%$718/sqft |
Source: RMLS (OR) #345213408 Report a problem | ||
| 1/18/2019 | Listing removed | $2,525,000$465/sqft |
Source: Cascade Sotheby's International Realty #18156408 Report a problem | ||
| 7/23/2018 | Listed for sale | $2,525,000-3.8%$465/sqft |
Source: Cascade Sotheby's International Realty #18156408 Report a problem | ||
| 5/14/2018 | Listing removed | $2,625,000$484/sqft |
Source: Cascade Sotheby's International Realty #18550856 Report a problem | ||
| 1/10/2018 | Listed for sale | $2,625,000+46.2%$484/sqft |
Source: Cascade Sothebys International Realty #18550856 Report a problem | ||
| 4/11/2012 | Listing removed | $1,795,000$331/sqft |
Source: Realty Trust Group, Inc. Report a problem | ||
| 12/17/2011 | Listed for sale | $1,795,000+19.7%$331/sqft |
Source: Realty Trust Group, Inc. Report a problem | ||
| 11/9/2011 | Sold | $1,500,000-16.4%$276/sqft |
Source: Public Record Report a problem | ||
| 6/9/2011 | Listed for sale | $1,795,000-10%$331/sqft |
Source: Realty Trust Group, Inc. #10041146 Report a problem | ||
| 9/9/2010 | Price change | $1,995,000-13.1%$368/sqft |
Source: Realty Trust Group, Inc. #10041146 Report a problem | ||
| 7/10/2010 | Listed for sale | $2,295,000-10.9%$423/sqft |
Source: Realty Trust Group, Inc. #10041146 Report a problem | ||
| 7/12/2007 | Sold | $2,575,000+114.6%$474/sqft |
Source: Public Record Report a problem | ||
| 3/22/2005 | Sold | $1,200,000+2033.3%$221/sqft |
Source: Public Record Report a problem | ||
| 3/27/2000 | Sold | $56,250$10/sqft |
Source: Public Record Report a problem | ||
Public tax history
| Year | Property taxes | Tax assessment |
|---|---|---|
| 2025 | $33,609 +2.1% | $1,825,170 +3% |
| 2024 | $32,920 +3.1% | $1,772,010 +3% |
| 2023 | $31,937 +4.1% | $1,720,400 +4.1% |
| 2022 | $30,669 +3.8% | $1,652,210 +3% |
| 2021 | $29,555 +6.2% | $1,604,090 +3% |
| 2020 | $27,826 +4.1% | $1,557,370 +3% |
| 2019 | $26,736 | $1,512,010 +3% |
| 2018 | $26,736 +3.7% | $1,467,980 +3% |
| 2017 | $25,778 +6.7% | $1,425,230 +3% |
| 2016 | $24,149 | $1,383,720 +3% |
| 2015 | $24,149 +1.4% | $1,343,420 +3% |
| 2014 | $23,811 +3.7% | $1,304,300 +3% |
| 2013 | $22,961 +4% | $1,266,320 +3% |
| 2012 | $22,069 +5.1% | $1,229,440 +3% |
| 2011 | $20,998 +3.7% | $1,193,640 +3% |
| 2010 | $20,244 +12.4% | $1,158,880 +3% |
| 2009 | $18,015 +8.9% | $1,125,130 +3% |
| 2008 | $16,537 +3.9% | $1,092,360 +3% |
| 2007 | $15,921 +70.8% | $1,060,550 +72.7% |
| 2006 | $9,324 +7.6% | $614,070 +6.6% |
| 2005 | $8,669 +0.7% | $576,160 +3% |
| 2004 | $8,610 +2.7% | $559,380 +3% |
| 2003 | $8,387 +3.4% | $543,090 +3% |
| 2002 | $8,115 +10.7% | $527,280 +6.1% |
| 2000 | $7,329 +3.8% | $497,020 +3% |
| 1999 | $7,058 | $482,550 |
Find assessor info on the county website
Monthly payment
Est. payment
Payment breakdown
Explore the cost of this home by adjusting the details. Changes won't be saved.Climate risks
Neighborhood: Dunthorpe
Nearby schools
Schools provided by the listing agent
- Elementary: Riverdale
- Middle: Riverdale
- High: Riverdale
Source: RMLS (OR). This data may not be complete. We recommend contacting the local school district to confirm school assignments for this home.
Similar homes
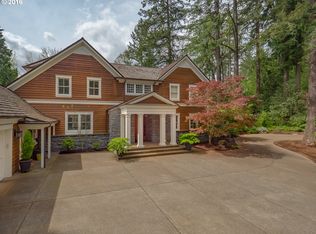
- $3,895,0004 bd4 ba5k sqft505 SW Glen Rd, Portland, OR 97219Active

 MLS ID #559398307, Annika Laing, Harnish Company Realtors. RMLS (OR)
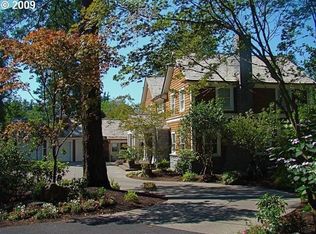
 - $3,750,0004 bd7 ba7.9k sqft1510 S Buddington St, Portland, OR 97219Active
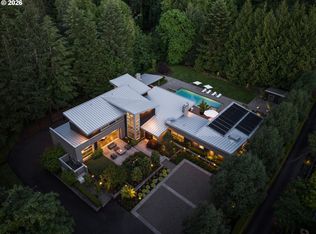 MLS ID #256092063, Kendall Bergstrom-Delancellotti, Cascade Hasson Sotheby's International Realty. RMLS (OR)
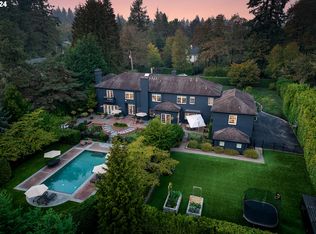
 - $3,965,0004 bd5 ba5.9k sqft12727 S Iron Mountain Blvd, Portland, OR 97219Active
 MLS ID #674305115, Mimi McCaslin, LUXE Forbes Global Properties. RMLS (OR)
 - $2,995,0006 bd6 ba5.4k sqft1506 S Buddington St, Portland, OR 97219Active
 MLS ID #239504070, Kristen Kohnstamm, Cascade Hasson Sotheby's International Realty. RMLS (OR)
 - $1,990,0005 bd6 ba4.4k sqft1618 S Corbett Hill Cir, Portland, OR 97219ActiveMLS ID #153407692, Kristen Kohnstamm, Cascade Hasson Sotheby's International Realty. RMLS (OR)
- $2,350,0005 bd6 ba7.1k sqft2030 SW Military Rd, Portland, OR 97219ActiveMLS ID #448842431, Kevin Hall, Cascade Hasson Sotheby's International Realty. RMLS (OR)
- $2,175,0004 bd5 ba4.4k sqft1615 S Greenwood Rd, Portland, OR 97219ActiveMLS ID #620431319, Allison Williams, Real Broker. RMLS (OR)
- $1,985,0004 bd3 ba4.4k sqft13220 S Iron Mountain Blvd, Portland, OR 97219ActiveMLS ID #775946698, Mimi McCaslin, LUXE Forbes Global Properties. RMLS (OR)
- $3,799,0004 bd6 ba5.7k sqft13710 Knaus Rd, Lake Oswego, OR 97034ActiveMLS ID #694343890, Kevin Hall, Cascade Hasson Sotheby's International Realty. RMLS (OR)
- $1,995,0004 bd3 ba4.4k sqft1803 S Riverdale Rd, Portland, OR 97219ActiveMLS ID #24389809, Kristen Kohnstamm, Cascade Hasson Sotheby's International Realty. RMLS (OR)
- $3,625,0005 bd4 ba5.1k sqft4105 Upper Dr, Lake Oswego, OR 97035ActiveMLS ID #529796737, Macey Laurick, Windermere Realty Trust. RMLS (OR)
- $2,900,0005 bd5 ba4k sqft1281 SW Davenport St, Portland, OR 97201ActiveMLS ID #377559807, Jason Mendell, eXp Realty, LLC. RMLS (OR)
- $3,995,0005 bd5 ba5.3k sqft5410 Washington Ct, Lake Oswego, OR 97035ActiveMLS ID #519355717, Kevin Hall, Cascade Hasson Sotheby's International Realty. RMLS (OR)
- $3,245,0005 bd6 ba6.2k sqft2147 Glenmorrie Ln, Lake Oswego, OR 97034ActiveMLS ID #605279304, Linda Poggi, Cascade Hasson Sotheby's International Realty. RMLS (OR)
- $4,450,0005 bd5 ba5.3k sqft1925 Childs Rd, Lake Oswego, OR 97034ActiveMLS ID #636450776, Jason Gardner, Premiere Property Group, LLC. RMLS (OR)
- $3,295,0005 bd6 ba6.3k sqft1949 Cedar Ct, Lake Oswego, OR 97034ActiveMLS ID #191552232, Steve Nassar, Premiere Property Group, LLC. RMLS (OR)
- $5,195,0004 bd5 ba5.7k sqft1933 Highlands Loop, Lake Oswego, OR 97034ActiveMLS ID #501675921, Justin Harnish, Harnish Company Realtors. RMLS (OR)
- $2,900,0005 bd4 ba5.1k sqft4061 SW Greenleaf Dr, Portland, OR 97221ActiveMLS ID #508062474, Suzann Baricevic Murphy, Where, Inc.. RMLS (OR)
- $3,499,9004 bd6 ba7.1k sqft25125 SW Petes Mountain Rd, West Linn, OR 97068ActiveMLS ID #215129905, Heather Robbins, Robbins Realty Group. RMLS (OR)
- $3,599,9005 bd5 ba5k sqft964 Country Commons Ln, Lake Oswego, OR 97034ActiveMLS ID #725440161, Amanda Andruss, Renaissance Development Corp.. RMLS (OR)
