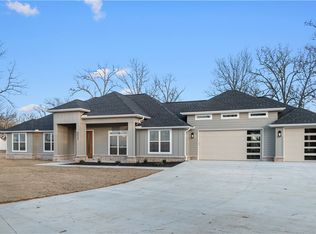
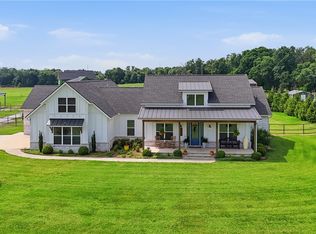
Beautifully crafted home in Decatur within the Gentry School District, offering 3,940 sq. ft. in the main residence plus an attached 1,200 sq. ft. in-law suite. The open-concept living area features a spacious kitchen with stainless steel appliances, double ovens, built-in microwave, premium refrigerator, oversized island, and abundant counter space, opening to the living room with fireplace. The primary suite includes a spa-like bath with soaking tub, oversized multi-head shower, and dual vanities. Additional features include a dedicated movie room and the private in-law suite, ideal for guests or multigenerational living and offering potential for additional use subject to buyer verification. Outside, enjoy a heated in-ground pool and a 2,400 sq. ft. shop with ample space for storage, equipment, hobbies, or workspace. A unique property offering generous living space, flexible accommodations, and exceptional amenities.
For sale
Price cut: $26K (8/1)
$1,449,000
15468 Vaughn Rd, Decatur, AR 72722
5beds
3,940sqft
Single Family Residence
Built in 2016
4.57 Acres Lot
$1,359,100 Zestimate®
$368/sqft
$-- HOA
What's special
- 85 days
- 94
- 12
Zillow last checked:
Listing updated:
Listed by:
Delton Williams deltonwilliams@me.com,
Crye-Leike REALTORS, Gentry 479-736-1353,
Reggie Smith 479-903-1447,
Crye-Leike REALTORS, Gentry
Source: ArkansasOne MLS,MLS#: 1354252 Originating MLS: Northwest Arkansas Board of REALTORS MLS
Originating MLS: Northwest Arkansas Board of REALTORS MLSFacts & features
Interior
Bedrooms & bathrooms
- Bedrooms: 5
- Bathrooms: 5
- Full bathrooms: 5
Heating
- Central, Gas
Cooling
- Central Air, Electric
Appliances
- Included: Built-In Range, Built-In Oven, Convection Oven, Counter Top, Dishwasher, Electric Oven, Disposal, Microwave, Propane Oven, Propane Water Heater, Refrigerator, Range Hood, Self Cleaning Oven, Plumbed For Ice Maker
- Laundry: Washer Hookup, Dryer Hookup
Features
- Attic, Built-in Features, Ceiling Fan(s), Central Vacuum, Eat-in Kitchen, Granite Counters, Pantry, Split Bedrooms, Storage, Walk-In Closet(s), Wired for Sound, Window Treatments, In-Law Floorplan, Multiple Living Areas
- Flooring: Carpet, Tile, Wood
- Windows: Double Pane Windows, Blinds
- Has basement: No
- Number of fireplaces: 1
- Fireplace features: Gas Log, Living Room
Interior area
- Total structure area: 3,940
- Total interior livable area: 3,940 sqft
Video & virtual tour
Property
Parking
- Total spaces: 3
- Parking features: Attached, Garage, Garage Door Opener
- Has attached garage: Yes
- Covered spaces: 3
Accessibility
- Accessibility features: Accessible Approach with Ramp
Features
- Levels: Two
- Stories: 2
- Patio & porch: Covered
- Exterior features: Concrete Driveway
- Has private pool: Yes
- Pool features: Heated, In Ground, Pool, Private
- Fencing: Fenced,Vinyl,Wire
- Waterfront features: Pond
Lot
- Size: 4.57 Acres
- Features: Central Business District, Cleared, Landscaped, Outside City Limits, Open Lot, Rural Lot
Details
- Additional structures: Outbuilding
- Parcel number: 1811519013
- Wooded area: 0
Construction
Type & style
- Home type: SingleFamily
- Architectural style: Traditional
- Property subtype: Single Family Residence
Materials
- Masonite, Rock
- Foundation: Slab
- Roof: Architectural,Shingle
Condition
- New construction: No
- Year built: 2016
Utilities & green energy
- Sewer: Septic Tank
- Water: Public
- Utilities for property: Cable Available, Electricity Available, Propane, Septic Available, Water Available
Community & HOA
Community
- Security: Security System, Smoke Detector(s)
- Subdivision: 18-11519-013
Location
- Region: Decatur
Financial & listing details
- Price per square foot: $368/sqft
- Tax assessed value: $1,026,105
- Annual tax amount: $5,616
- Date on market: 7/3/2026
- Cumulative days on market: 86 days
- Road surface type: Paved
Estimated market value
$1,359,100
$1.29M - $1.43M
$5,293/mo
Price history
| Date | Event | Price |
|---|---|---|
| 8/1/2026 | Price change | $1,449,000-1.8%$368/sqft |
Source:  ArkansasOne MLS #1354252 Report a problem ArkansasOne MLS #1354252 Report a problem | ||
| 7/3/2026 | Listed for sale | $1,475,000$374/sqft |
Source: ArkansasOne MLS #1354252 Report a problem | ||
Public tax history
| Year | Property taxes | Tax assessment |
|---|---|---|
| 2025 | $9,577 +13.1% | $180,360 +9.1% |
| 2024 | $8,465 +6.1% | $165,330 +10% |
| 2023 | $7,981 +28.4% | $150,300 +21.1% |
| 2022 | $6,216 +5.1% | $124,120 +4.8% |
| 2021 | $5,912 +5.3% | $118,480 +5% |
| 2020 | $5,616 -0.4% | $112,830 |
| 2019 | $5,641 | $112,830 |
| 2018 | $5,641 | $112,830 |
| 2017 | $5,641 +45030.2% | $112,830 +37510% |
| 2016 | $13 | $300 |
Find assessor info on the county website
Monthly payment
Est. payment
Payment breakdown
Explore the cost of this home by adjusting the details. Changes won't be saved.Climate risks
Neighborhood: 72722
Nearby schools
Schools provided by the listing agent
- District: Gentry
Source: ArkansasOne MLS. This data may not be complete. We recommend contacting the local school district to confirm school assignments for this home.

Similar homes
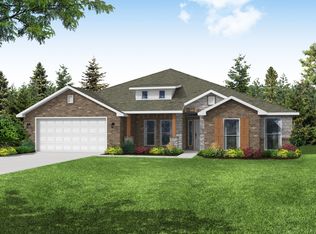
- $1,449,0005 bd5 ba5.1k sqft15468 Vaughn Rd, Decatur, AR 72722For Sale
 MLS ID #11874627, Delton Williams, Crye Leike Realtors. My State MLS
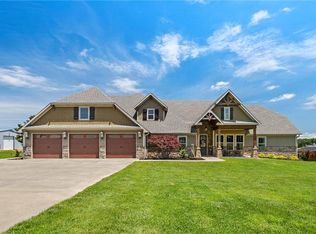
 - $998,0004 bd4 ba3.3k sqft17341 W Highway 102, Decatur, AR 72722For Sale
 MLS ID #1359032, Sumer Brandon, The Brandon Group. ArkansasOne MLS
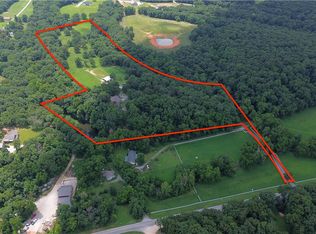
 - $1,399,0004 bd4 ba3.9k sqft13885 N Mount Olive Rd, Gravette, AR 72736For Sale
 MLS ID #1347981, Jennifer Frese, Keller Williams Market Pro Realty Branch Office. ArkansasOne MLS
 - $1,499,0005 bd5 ba4.6k sqft12713 S Pleasant Valley Rd, Gentry, AR 72734For Sale
 MLS ID #1351855, Tina Parker, Legend Realty Inc. ArkansasOne MLS
