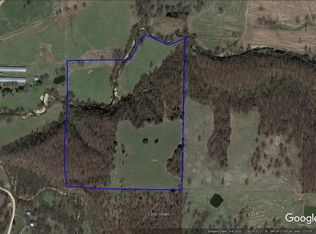
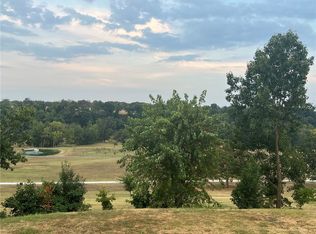
One-of-a-kind 22.7-acre estate w/custom-built 2025 home, year-round creek, stocked pond & professionally installed 9-hole golf course! The 4,296 SF home features 4BR/3.5BA on main level, 2 living areas-1 w/ wood stove & 1 w/ gas FP (& a gorgeous wall of windows!), formal DR, chef's kitchen, walk-in pantry & drop zone. Primary suite has FP in sitting area & heated floors in bath w/ 2nd utility. Maint room offers dog wash station & storage. Upstairs is a 1BR/1BA apartment with living area, plumbed for full kitchen. 2 tankless water heaters & 2 Bosch dual-fuel HVAC units. Heated/cooled fiberglass saltwater pool w/ auto cover, hot tub, exterior shower & 3,300SF covered wraparound porch w/ water & gas hookup for outdoor kitchen. 40x70, 4-car garage includes RV bay w/14' front/rear doors & full hookup. 25x50 shop w/ 18' sidewalls, lean-tos, 50-amp RV hookup, wkshop & 2BR/1BA aptmt w/utility & wood stove. Underground vented storm shelter w/ electric. Plus 15x31 greenhouse, chicken coop, shooting range & irrigated orchard.
For sale
$1,495,000
8800 Fred Austin Rd, Decatur, AR 72722
5beds
4,296sqft
Single Family Residence
Built in 2025
22.7 Acres Lot
$1,457,500 Zestimate®
$348/sqft
$-- HOA
What's special
Stocked pondHot tubYear-round creekDrop zoneExterior showerHeated floors in bathIrrigated orchard
- 8 days
- 562
- 68
Zillow last checked:
Listing updated:
Listed by:
Jennifer Welch jennifer@welchgarciateam.com,
Crye-Leike REALTORS, Gentry 479-736-1353,
Delton Williams 479-427-5623,
Crye-Leike REALTORS, Gentry
Source: ArkansasOne MLS,MLS#: 1362629 Originating MLS: Northwest Arkansas Board of REALTORS MLS
Originating MLS: Northwest Arkansas Board of REALTORS MLSFacts & features
Interior
Bedrooms & bathrooms
- Bedrooms: 5
- Bathrooms: 5
- Full bathrooms: 4
- 1/2 bathrooms: 1
Primary bedroom
- Level: Main
- Dimensions: 19'10x20'8
Bedroom
- Level: Main
- Dimensions: 12x14
Bedroom
- Level: Main
- Dimensions: 11'6x17
Bedroom
- Level: Main
- Dimensions: 11'9x15
Bedroom
- Level: Second
- Dimensions: 13x14'8
Primary bathroom
- Level: Main
- Dimensions: 10x13
Bathroom
- Level: Main
- Dimensions: 5x10
Bathroom
- Level: Main
- Dimensions: 5x10
Bathroom
- Level: Second
- Dimensions: 5x9
Bonus room
- Level: Second
- Dimensions: 17x19'8
Dining room
- Level: Main
- Dimensions: 12x16
Family room
- Level: Main
- Dimensions: 15'9x18
Half bath
- Level: Main
- Dimensions: 6x6'8
Kitchen
- Level: Main
- Dimensions: 12'6x18
Living room
- Level: Main
- Dimensions: 18x20
Mud room
- Level: Main
- Dimensions: 10'2x10'5
Other
- Level: Main
Utility room
- Level: Main
- Dimensions: 8x11'6
Heating
- Central, ENERGY STAR Qualified Equipment, Heat Pump
Cooling
- Central Air, Electric, ENERGY STAR Qualified Equipment, Heat Pump
Appliances
- Included: Built-In Range, Built-In Oven, Convection Oven, Double Oven, Dishwasher, Disposal, Microwave, Propane Cooktop, Propane Water Heater, Range Hood, Self Cleaning Oven, Trash Compactor, Tankless Water Heater, Water Heater, ENERGY STAR Qualified Appliances, Plumbed For Ice Maker
- Laundry: Washer Hookup, Dryer Hookup
Features
- Attic, Built-in Features, Ceiling Fan(s), Granite Counters, Hot Tub/Spa, Other, Pantry, Programmable Thermostat, Split Bedrooms, Smart Home, Walk-In Closet(s), Wood Burning Stove, Window Treatments, In-Law Floorplan, Multiple Living Areas, Mud Room, Storage
- Flooring: Carpet, Luxury Vinyl Plank, Tile
- Windows: ENERGY STAR Qualified Windows, Drapes
- Has basement: No
- Number of fireplaces: 3
- Fireplace features: Bedroom, Family Room, Gas Log, Living Room, Wood Burning
Interior area
- Total structure area: 4,296
- Total interior livable area: 4,296 sqft
Video & virtual tour
Property
Parking
- Total spaces: 4
- Parking features: Attached, Garage, Asphalt, Circular Driveway, Garage Door Opener, RV Access/Parking
- Has attached garage: Yes
- Covered spaces: 4
Accessibility
- Accessibility features: Other
Features
- Levels: One
- Stories: 1
- Patio & porch: Covered, Porch
- Has private pool: Yes
- Pool features: Heated, In Ground, Pool, Private, Salt Water
- Has spa: Yes
- Spa features: Hot Tub
- Fencing: None
- Has view: Yes
- Waterfront features: Creek, Pond
Lot
- Size: 22.7 Acres
- Features: Cleared, Landscaped, Level, Not In Subdivision, None, Outside City Limits, Open Lot, Orchard(s), Other, Rural Lot, Secluded, See Remarks, Views, Wooded
Details
- Additional structures: Guest House, Outbuilding, Workshop, Garage Apartment
- Parcel number: 1814347006
- Special conditions: None
- Other equipment: Satellite Dish
Construction
Type & style
- Home type: SingleFamily
- Property subtype: Single Family Residence
Materials
- Metal Siding
- Foundation: Slab
- Roof: Metal
Condition
- New construction: No
- Year built: 2025
Utilities & green energy
- Sewer: Septic Tank
- Water: Public, Well
- Utilities for property: Electricity Available, Propane, Septic Available, Water Available
Green energy
- Energy efficient items: Appliances
Community & HOA
Community
- Features: Golf
- Security: Storm Shelter, Smoke Detector(s)
- Subdivision: .
HOA
- Has HOA: No
Location
- Region: Decatur
Financial & listing details
- Price per square foot: $348/sqft
- Tax assessed value: $3,970
- Annual tax amount: $7,289
- Date on market: 9/19/2026
- Listing terms: ARM,Conventional,FHA,USDA Loan,VA Loan
- Road surface type: Dirt
Estimated market value
$1,457,500
$1.38M - $1.53M
$4,714/mo
Price history
| Date | Event | Price |
|---|---|---|
| 10/1/2026 | Listed for sale | $1,495,000+337.1%$348/sqft |
Source:  ArkansasOne MLS #1362629 Report a problem ArkansasOne MLS #1362629 Report a problem | ||
| 6/14/2024 | Sold | $342,000-5%$80/sqft |
Source: ArkansasOne MLS #1265641 Report a problem | ||
| 1/29/2024 | Listed for sale | $360,000$84/sqft |
Source: ArkansasOne MLS #1265641 Report a problem | ||
| 6/6/2023 | Listing removed | -- |
Source: ArkansasOne MLS #1239741 Report a problem | ||
| 2/25/2023 | Listed for sale | $360,000$84/sqft |
Source: ArkansasOne MLS #1239741 Report a problem | ||
| 4/20/2022 | Listing removed | -- |
Source: ArkansasOne MLS #1213497 Report a problem | ||
| 3/21/2022 | Listed for sale | $360,000$84/sqft |
Source: ArkansasOne MLS #1213497 Report a problem | ||
Public tax history
| Year | Property taxes | Tax assessment |
|---|---|---|
| 2025 | $40 +0.6% | $794 |
| 2024 | $40 +2.7% | $794 +4.5% |
| 2023 | $39 | $760 |
| 2022 | $39 +52.1% | $760 |
| 2021 | $26 | -- |
Find assessor info on the county website
Monthly payment
Est. payment
Payment breakdown
Explore the cost of this home by adjusting the details. Changes won't be saved.Climate risks
Neighborhood: 72722
Nearby schools
Schools provided by the listing agent
- District: Decatur
Source: ArkansasOne MLS. This data may not be complete. We recommend contacting the local school district to confirm school assignments for this home.
Similar homes
- $1,299,9005 bd4 ba4.3k sqft8008 Blackberry Way, Decatur, AR 72722For Sale
 MLS ID #1363528, Anthony Chrisco, Whitetail Properties Real Estate, LLC. ArkansasOne MLS
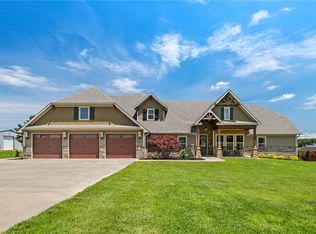
 - $1,449,0005 bd5 ba3.9k sqft15468 Vaughn Rd, Decatur, AR 72722For Sale
 MLS ID #1354252, Delton Williams, Crye-Leike REALTORS, Gentry. ArkansasOne MLS
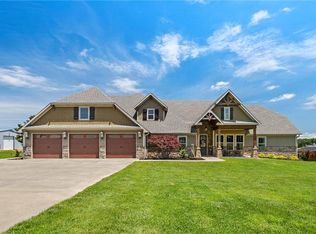
 - $1,449,0005 bd5 ba5.1k sqft15468 Vaughn Rd, Decatur, AR 72722For Sale
 MLS ID #11874627, Delton Williams, Crye Leike Realtors. My State MLS
 - $979,9003 bd2 ba3.3k sqft20050 Highway 102, Decatur, AR 72722For Sale
 MLS ID #1359875, Marcy Chavez, Weichert REALTORS - The Griffin Company Springdale. ArkansasOne MLS
