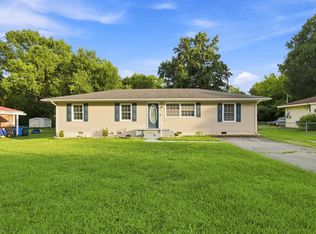
Built in 2022 on a rare, oversized lot just minutes from Chester Frost Park, this single-story home pairs near-new construction with genuine outdoor space -- a combination that's increasingly hard to find at this price point in Hixson.
The open-concept living, dining, and kitchen area offers luxury vinyl plank flooring and crown molding throughout. A deck off the living room extends the living space outward, overlooking the deep, tree-lined backyard. The kitchen features stainless steel appliances, white shaker cabinetry, and granite counters. Three bedrooms include a comfortable primary suite with a walk-in closet and private en-suite bath; two additional bedrooms share a full hall bath, giving guests or family real separation from the primary.
n the backyard, a stone fire pit already in place for evenings outdoors, plus a covered front porch behind a white picket fence for morning coffee. Chester Frost Park -- with its lake access, trails, and campground -- sits just up the road, putting weekend recreation within easy reach without sacrificing the privacy of a wooded homesite.
Move-In Ready!
For sale
Price cut: $21K (9/22)
$279,000
1547 Dallas Lake Rd, Hixson, TN 37343
3beds
1,222sqft
Single Family Residence
Built in 2022
0.48 Acres Lot
$278,400 Zestimate®
$228/sqft
$-- HOA
What's special
Walk-in closetLuxury vinyl plank flooringWhite shaker cabinetryGranite countersCrown molding throughoutComfortable primary suiteRare oversized lot
- 50 days
- 612
- 79
Zillow last checked:
Listing updated:
Listed by:
Bethany Patten 423-413-9974,
Compass Tennessee 615-475-5616
Source: Greater Chattanooga Realtors,MLS#: 1542262
Facts & features
Interior
Bedrooms & bathrooms
- Bedrooms: 3
- Bathrooms: 2
- Full bathrooms: 2
Heating
- Central, Electric
Cooling
- Central Air, Electric
Appliances
- Included: Dishwasher, Electric Water Heater, Free-Standing Electric Range, Microwave
Features
- Open Floorplan, Primary Downstairs, En Suite, Split Bedrooms
- Flooring: Luxury Vinyl
- Windows: Insulated Windows, Vinyl Frames
- Basement: Crawl Space
- Has fireplace: No
- Fireplace features: Fire Pit
Interior area
- Total structure area: 1,222
- Total interior livable area: 1,222 sqft
- Finished area above ground: 1,222
Property
Parking
- Parking features: Off Street, Kitchen Level
Features
- Levels: One
- Patio & porch: Deck, Patio, Porch, Porch - Covered
- Exterior features: Fire Pit
- Fencing: Front Yard
Lot
- Size: 0.48 Acres
- Dimensions: 100 x 183.3
- Features: Gentle Sloping, Level
Details
- Parcel number: 074l A 006
Construction
Type & style
- Home type: SingleFamily
- Architectural style: Ranch
- Property subtype: Single Family Residence
Materials
- Vinyl Siding
- Foundation: Block
- Roof: Asphalt,Shingle
Condition
- New construction: No
- Year built: 2022
Utilities & green energy
- Sewer: Septic Tank
- Water: Public
- Utilities for property: Cable Available, Electricity Available, Underground Utilities
Community & HOA
Community
- Features: None
- Security: Smoke Detector(s)
- Subdivision: Dallas Gardens
HOA
- Has HOA: No
Location
- Region: Hixson
Financial & listing details
- Price per square foot: $228/sqft
- Tax assessed value: $283,800
- Annual tax amount: $1,084
- Date on market: 10/15/2026
- Listing terms: Cash,Conventional,FHA,USDA Loan,VA Loan
Estimated market value
$278,400
$264,000 - $292,000
$2,096/mo
Price history
| Date | Event | Price |
|---|---|---|
| 10/15/2026 | Listed for sale | $279,000$228/sqft |
Source: Greater Chattanooga Realtors #1542262 Report a problem | ||
| 10/4/2026 | Contingent | $279,000$228/sqft |
Source: Greater Chattanooga Realtors #1542262 Report a problem | ||
| 9/22/2026 | Price change | $279,000-7%$228/sqft |
Source: Greater Chattanooga Realtors #1542262 Report a problem | ||
| 9/5/2026 | Listed for sale | $300,000+20.5%$245/sqft |
Source: Greater Chattanooga Realtors #1542262 Report a problem | ||
| 4/22/2022 | Sold | $249,000-2.3%$204/sqft |
Source: Greater Chattanooga Realtors #1350371 Report a problem | ||
| 3/9/2022 | Contingent | $254,900-7.3%$209/sqft |
Source: Greater Chattanooga Realtors #1350371 Report a problem | ||
| 2/23/2022 | Listed for sale | $274,900+1732.7%$225/sqft |
Source: Greater Chattanooga Realtors #1350371 Report a problem | ||
| 5/3/2021 | Sold | $15,000-83.5%$12/sqft |
Source: Public Record Report a problem | ||
| 6/13/2008 | Sold | $90,761$74/sqft |
Source: Public Record Report a problem | ||
Public tax history
| Year | Property taxes | Tax assessment |
|---|---|---|
| 2025 | $1,084 +0.8% | $70,950 +48.7% |
| 2024 | $1,076 | $47,700 |
| 2023 | $1,076 +77.8% | $47,700 +76.3% |
| 2022 | $605 +209.1% | $27,050 +209.1% |
| 2021 | $196 +5.7% | $8,750 +30.6% |
| 2020 | $185 | $6,700 |
| 2019 | $185 | $6,700 |
| 2018 | $185 | $6,700 |
| 2017 | $185 -66.8% | $6,700 |
| 2016 | $559 | -- |
| 2015 | $559 | $19,875 |
| 2014 | $559 -1.2% | -- |
| 2013 | $565 | $19,875 -2.8% |
| 2012 | $565 -40.2% | $20,450 -40.2% |
| 2011 | $946 +67.2% | $34,200 +67.2% |
| 2009 | $565 | $20,450 +109.7% |
| 2008 | -- | $9,750 +79.7% |
| 2007 | -- | $5,425 |
| 2006 | -- | $5,425 |
| 2005 | -- | $5,425 +15.4% |
| 2004 | -- | $4,700 |
| 2003 | -- | $4,700 |
| 2002 | -- | $4,700 |
| 2001 | -- | $4,700 +37.2% |
| 2000 | -- | $3,425 |
Find assessor info on the county website
Monthly payment
Est. payment
Payment breakdown
Explore the cost of this home by adjusting the details. Changes won't be saved.Climate risks
Neighborhood: Middle Valley
Nearby schools
Schools provided by the listing agent
- Elementary: McConnell Elementary
- Middle: Loftis Middle
- High: Soddy-Daisy High
Source: Greater Chattanooga Realtors. This data may not be complete. We recommend contacting the local school district to confirm school assignments for this home.
Similar homes
- $275,0003 bd2 ba1.1k sqft1337 Old Thatcher Rd, Soddy Daisy, TN 37379For Sale
 MLS ID #1542011, Laine Mitchell. Greater Chattanooga Realtors
 - $305,0003 bd3 ba1.5k sqft1024 Lower Mill Rd, Hixson, TN 37343For Sale
 MLS ID #1540873, Jules Parker. Greater Chattanooga Realtors
 - $330,0004 bd3 ba1.6k sqft1320 Gadd Rd, Hixson, TN 37343For Sale
 MLS ID #1534318, Darren Etengoff. Greater Chattanooga Realtors
 - $325,0004 bd2 ba1.5k sqft2204 Glengerrie Dr, Soddy Daisy, TN 37379For Sale
 MLS ID #1541377, Teresa D Congioloso. Greater Chattanooga Realtors
 - $264,5003 bd2 ba1.4k sqft3005 Pine Dr NE, Cleveland, TN 37312For Sale
 MLS ID #3603600, Sommer Oder-Bailey. RealTracs MLS as distributed by MLS GRID
