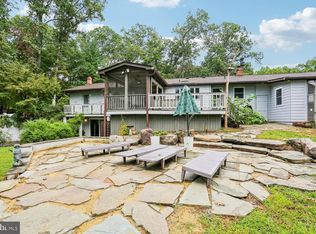
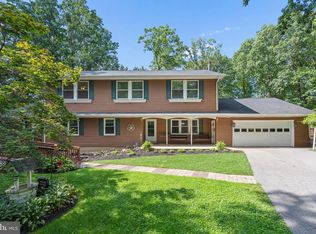
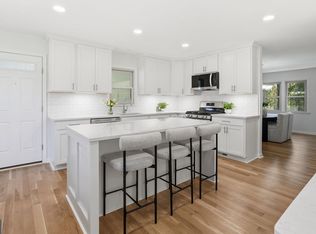
Escape to this 5-acre retreat with 6-bedroom, 3-full bath brick rancher built for everyday comfort and outdoor recreation. The main level features refinished hardwood floors, fresh paint, and vinyl double-pane windows. The floor plan includes a living room with a wood-burning fireplace, a formal dining room with deck access, and an updated kitchen complete with new granite countertops, stainless-steel appliances, and white cabinetry. The main floor also offers a primary bedroom with an updated en-suite bath, a full hall bath, and a flexible sixth bedroom or office with its own separate exterior entrance. The finished basement provides additional living space with a large rec room, a second wood-burning fireplace, and new LVP flooring. Two extra bedrooms with new carpet, a full bath, and a spacious laundry and storage room complete the lower level. Outside, the 5-acre lot features a private astro-turf sports field, a fenced in-ground pool, a covered front porch, an enclosed rear porch, and a rear deck. A large circular driveway leads to a detached, expanded 3-car garage.
For sale
$847,500
15474 Roxbury Rd, Glenwood, MD 21738
6beds
3,218sqft
Single Family Residence
Built in 1964
5.33 Acres Lot
$830,200 Zestimate®
$263/sqft
$-- HOA
What's special
Refinished hardwood floorsPrivate astro-turf sports fieldFenced in-ground poolRear deckLarge circular drivewayVinyl double-pane windowsEnclosed rear porch
- 23 days
- 1,295
- 95
Zillow last checked:
Listing updated:
Listed by:
John Burgess 202-369-1355,
Samson Properties 301-854-2155,
Co-Listing Agent: Sarah E Beatty 301-681-5093,
Samson Properties
Source: Bright MLS,MLS#: MDHW2074836
Facts & features
Interior
Bedrooms & bathrooms
- Bedrooms: 6
- Bathrooms: 3
- Full bathrooms: 3
- Main level bathrooms: 2
- Main level bedrooms: 4
Basement
- Area: 1838
Heating
- Baseboard, Oil
Cooling
- Central Air, Ceiling Fan(s), Electric
Appliances
- Included: Dishwasher, Disposal, Exhaust Fan, Ice Maker, Oven/Range - Electric, Refrigerator, Stainless Steel Appliance(s), Water Conditioner - Owned, Water Dispenser, Water Heater, Microwave, Dryer, Oven, Washer, Electric Water Heater
- Laundry: In Basement
Features
- Crown Molding, Dining Area, Kitchen Island, Primary Bath(s), Recessed Lighting, Upgraded Countertops, Bathroom - Stall Shower, Bathroom - Tub Shower, Ceiling Fan(s), Chair Railings, Entry Level Bedroom, Walk-In Closet(s), Other
- Flooring: Carpet, Ceramic Tile, Hardwood, Luxury Vinyl, Wood
- Windows: Double Pane Windows, Vinyl Clad, Window Treatments
- Basement: Partially Finished,Side Entrance,Walk-Out Access,Windows
- Number of fireplaces: 2
- Fireplace features: Brick, Insert, Mantel(s), Wood Burning, Stone
Interior area
- Total structure area: 3,676
- Total interior livable area: 3,218 sqft
- Finished area above ground: 1,838
- Finished area below ground: 1,380
Property
Parking
- Total spaces: 3
- Parking features: Garage Faces Side, Storage, Covered, Other, Asphalt, Driveway, Detached
- Garage spaces: 3
- Has uncovered spaces: Yes
Accessibility
- Accessibility features: None
Features
- Levels: Two
- Stories: 2
- Patio & porch: Deck, Porch, Enclosed
- Exterior features: Lighting, Sport Court
- Has private pool: Yes
- Pool features: Fenced, In Ground, Private
- Has view: Yes
- View description: Garden, Trees/Woods
Lot
- Size: 5.33 Acres
- Features: Backs to Trees, Front Yard, Landscaped, Rear Yard, SideYard(s), Wooded
Details
- Additional structures: Above Grade, Below Grade
- Parcel number: 1404313178
- Zoning: RCDEO
- Special conditions: Standard
Construction
Type & style
- Home type: SingleFamily
- Architectural style: Ranch/Rambler
- Property subtype: Single Family Residence
Materials
- Brick
- Foundation: Block
- Roof: Architectural Shingle,Asphalt,Shingle
Condition
- New construction: No
- Year built: 1964
Utilities & green energy
- Sewer: Septic Exists
- Water: Well, Private
Community & HOA
Community
- Subdivision: None Available
HOA
- Has HOA: No
Location
- Region: Glenwood
- Municipality: Unincorporated
Financial & listing details
- Price per square foot: $263/sqft
- Tax assessed value: $799,367
- Annual tax amount: $11,548
- Date on market: 10/2/2026
- Listing agreement: Exclusive Right To Sell
- Ownership: Fee Simple
Estimated market value
$830,200
$789,000 - $872,000
$3,854/mo
Price history
| Date | Event | Price |
|---|---|---|
| 10/2/2026 | Listed for sale | $847,500-0.3%$263/sqft |
Source:  Bright MLS #MDHW2074836 Report a problem Bright MLS #MDHW2074836 Report a problem | ||
| 9/23/2026 | Listing removed | $849,900$264/sqft |
Source: Bright MLS #MDHW2060230 Report a problem | ||
| 8/20/2026 | Price change | $849,900-3.4%$264/sqft |
Source: Bright MLS #MDHW2060230 Report a problem | ||
| 6/12/2026 | Price change | $879,900-1.1%$273/sqft |
Source: Bright MLS #MDHW2060230 Report a problem | ||
| 5/6/2026 | Price change | $889,900-1.1%$277/sqft |
Source: Bright MLS #MDHW2060230 Report a problem | ||
| 4/10/2026 | Listed for sale | $899,900$280/sqft |
Source: Bright MLS #MDHW2060230 Report a problem | ||
| 4/1/2026 | Listing removed | $899,900$280/sqft |
Source: Bright MLS #MDHW2060230 Report a problem | ||
| 3/19/2026 | Price change | $899,900-3.2%$280/sqft |
Source: Bright MLS #MDHW2060230 Report a problem | ||
| 1/8/2026 | Price change | $929,900-1.9%$289/sqft |
Source: Bright MLS #MDHW2060230 Report a problem | ||
| 10/10/2025 | Listed for sale | $947,500+110.6%$294/sqft |
Source: Bright MLS #MDHW2060230 Report a problem | ||
| 12/23/2024 | Sold | $450,000-30.8%$140/sqft |
Source: Bright MLS #MDHW2047774 Report a problem | ||
| 6/23/2023 | Listing removed | -- |
Source: Zillow Rentals Report a problem | ||
| 6/2/2023 | Listed for rent | $4,100-5.7%$1/sqft |
Source: Zillow Rentals Report a problem | ||
| 12/27/2021 | Listing removed | -- |
Source: Zillow Rental Manager Report a problem | ||
| 12/5/2021 | Listed for rent | $4,350$1/sqft |
Source: Zillow Rental Manager Report a problem | ||
| 10/15/2021 | Sold | $650,000$202/sqft |
Source: Bright MLS #MDHW295248 Report a problem | ||
| 7/3/2021 | Pending sale | $650,000$202/sqft |
Source: Bright MLS #MDHW295248 Report a problem | ||
| 6/17/2021 | Listed for sale | $650,000+34%$202/sqft |
Source: Bright MLS #MDHW295248 Report a problem | ||
| 2/22/2014 | Sold | $485,000-3%$151/sqft |
Source: Public Record Report a problem | ||
| 11/17/2013 | Price change | $500,000-4.8%$155/sqft |
Source: RE/MAX ADVANTAGE REALTY #HW8192939 Report a problem | ||
| 9/28/2013 | Listed for sale | $525,000$163/sqft |
Source: RE/MAX Advantage Realty #HW8192939 Report a problem | ||
Public tax history
| Year | Property taxes | Tax assessment |
|---|---|---|
| 2026 | $11,548 +4.7% | $799,367 +5% |
| 2025 | $11,029 +41.6% | $761,200 +10.1% |
| 2024 | $7,787 +11.2% | $691,567 +11.2% |
| 2023 | $7,003 +12.6% | $621,933 +12.6% |
| 2022 | $6,219 +2.6% | $552,300 +2.6% |
| 2021 | $6,061 +2.7% | $538,300 +2.7% |
| 2020 | $5,904 +2.7% | $524,300 +2.7% |
| 2019 | $5,746 -7.4% | $510,300 |
| 2018 | $6,205 -15.8% | $510,300 |
| 2017 | $7,367 | $510,300 -5.9% |
| 2016 | -- | $542,500 +3.2% |
| 2015 | -- | $525,600 +3.3% |
| 2014 | -- | $508,700 +3.4% |
| 2013 | -- | $491,800 |
| 2012 | -- | $491,800 |
| 2011 | -- | $491,800 -19% |
| 2010 | -- | $607,100 +9.2% |
| 2009 | -- | $555,736 +10.2% |
| 2008 | -- | $504,373 +11.3% |
| 2007 | -- | $453,010 +10.2% |
| 2006 | -- | $411,256 +11.3% |
| 2005 | -- | $369,503 +12.7% |
| 2004 | -- | $327,750 +5.6% |
| 2003 | -- | $310,302 +6% |
| 2002 | -- | $292,856 +6.3% |
| 2001 | -- | $275,410 +151.7% |
| 2000 | -- | $109,430 |
Find assessor info on the county website
Monthly payment
Est. payment
Payment breakdown
Explore the cost of this home by adjusting the details. Changes won't be saved.Climate risks
Neighborhood: 21738
Nearby schools
Schools provided by the listing agent
- District: Howard County Public Schools
Source: Bright MLS. This data may not be complete. We recommend contacting the local school district to confirm school assignments for this home.
Similar homes
- $800,0004 bd4 ba3.5k sqft13515 Highland Rd, Clarksville, MD 21029For Sale
 MLS ID #MDHW2073198, Ryan Briggs, Anne Arundel Properties, Inc.. Bright MLS
 - $875,0005 bd5 ba3.4k sqft4840 Buffalo Rd, Mount Airy, MD 21771For Sale
 MLS ID #MDFR2086758, Sue Kelley, Kelley Real Estate Professionals. Bright MLS
 - $800,0005 bd3 ba2.7k sqft14909 Waterway Dr, Rockville, MD 20853For Sale
 MLS ID #MDMC2258012, Jordan Chronopoulos, RLAH @properties. Bright MLS
 - $850,0007 bd4 ba3.9k sqft9834 Gwynn Park Dr, Ellicott City, MD 21042For Sale
 MLS ID #MDHW2071488, Martin Willigan, Northrop Realty. Bright MLS
 - $879,9005 bd3 ba2.9k sqft6924 Sundown Rd, Laytonsville, MD 20882For SaleMLS ID #MDMC2245468, Craig Sword, Compass. Bright MLS
- $1,100,0005 bd4 ba4.1k sqft25135 Hickory Ridge Ln, Gaithersburg, MD 20882For SaleMLS ID #MDMC2260432, Damian Dickerson, Keller Williams Capital Properties. Bright MLS
- $750,0005 bd4 ba2.9k sqft3813 Spring Meadow Ct, Ellicott City, MD 21042For SaleMLS ID #MDHW2075182, Denie Dulin, Compass. Bright MLS
- $850,0004 bd4 ba3k sqft12412 W Old Baltimore Rd, Boyds, MD 20841For SaleMLS ID #MDMC2226666, Bob Lucido, Keller Williams Lucido Agency. Bright MLS
- $650,0005 bd4 ba2.8k sqft1917 Pine Knob Rd, Sykesville, MD 21784For SaleMLS ID #MDCR2037970, Jeremy McDonough, Mr. Lister Realty. Bright MLS
- $595,0003 bd2 ba1.9k sqft14160 Monticello Dr, Cooksville, MD 21723For SaleMLS ID #MDHW2070590, Jessica Robey, Kelly and Co Realty, LLC. Bright MLS
- $799,0004 bd3 ba2.3k sqft5111 Marlo Austin Way, Ellicott City, MD 21043For SaleMLS ID #MDHW2072960, Gal Mesika, Keller Williams Capital Properties. Bright MLS
- $750,0004 bd4 ba3.1k sqft16005 Wallingford Rd, Silver Spring, MD 20906For SaleMLS ID #MDMC2258496, Dave Savercool, Long & Foster Real Estate, Inc.. Bright MLS
- $750,0005 bd5 ba3.6k sqft1672 Thrasher Dr, Finksburg, MD 21048For SaleMLS ID #MDCR2037456, Samrat Behl, Northrop Realty. Bright MLS
- $725,0004 bd4 ba3.3k sqftNone Available, Mount Airy, MD 21771For SaleMLS ID #MDCR2035984, Darren Ahearn, RE/MAX Results. Bright MLS
- $699,0005 bd4 ba3.2k sqft13132 Manor Dr, Mount Airy, MD 21771For SaleMLS ID #MDFR2089084, Garrett Adler, LPT Realty, LLC. Bright MLS
- $650,0005 bd4 ba3k sqft8715 Crestmont Ln, Laurel, MD 20708For SaleMLS ID #MDPG2223378, John Williams, RE/MAX Realty Services. Bright MLS
- $1,099,0006 bd4 ba4.3k sqft13416 Clifton Rd, Silver Spring, MD 20904For SaleMLS ID #MDMC2260584, Zach Abbasi, RE/MAX Real Estate Connections. Bright MLS
- $875,0005 bd4 ba4.2k sqft22409 Brook Point Way, Clarksburg, MD 20871For SaleMLS ID #MDMC2243774, Mercedes Fitzgerald, The Agency DC. Bright MLS
- $649,9994 bd3 ba2.8k sqft6401 Dorsey Rd, Gaithersburg, MD 20882For SaleMLS ID #MDMC2239116, Ellen Lima, Realty Advantage of Maryland LLC. Bright MLS
- $815,0005 bd3 ba3k sqft12028 Apple Knoll Ct, Gaithersburg, MD 20878For SaleMLS ID #MDMC2248550, Christian Chavez Perez Palma, Samson Properties. Bright MLS
