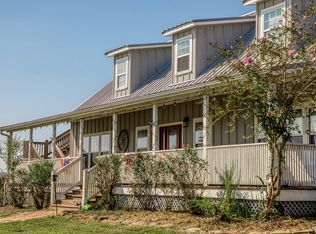
Tucked among mature native trees on 11.84 acres, this exceptionally private Washington County property combines a distinctive 4,121 SF residence with a well-established setup for country living. Built in 2007, the two-story home features durable metal siding and roof, soaring interior spaces, wood floors, exposed architectural details and an open second-story gallery. A spacious kitchen offers abundant cabinetry, center island and adjoining pantry. One of the home's standout features is the expansive covered upper porch, offering elevated views across the property and beautiful sunset vistas. Rolling terrain, mature trees and a large pond create a peaceful setting that feels remarkably secluded for a tract of this size. Perimeter fencing, barn, pens, back-porch kennels and additional storage make the property well suited for horses, dogs or other animals. Well, septic and paved-road frontage. A rare combination of privacy, usable acreage, substantial improvements and manageable size.
For sale
$1,199,000
15484 Borgstedte Rd, Washington, TX 77880
5beds
4,121sqft
Farm
Built in 2007
11.84 Acres Lot
$1,120,500 Zestimate®
$291/sqft
$-- HOA
What's special
Two-story homeMature native treesWood floorsOpen second-story galleryLarge pondBack-porch kennelsSpacious kitchen
- 31 days
- 362
- 28
Likely to sell faster than
Zillow last checked:
Listing updated:
Listed by:
Bradley Bevers TREC #0523745 936-443-6888,
Legend Texas Properties
Source: HAR,MLS#: 73788188
Facts & features
Interior
Bedrooms & bathrooms
- Bedrooms: 5
- Bathrooms: 3
- Full bathrooms: 3
Primary bedroom
- Level: Second
- Area: 418
- Dimensions: 22x19
Bedroom
- Level: Second
- Area: 220
- Dimensions: 11x20
Bedroom
- Level: Second
- Area: 192.5
- Dimensions: 11x17.5
Bedroom
- Level: First
- Area: 220
- Dimensions: 11x20
Bedroom
- Level: First
- Area: 144
- Dimensions: 12x12
Heating
- Electric
Cooling
- Electric
Appliances
- Included: Microwave
Features
- Balcony, High Ceilings, 2 Bedrooms Down, 3 Bedrooms Up, Primary Bed - 2nd Floor, Walk-In Closet(s)
- Flooring: Wood
- Has fireplace: No
Interior area
- Total structure area: 4,121
- Total interior livable area: 4,121 sqft
Property
Features
- Has view: Yes
- View description: Water
- Has water view: Yes
- Water view: Water
- Waterfront features: Pond
Lot
- Size: 11.84 Acres
- Features: 10 Up to 15 Acres
- Topography: Rolling
Details
- Parcel number: R13194
Construction
Type & style
- Home type: SingleFamily
- Architectural style: Contemporary
- Property subtype: Farm
Materials
- Other Siding
- Foundation: Slab
Condition
- New construction: No
- Year built: 2007
Utilities & green energy
- Sewer: Septic Tank
- Water: Well
Community & HOA
Location
- Region: Washington
Financial & listing details
- Price per square foot: $291/sqft
- Tax assessed value: $933,480
- Annual tax amount: $10,828
- Date on market: 9/25/2026
- Listing terms: Cash,Conventional
- Road surface type: Asphalt
Estimated market value
$1,120,500
$1.06M - $1.18M
$4,030/mo
Price history
| Date | Event | Price |
|---|---|---|
| 9/25/2026 | Listed for sale | $1,199,000$291/sqft |
Source:  HAR #73788188 Report a problem HAR #73788188 Report a problem | ||
Public tax history
| Year | Property taxes | Tax assessment |
|---|---|---|
| 2025 | $10,770 +22.4% | $900,312 +20% |
| 2024 | $8,801 +355.3% | $750,260 +25.7% |
| 2023 | $1,933 -27% | $596,658 +10.9% |
| 2022 | $2,649 -3.2% | $537,920 +9% |
| 2021 | $2,737 -1% | $493,610 +1.7% |
| 2020 | $2,764 -0.5% | $485,140 -0.7% |
| 2019 | $2,777 | $488,700 +12.7% |
| 2017 | -- | $433,720 +14.4% |
| 2016 | -- | $379,130 +1.2% |
| 2015 | -- | $374,480 +7.8% |
| 2014 | -- | $347,350 +1% |
| 2013 | -- | $344,080 +6.2% |
| 2012 | -- | $323,850 +19.2% |
| 2011 | -- | $271,580 -0.6% |
| 2010 | -- | $273,230 -0.6% |
| 2009 | -- | $274,880 +29.3% |
| 2008 | -- | $212,550 +95.1% |
| 2007 | -- | $108,950 |
Find assessor info on the county website
Monthly payment
Est. payment
Payment breakdown
Explore the cost of this home by adjusting the details. Changes won't be saved.Climate risks
Neighborhood: 77880
Nearby schools
Schools provided by the listing agent
- Elementary: Bisd Draw
- Middle: Brenham Junior High School
- High: Brenham High School
Source: HAR. This data may not be complete. We recommend contacting the local school district to confirm school assignments for this home.
- $1,666,1702 bd2 ba297 sqft4000 Heinecke Rd, Washington, TX 77880Off Market
- $85,2903 bd1 ba1.4k sqft15560 Borgstedte Rd, Washington, TX 77880Off Market
- $166,200-- bd-- ba1.3k sqft15560 Borgstedte Rd, Washington, TX 77880Off Market
- $1,004,3603 bd1 ba1.3k sqft3989 Heinecke Rd, Washington, TX 77880Off Market
Similar homes
- $998,0006 bd5 ba3.1k sqft13555 Fm 1155 E, Washington, TX 77880For Sale
 MLS ID #49143260, Ashley Jahnke, Hodde Real Estate Company. HAR
 - $1,250,0003 bd3 ba2.8k sqft9320 Fm 1370, Washington, TX 77880For Sale
 MLS ID #50879651, Samantha Medve, Medve Real Estate, LLC. HAR
 - $1,239,0004 bd6 ba3.6k sqft14260 Hargrove Ln, Washington, TX 77880For Sale
 MLS ID #34228349, Jessica Gaudet, Just Listed Properties. HAR
 - $1,070,4304 bd4 ba3.4k sqft14380 Childress Ranch Dr, Washington, TX 77880New Construction
 MLS ID #49805661, Maria Williams, Texcom Realty, Inc.. HAR
