Claim your personal front-row seat to the Delaware River just in time for the upcoming season. Built years ago by three passionate anglers who valued total privacy, seclusion, and world-class waters, this authentic riverside cabin serves as the consummate Western Catskills sanctuary. The cabin is fully equipped with all essential conveniences, including running water and dedicated heat, while preserving the soul of a classic woodland outpost. Step out onto the deep covered front porch to breathe in the crisp mountain air, spend peaceful afternoons writing or reading, or pitch tents across the grounds for an unforgettable outdoor campout under star-studded skies.
Life here revolves around the majestic river flowing just beyond the railroad line, where the water slows into a calm, gentle pool ideal for swimming, floating, kayaking, and wading. For fly fishing enthusiasts, this storied stretch of water offers an unmatched natural playground when trout season opens each spring. Despite the profound sense of untouched solitude, civilization remains close at hand. Enjoy a casual dinner just one mile away in the riverside hamlet of Long Eddy, or take a scenic drive downriver to Callicoon for independent movie screenings, artisanal grocers, boutique shops, and daily conveniences. Whether seeking an inspiring creative hideaway or a premier basecamp for waterborne adventures, this riverside parcel offers a timeless Catskills escape.
For sale
$225,000
155 Acid Factory Road, Long Eddy, NY 12760
1beds
575sqft
Single Family Residence, Residential
Built in 1981
5 Acres Lot
$-- Zestimate®
$391/sqft
$-- HOA
What's special
Deep covered front porchRunning waterDedicated heatAuthentic riverside cabin
- 45 days
- 1,001
- 116
Zillow last checked:
Listing updated:
Listed by:
Callicoon Real Estate LLC 845-887-4400,
Rosemarie S. DeCristofaro 845-807-8506
Source: OneKey® MLS as distributed by MLS GRID,MLS#: 1054988
Facts & features
Interior
Bedrooms & bathrooms
- Bedrooms: 1
- Bathrooms: 1
- Full bathrooms: 1
Heating
- Baseboard, Electric
Cooling
- None
Appliances
- Included: Oven, Range
Features
- First Floor Bedroom, First Floor Full Bath
- Attic: None
- Has fireplace: No
Interior area
- Total structure area: 575
- Total interior livable area: 575 sqft
Property
Parking
- Total spaces: 6
- Parking features: Driveway
- Has uncovered spaces: Yes
Features
- Levels: One
- Has view: Yes
- View description: River
- Has water view: Yes
- Water view: River
- Waterfront features: River Front
- Frontage length: 300
Lot
- Size: 5 Acres
Details
- Additional structures: Outbuilding
- Parcel number: 1236894680000001003000
- Special conditions: None
Construction
Type & style
- Home type: SingleFamily
- Architectural style: Cabin
- Property subtype: Single Family Residence, Residential
Materials
- Frame
Condition
- Actual
- Year built: 1981
- Major remodel year: 1981
Utilities & green energy
- Sewer: Septic Tank
- Water: Spring
- Utilities for property: Electricity Connected
Community & HOA
HOA
- Has HOA: No
Location
- Region: Long Eddy
Financial & listing details
- Price per square foot: $391/sqft
- Annual tax amount: $1,500
- Date on market: 9/24/2026
- Cumulative days on market: 25 days
- Listing agreement: Exclusive Right To Sell
- Electric utility on property: Yes
Estimated market value
Not available
Estimated sales range
Not available
Not available
Price history
| Date | Event | Price |
|---|---|---|
| 9/24/2026 | Listed for sale | $225,000-18.2%$391/sqft |
Source:  OneKey® MLS as distributed by MLS GRID #1054988 Report a problem | ||
| 1/1/2026 | Listing removed | $275,000$478/sqft |
Source: OneKey® MLS as distributed by MLS GRID #873324 Report a problem | ||
| 6/9/2025 | Listed for sale | $275,000$478/sqft |
Source: OneKey® MLS as distributed by MLS GRID #873324 Report a problem | ||
Public tax history
Tax history is unavailable.
Monthly payment
Climate risks
Neighborhood: 12760
Nearby schools
Schools provided by the listing agent
- Elementary: Sullivan West Elementary
- Middle: SULLIVAN WEST HIGH SCHOOL AT LAKE HUNTINGTON
- High: Sullivan West High School At Lake Huntington
Source: OneKey® MLS as distributed by MLS GRID. This data may not be complete. We recommend contacting the local school district to confirm school assignments for this home.

Similar homes
- $217,5002 bd1 ba700 sqft10 Lakeview Road, Kenoza Lake, NY 12750For Sale
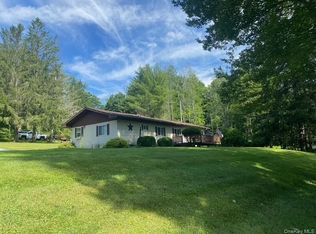
 MLS ID #1049042, Elli Dexter, Listing by: KW Hudson Valley United. OneKey® MLS as distributed by MLS GRID
- $164,9001 bd1 ba582 sqft94 Swamp Rd, Pleasant Mount, PA 18453For Sale
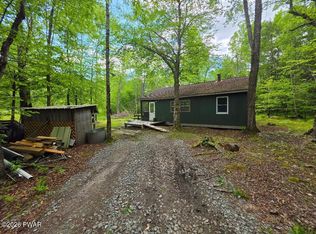
 MLS ID #PW261775, Joseph A Scarpaci, E-PRO,SFR, Iron Valley R E Innovate - Hawley. PWAR as distributed by MLS GRID
- $244,5002 bd1 ba448 sqft504 Cushetunk Drive, Cochecton, NY 12726For Sale
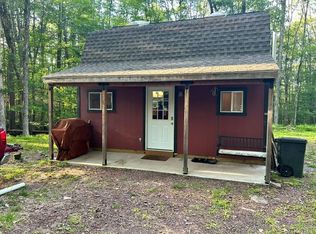 MLS ID #1063490, Dawn J. Curreri, Listing by: Eagle Valley Realty. OneKey® MLS as distributed by MLS GRID
- $249,0002 bd1 ba672 sqft200 Daub Road, Cochecton, NY 12726For Sale
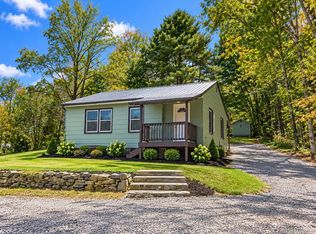 MLS ID #1061427, Joy Romano, Listing by: Joy Romano Realty. OneKey® MLS as distributed by MLS GRID
- $249,0003 bd1 ba836 sqft76 S Shore Rd, Pleasant Mount, PA 18453For SaleMLS ID #PW252879, Stephen M Pachuta, RE/MAX WAYNE. PWAR as distributed by MLS GRID
- $189,0002 bd1 ba720 sqft80 Swiss Hill Road N, Jeffersonville, NY 12748For SaleMLS ID #1048789, Eleanor G Hyde, Listing by: Century 21 Country Realty. OneKey® MLS as distributed by MLS GRID
- $149,0002 bd1 ba780 sqft98 Buff Road, Cochecton, NY 12726For SaleMLS ID #899177, Steven Cabrera, Listing by: Resort Realty. OneKey® MLS as distributed by MLS GRID
- $269,0002 bd1 ba842 sqft52 Highland Avenue, Roscoe, NY 12776For SaleMLS ID #1019749, Travis O'Dell, Listing by: Land and Water Realty LLC. OneKey® MLS as distributed by MLS GRID
- $125,0001 bd1 ba600 sqft494 Doyle Road, Roscoe, NY 12776For SaleMLS ID #1041556, John Roynon, Listing by: Land and Water Realty LLC. OneKey® MLS as distributed by MLS GRID
- $179,0003 bd1 ba728 sqft4178 State Route 52, Youngsville, NY 12791For SaleMLS ID #933748, Eugene W. Doyle, Listing by: Carole Edwards Realty. OneKey® MLS as distributed by MLS GRID
- $224,9002 bd1 ba800 sqft25 George Segar Road, Swan Lake, NY 12783For SaleMLS ID #1033069, Carol Malek, Listing by: Malek Properties. OneKey® MLS as distributed by MLS GRID
- $175,0001 bd1 ba800 sqft444 E Front St, Hancock, NY 13783For Sale
 MLS ID #R1719554, Michelle V. McGraw, Listing by: James Serio Real Estate. NYSAMLSs
- $224,9002 bd1 ba800 sqft25 George Segar Road, Bethel, NY 12720Active
 MLS ID #20264385, Carol Malek, Listing by: Malek Properties, Inc.. HVCRMLS
- $295,8001 bd-- ba400 sqft33 Bucks Rd, Susquehanna, PA 18847For SaleMLS ID #PW261617, Sharon M Gordon, United Country. PWAR as distributed by MLS GRID
