Located in Long Eddy, New York, 2 story farmhouse style home on 1.16 acres of park-like setting with stream frontage on Pea Brook. 4 bedrooms, 1 bath. Spacious living room/dining room open floor plan with bonus heated enclosed porch. Main bedroom and bath on first floor. 3 additional bedrooms on second floor with walk-in closet space. Enjoy your morning coffee in the enclosed, screened porch and enjoy nature around you.
When you enter the gated fenced in yard, you will be in awe with the numerous trees and shrubs - bamboo, red-bud, pines and black walnut. This is paradise for a gardener. Stone walls and steps lead to the front of the home with glorious plantings. Large garden shed plus additional outbuilding.
Sitting in the patio area in the large back yard, you will hear the sounds of Pea Brook, with your own frontage across the street.
Just minutes to the public access of the Delaware River or Callicoon for shopping, restaurants, movie theater or farmer's market. 20 minutes to the Hamlet of Hancock. This home is conveniently located for your year-round home or weekend getaway.
For sale
$199,000
13 Kinney Road, Long Eddy, NY 12760
4beds
1,080sqft
Single Family Residence, Residential
Built in 1920
1.16 Acres Lot
$-- Zestimate®
$184/sqft
$-- HOA
What's special
Gated fenced in yardEnclosed screened porchBonus heated enclosed porch
- 13 hours
- 119
- 3
Zillow last checked:
Listing updated:
Listed by:
Matthew J Freda Real Estate 845-887-5640,
Susan P. Busing 845-887-5640
Source: OneKey® MLS as distributed by MLS GRID,MLS#: 1052103
Facts & features
Interior
Bedrooms & bathrooms
- Bedrooms: 4
- Bathrooms: 1
- Full bathrooms: 1
Bedroom 1
- Description: 7.5x10.5
- Level: First
Bedroom 2
- Description: 10.5x12.5
- Level: Second
Bedroom 3
- Description: 7.5x18
- Level: Second
Bedroom 4
- Description: 8x7.5
- Level: Second
Bathroom 1
- Description: 6x7
- Level: First
Bonus room
- Description: Enclosed Porch 6x23
- Level: First
Dining room
- Description: 9x11.5
- Level: First
Kitchen
- Description: 9x11.5
- Level: First
Living room
- Description: 10.5x23
- Level: First
Heating
- Oil
Cooling
- Ductless
Appliances
- Included: Dryer, Electric Range, Refrigerator, Washer
- Laundry: Washer/Dryer Hookup
Features
- First Floor Bedroom, First Floor Full Bath, Formal Dining, High Speed Internet, Natural Woodwork, Open Floorplan, Master Downstairs
- Flooring: Carpet, Linoleum, Wood
- Basement: Partial
- Attic: None
- Has fireplace: No
Interior area
- Total structure area: 1,080
- Total interior livable area: 1,080 sqft
Property
Parking
- Parking features: Driveway
- Has uncovered spaces: Yes
Features
- On waterfront: Yes
- Waterfront features: Creek
Lot
- Size: 1.16 Acres
- Features: Back Yard, Cleared, Garden, Landscaped, Level
- Residential vegetation: Partially Wooded
Details
- Parcel number: 320002500001004003
- Special conditions: None
Construction
Type & style
- Home type: SingleFamily
- Architectural style: Farmhouse
- Property subtype: Single Family Residence, Residential
Materials
- Frame
- Foundation: Block, Stone
Condition
- Actual
- Year built: 1920
- Major remodel year: 1920
Utilities & green energy
- Sewer: Cesspool
- Water: Public
- Utilities for property: Cable Available, Phone Available, Water Connected
Community & HOA
HOA
- Has HOA: No
Location
- Region: Long Eddy
Financial & listing details
- Price per square foot: $184/sqft
- Annual tax amount: $2,134
- Date on market: 9/21/2026
- Listing agreement: Exclusive Right To Sell
- Listing terms: Cash,Conventional
- Inclusions: Washer, dryer, refrigerator, stove (one burner doesn't work)
Estimated market value
Not available
Estimated sales range
Not available
Not available
Price history
| Date | Event | Price |
|---|---|---|
| 9/21/2026 | Listed for sale | $199,000$184/sqft |
Source:  OneKey® MLS as distributed by MLS GRID #1052103 Report a problem OneKey® MLS as distributed by MLS GRID #1052103 Report a problem | ||
Public tax history
Tax history is unavailable.
Monthly payment
Climate risks
Neighborhood: 12760
Nearby schools
Schools provided by the listing agent
- Elementary: Sullivan West Elementary
- Middle: SULLIVAN WEST HIGH SCHOOL AT LAKE HUNTINGTON
- High: Sullivan West High School At Lake Huntington
Source: OneKey® MLS as distributed by MLS GRID. This data may not be complete. We recommend contacting the local school district to confirm school assignments for this home.
Similar homes

- $199,0003 bd1 ba1.2k sqft66 Raspberry Park Road, Long Eddy, NY 12760For Sale
 MLS ID #904758, Linda H. Mulligan, Listing by: Matthew J Freda Real Estate. OneKey® MLS as distributed by MLS GRID
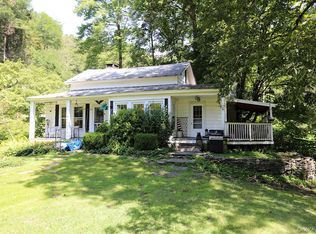
 - $149,0003 bd2 ba1.5k sqft3994 Klondike Road, Long Eddy, NY 12760For Sale
 MLS ID #1049387, Joseph Freda, Listing by: Matthew J Freda Real Estate. OneKey® MLS as distributed by MLS GRID
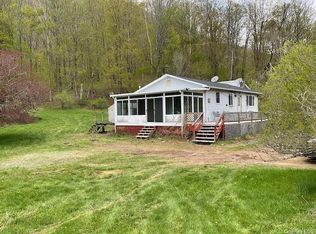
 - $230,0002 bd1 ba1.3k sqft257 Cr 134, Fremont Center, NY 12736For Sale
 MLS ID #995186, Anna Milucky, Listing by: Century 21 Country Realty. OneKey® MLS as distributed by MLS GRID
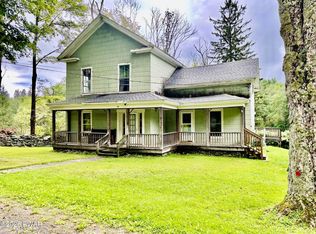
 - $229,0004 bd1 ba1.2k sqft30 Preacher Rd, Lake Como, PA 18437For Sale
 MLS ID #PW263051, Elizabeth Sullivan, Century 21 Keim. PWAR as distributed by MLS GRID
 - $219,0003 bd2 ba1.1k sqft63 N Branch Callicoon Ctr Road, North Branch, NY 12766For SaleMLS ID #984196, Eleanor G Hyde, Listing by: Century 21 Country Realty. OneKey® MLS as distributed by MLS GRID
- $199,0005 bd2 ba1.2k sqft1738 Cochecton Tpke, Damascus, PA 18415For SaleMLS ID #PW262887, Lynne Freda, Matthew J. Freda Real Estate, Inc.. PWAR as distributed by MLS GRID
- $275,0002 bd1 ba765 sqft356 Cochecton Tpke, Honesdale, PA 18431For SaleMLS ID #PW263297, Steven Beeson, Diane C Butler Real Estate. PWAR as distributed by MLS GRID
- $227,5002 bd1 ba700 sqft10 Lakeview Road, Kenoza Lake, NY 12750For SaleMLS ID #1049042, Elli Dexter, Listing by: KW Hudson Valley United. OneKey® MLS as distributed by MLS GRID
- $245,0003 bd3 ba1.5k sqft484 N Branch Callicoon Center Rd, North Branch, NY 12766For Sale
 MLS ID #R1673504, Ashley Trattner, Listing by: Keller Williams Upstate NY Properties. NYSAMLSs
 - $199,0002 bd1 ba906 sqft6115 State Route 52, Cochecton, NY 12726For SaleMLS ID #896213, David B Wilson, Listing by: Hudson Premium Realty. OneKey® MLS as distributed by MLS GRID
- $179,9002 bd2 ba1.1k sqft4 Joe D Drive #4C, Callicoon, NY 12723For SaleMLS ID #1045360, Joshua Murphy, Listing by: Woodstock Way Realty LLC. OneKey® MLS as distributed by MLS GRID
- $164,9001 bd1 ba582 sqft94 Swamp Rd, Pleasant Mount, PA 18453For SaleMLS ID #PW261775, Joseph A Scarpaci, E-PRO,SFR, Iron Valley R E Innovate. PWAR as distributed by MLS GRID
- $189,0002 bd1 ba720 sqft80 Swiss Hill Road N, Jeffersonville, NY 12748For SaleMLS ID #1048789, Eleanor G Hyde, Listing by: Century 21 Country Realty. OneKey® MLS as distributed by MLS GRID
- $179,0003 bd1 ba728 sqft4178 State Route 52, Youngsville, NY 12791For SaleMLS ID #933748, Eugene W. Doyle, Listing by: Carole Edwards Realty. OneKey® MLS as distributed by MLS GRID
- $185,0003 bd2 ba924 sqft46 Elm Hollow Road, Livingston Manor, NY 12758For SaleMLS ID #987897, Nancy L. Barnhart, Listing by: Elliott & Pomeroy Inc. OneKey® MLS as distributed by MLS GRID
- $249,0003 bd1 ba1.2k sqft187 Franskevicz Rd, Hancock, NY 13783For SaleMLS ID #R1706270, Sharon M. Gordon (Dennis), Listing by: Joanne McGibney Real Estate. NYSAMLSs
- $294,0004 bd1 ba1.2k sqft5 Bethlehem Road, Callicoon Center, NY 12776For SaleMLS ID #1034857, Rosemarie S. DeCristofaro, Listing by: Callicoon Real Estate LLC. OneKey® MLS as distributed by MLS GRID
