Full of charm with more space than meets the eye, 155 Black Point Road offers four bedrooms, 1.5 bathrooms and three levels of living in a wonderful Scarborough location. An updated kitchen and formal living room create inviting spaces to gather, while a front to back sun porch offers a favorite spot to unwind year round. Hardwood and tile run throughout the first and second floors, and a first floor heat pump adds comfort in every season. The third floor provides flexible bonus space for a playroom, family room, office or creative retreat. A practical mudroom connects to the attached one car garage with additional storage. Just outside the garage, an oversized back patio designed to accommodate a fire pit sets the scene for evenings outdoors. Beautiful landscaping and a lovely yard make the outdoor spaces just as inviting as the interior. Beach days are just minutes away, with Higgins Beach, Ferry Beach and Scarborough Beach State Park nearby. Enjoy the best of coastal Scarborough along with outings on the Eastern Trail through Scarborough Marsh and recreation at Black Point Park. With versatile spaces inside and so much to enjoy outside, this adorable home has plenty to love!
Pending
$600,000
155 Black Point Road, Scarborough, ME 04074
4beds
1,688sqft
Single Family Residence
Built in 1929
10,454 Square Feet Lot
$615,200 Zestimate®
$355/sqft
$-- HOA
What's special
Lovely yardThree levels of livingBeautiful landscapingFirst floor heat pumpUpdated kitchenPractical mudroomFour bedrooms
- 28 days
- 1,824
- 191
Likely to sell faster than
Zillow last checked:
Listing updated:
Listed by:
Waypoint Brokers Collective
Source: Maine Listings,MLS#: 1683470
Facts & features
Interior
Bedrooms & bathrooms
- Bedrooms: 4
- Bathrooms: 2
- Full bathrooms: 1
- 1/2 bathrooms: 1
Bedroom 1
- Features: Closet
- Level: Second
Bedroom 2
- Features: Closet
- Level: Second
Bedroom 3
- Features: Closet
- Level: Second
Bedroom 4
- Level: Second
Bonus room
- Level: Third
Dining room
- Features: Dining Area, Formal
- Level: First
Kitchen
- Features: Eat-in Kitchen
- Level: First
Living room
- Features: Wood Burning Fireplace
- Level: First
Mud room
- Level: First
Sunroom
- Features: Four-Season
- Level: First
Heating
- Heat Pump, Hot Water, Steam, Radiator
Cooling
- Heat Pump
Appliances
- Included: Dishwasher, Dryer, Microwave, Electric Range, Refrigerator, Washer, Other
Features
- Attic, Bathtub, Shower, Storage
- Flooring: Carpet, Tile, Hardwood
- Basement: Doghouse,Interior Entry,Unfinished
- Number of fireplaces: 1
Interior area
- Total structure area: 1,688
- Total interior livable area: 1,688 sqft
- Finished area above ground: 1,688
- Finished area below ground: 0
Video & virtual tour
Property
Parking
- Total spaces: 1
- Parking features: Paved, 1 - 4 Spaces, On Site, Off Street
- Attached garage spaces: 1
Features
- Patio & porch: Patio
- Has view: Yes
- View description: Scenic
Lot
- Size: 10,454 Square Feet
- Features: Near Public Beach, Near Town, Neighborhood, Corner Lot, Level, Landscaped
Details
- Parcel number: SCARMU011L056
- Zoning: R2
- Other equipment: Cable, Internet Access Available
Construction
Type & style
- Home type: SingleFamily
- Architectural style: Colonial
- Property subtype: Single Family Residence
Materials
- Wood Frame, Vinyl Siding
- Roof: Shingle
Condition
- Year built: 1929
Utilities & green energy
- Electric: Circuit Breakers
- Sewer: Public Sewer
- Water: Public
Community & HOA
Location
- Region: Scarborough
Financial & listing details
- Price per square foot: $355/sqft
- Tax assessed value: $298,100
- Annual tax amount: $4,946
- Date on market: 10/7/2026
Estimated market value
$615,200
$584,000 - $646,000
$3,338/mo
Price history
| Date | Event | Price |
|---|---|---|
| 10/12/2026 | Pending sale | $600,000$355/sqft |
Source:  Maine Listings #1683470 Report a problem | ||
| 10/7/2026 | Listed for sale | $600,000$355/sqft |
Source: Maine Listings #1683470 Report a problem | ||
Public tax history
| Year | Property taxes | Tax assessment |
|---|---|---|
| 2024 | $4,761 | $298,100 |
| 2023 | $4,761 +3.8% | $298,100 |
| 2022 | $4,588 +3.6% | $298,100 |
| 2020 | $4,430 +9.2% | $298,100 |
| 2019 | $4,058 +40.8% | $298,100 +70.5% |
| 2017 | $2,882 +3.6% | $174,800 |
| 2016 | $2,783 +2.8% | $174,800 |
| 2015 | $2,708 +8.8% | $174,800 |
| 2014 | $2,488 -3.6% | $174,800 |
| 2013 | $2,582 +7% | $174,800 |
| 2012 | $2,412 +5.9% | $174,800 |
| 2011 | $2,278 | $174,800 |
| 2009 | -- | $174,800 |
| 2008 | -- | $174,800 +0.1% |
| 2006 | -- | $174,700 |
Find assessor info on the county website
Monthly payment
Est. payment
Payment breakdown
Explore the cost of this home by adjusting the details. Changes won't be saved.Climate risks
Neighborhood: 04074

Similar homes
- $580,0003 bd2 ba1.5k sqft4 Ardora Circle, Scarborough, ME 04074Active
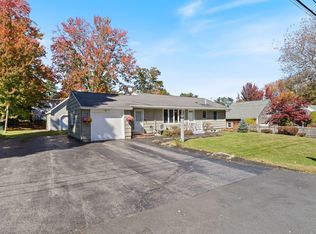
 MLS ID #1684207, Real Broker. Maine Listings
- $549,0002 bd2 ba1.9k sqft18 Whistler Landing #18, Scarborough, ME 04074Active
 MLS ID #1681032, Signature Homes Real Estate Group, LLC. Maine Listings
- $550,0003 bd2 ba1.4k sqft172 Bradley Street, Portland, ME 04102Active
 MLS ID #1680093, Portside Real Estate Group. Maine Listings
- $499,0004 bd2 ba1.3k sqft3 Longfellow Drive, Cape Elizabeth, ME 04107Active
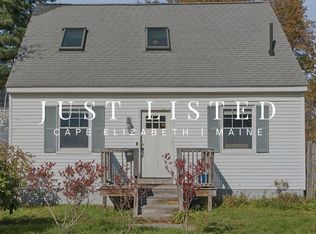 MLS ID #1686249, Gardner Real Estate Group. Maine Listings
- $539,0003 bd1 ba1.7k sqft41 Cascade Road, Old Orchard Beach, ME 04064ActiveMLS ID #1686376, Portside Real Estate Group. Maine Listings
- $699,5003 bd3 ba1.8k sqft54 Mitchell Hill Road, Scarborough, ME 04074ActiveMLS ID #1674982, Cottage & Co Real Estate. Maine Listings
- $575,0004 bd2 ba1.9k sqft930 Forest Avenue, Portland, ME 04103ActiveMLS ID #1680379, Portside Real Estate Group. Maine Listings
- $649,5003 bd2 ba1.7k sqft75 Ocean House Road, Cape Elizabeth, ME 04107ActiveMLS ID #1684383, Coldwell Banker Realty. Maine Listings
- $550,0003 bd4 ba2.1k sqft197 Bridge Street, Westbrook, ME 04092ActiveMLS ID #1686440, The Real Estate Store. Maine Listings
- $599,0004 bd2 ba1.2k sqft80 Jordan Avenue, South Portland, ME 04106ActiveMLS ID #1685059, Waypoint Brokers Collective. Maine Listings
- $549,9003 bd1 ba1.9k sqft59 Hall Street, South Portland, ME 04106ActiveMLS ID #1685111, Duston Leddy Real Estate. Maine Listings
- $529,0003 bd2 ba1.5k sqft802 Highland Avenue, South Portland, ME 04106ActiveMLS ID #1685019, F.O. Bailey Real Estate. Maine Listings
- $475,0003 bd2 ba1.8k sqft9 E Grand Avenue #12, Scarborough, ME 04074ActiveMLS ID #1656666, Pine Tree Realty of Maine. Maine Listings
- $595,5004 bd2 ba2.1k sqft40 Kayla Drive, Arundel, ME 04046ActiveMLS ID #1683605, Better Homes & Gardens Real Estate/The Masiello Group. Maine Listings
- $599,0003 bd1 ba907 sqft35 Beach Bluff Terrace, Cape Elizabeth, ME 04107ActiveMLS ID #1680204, Real Broker. Maine Listings
- $615,0003 bd3 ba1.7k sqft22 Stonewall Way, Westbrook, ME 04092ActiveMLS ID #1683317, Waypoint Brokers Collective. Maine Listings
- $590,0003 bd1 ba1.2k sqft220 Pine Street, South Portland, ME 04106ActiveMLS ID #1678153, Keller Williams Realty. Maine Listings
- $599,9994 bd3 ba2k sqft251 Poor Farm Road, Lyman, ME 04002ActiveMLS ID #1685055, Keller Williams Realty. Maine Listings
- $650,0004 bd2 ba2.1k sqft10 Ohio Street, Portland, ME 04103ActiveMLS ID #1685125, The Flaherty Group. Maine Listings
- $599,9004 bd3 ba2.1k sqft16 Pheasant Ridge Drive, Windham, ME 04062ActiveMLS ID #1677400, Maine Real Estate Experts. Maine Listings
