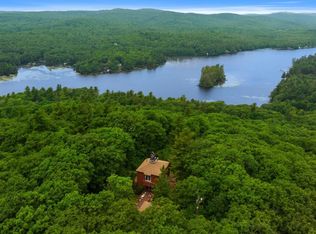
Tucked away in Stoddard, along a private road at Highland Lake, a unique 3-bdrm, 3-bath contemporary post-and-beam home offers a destination lifestyle centered on lake living, privacy, and gathering spaces. With beach and lake access plus a deeded boat slip at the private dock, this property captures the feeling of a private New England escape designed for every season. Crafted with chateau-inspired architectural character, the home showcases soaring ceilings, exposed beams, dramatic lines, and expansive windows that draw the wooded surroundings indoors. Carlisle Ash wide-plank flooring spans the first level, adding warmth, texture, and timeless appeal throughout the living spaces. The 2018-remodeled kitchen blends design with functionality, featuring quartz countertops, a beadboard center island, a double-oven stainless gas stove, prep space, and seamless flow for entertaining. Whether hosting weekend guests or quiet evenings at home, the adjoining gathering spaces create an atmosphere that feels refined and welcoming. Both the family room and great room are anchored by stone fireplaces, while a wood stove adds warmth and ambiance through every season. A custom bar area with cool storage creates the perfect setting to gather after a day on the lake. The private primary ensuite loft overlooks the living space below and serves as a peaceful retreat. Two bonus spaces offer flexibility for guests, office space, fitness, media, or creative use. Outdoor living is equally impressive, with approximately 1,000 square feet of mahogany decking designed to take advantage of the secluded wooded setting. The hot tub enjoys its own spa-like room, offering a relaxing escape year-round. Pear and cherry trees enhance the property’s natural beauty and retreat-like atmosphere. This is a lifestyle property where mornings begin on the deck, days are spent on the lake, and evenings end beside the fire. Call today to arrange your showing and see how these sellers have enjoyed this Home.
Coming soon 06/03
Listed by: Coldwell Banker Realty Bedford NH
$689,000
155 Fox Run Road #6, Stoddard, NH 03464
3beds
2,710sqft
Est.: Get pre-qualified
Single Family Residence
Built in 1986
3.09 Acres Lot
$-- Zestimate®
$254/sqft
$-- HOA
What's special
- 1 day |
- 416 |
- 26 |
Zillow last checked:
Listing updated:
Listed by:
Linda A DiSilvestro,
Coldwell Banker Realty Bedford NH Cell:603-860-3685
Source: PrimeMLS,MLS#: 5091621
Tour with a local agent
Facts & features
Interior
Bedrooms & bathrooms
- Bedrooms: 3
- Bathrooms: 3
- Full bathrooms: 1
- 3/4 bathrooms: 2
Heating
- Propane, Baseboard, Forced Air, Zoned, Wood Stove
Cooling
- None
Appliances
- Included: Dishwasher, Range Hood, Microwave, Gas Range, Refrigerator
- Laundry: In Basement
Features
- Bar, Cathedral Ceiling(s), Ceiling Fan(s), Kitchen/Dining, Kitchen/Living, Natural Light, Natural Woodwork
- Flooring: Carpet, Ceramic Tile, Combination, Hardwood
- Windows: Blinds, Screens
- Basement: Concrete Floor,Daylight,Full,Partially Finished,Interior Stairs,Walkout,Basement Stairs,Interior Entry
- Number of fireplaces: 1
- Fireplace features: Wood Burning, 1 Fireplace
Interior area
- Total structure area: 3,510
- Total interior livable area: 2,710 sqft
- Finished area above ground: 2,386
- Finished area below ground: 324
Video & virtual tour
Property
Parking
- Total spaces: 2
- Parking features: Crushed Stone, Auto Open, Direct Entry, Driveway, Parking Spaces 5 - 10, Attached
- Garage spaces: 2
- Has uncovered spaces: Yes
Accessibility
- Accessibility features: 1st Floor Bedroom, 1st Floor Full Bathroom, 1st Floor Hrd Surfce Flr, Hard Surface Flooring, Low Pile Carpet
Features
- Levels: Two
- Stories: 2
- Patio & porch: Patio
- Exterior features: Deck, Garden, Natural Shade
- Has spa: Yes
- Spa features: Heated
- Body of water: Highland Lake
Lot
- Size: 3.09 Acres
- Features: Country Setting, Landscaped, Rolling Slope, Secluded, Street Lights, Trail/Near Trail, Walking Trails, Wooded, Near Paths, Near Snowmobile Trails, Rural
Details
- Zoning description: R1
Construction
Type & style
- Home type: SingleFamily
- Architectural style: Chalet,Contemporary
- Property subtype: Single Family Residence
Materials
- Post and Beam, Wood Frame
- Foundation: Concrete, Poured Concrete
- Roof: Asphalt Shingle
Condition
- New construction: No
- Year built: 1986
Utilities & green energy
- Electric: 200+ Amp Service, Circuit Breakers
- Sewer: 1000 Gallon, Private Sewer, Septic Tank
- Utilities for property: Satellite
Community & HOA
Community
- Security: Battery Smoke Detector
HOA
- Amenities included: Beach Access, Beach Rights, Boat Slip/Dock, Common Acreage, Docks, Snow Removal
- Services included: Plowing, Recreation
- Additional fee info: Fee: $750
Location
- Region: Stoddard
Financial & listing details
- Price per square foot: $254/sqft
- Tax assessed value: $511,760
- Annual tax amount: $6,018
- Date on market: 5/29/2026
Estimated market value
Not available
Estimated sales range
Not available
Not available
Price history
Price history is unavailable.
Public tax history
Tax history is unavailable.
Monthly payment
Est. payment$--/mo
Payment breakdown
Explore the cost of this home by adjusting the details. Changes won't be saved.
All calculations are estimates and provided by Zillow, Inc. for informational purposes only. Actual amounts may vary.
HOA fees may include property taxes on listings classified as Co-Ops. Contact the listing agent and/or owner for fee details.
Mortgage interest rates are dependent on a number of factors, including credit score, down payment, and repayment length. Interest rate data provided by Zillow Group Marketplace, Inc. as of 1/1/1970 from various mortgage lenders with which we have lead or other similar arrangements; the Estimated Payment is an average of those rates.
See how much you could borrow to make a competitive offer.
Climate risks
Neighborhood: 03464
Nearby schools
GreatSchools rating
- 7/10James Faulkner Elementary SchoolGrades: K-5Distance: 1.8 mi
- 6/10Great Brook SchoolGrades: 5-8Distance: 8.7 mi
- 1/10LEAF Charter SchoolGrades: 9-12Distance: 9.1 mi
Schools provided by the listing agent
- Elementary: James Faulkner Elementary Sch
- Middle: Keene Middle School
- High: Keene High School
- District: Keene Central School District
Source: PrimeMLS. This data may not be complete. We recommend contacting the local school district to confirm school assignments for this home.
A local agent can set up tours, give advice and negotiate with sellers.
- New Hampshire
- Cheshire County
- Stoddard
- 03464
- 155 Fox Run Road Unit 6
Nearby cities
Nearby zip codes
Other Stoddard Topics
