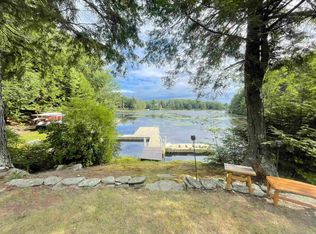
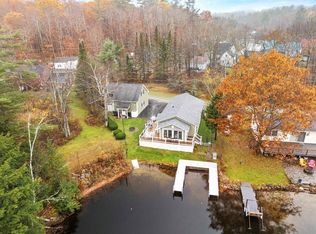
For those looking for privacy, views, and water access, this hilltop retreat fits the bill. Located on top of a hill overlooking 7-mile-long Highland Lake, the 25-acre property with deeded water access to a private beach offers a peaceful year-round escape. The Pierce Wildlife & Forest Reservation, 3,479 acres of permanently protected land directly abuts this property and creates a rare and very private sanctuary. The warm and inviting three-story open concept home is accessed via a long gravel driveway that was recently redone, smoothed and widened. Designed with friends and family in mind, there are plenty of gathering areas including the large kitchen, dining, living room centered by a double-sided fireplace, and highlighted by large windows that take in the beautiful views of Highland Lake. A bathroom and separate shower room with soaking tub finish the tiled first floor. The carpeted upstairs includes a half-bath and flexible space for sleeping arrangements including a primary bedroom with access to a private deck. The walkout lower level has a utility room, ½ bathroom, kitchenette, and woodstove. Two large sliders access a large brick patio that surrounds the house on three sides and features views of the lake, plenty of outdoor seating, an outdoor shower, and a small man-made waterfall/pond with glacial boulders off to the side. Available showings start April 25, 2026. Open House Sat. 4/25/2025 2-4 pm
Active under contract
Listed by: LandVest, Inc./New Hampshire • Sam Howard
$749,999
906 Shedd Hill Road, Stoddard, NH 03464
3beds
1,728sqft
Single Family Residence
Built in 2000
25 Acres Lot
$-- Zestimate®
$434/sqft
$-- HOA
What's special
- 807 days
- 84
- 5
Zillow last checked:
Listing updated:
Listed by:
Sam Howard,
LandVest, Inc./New Hampshire 603-228-2020
Source: PrimeMLS,MLS#: 5007196
Facts & features
Interior
Bedrooms & bathrooms
- Bedrooms: 3
- Bathrooms: 3
- Full bathrooms: 1
- 1/2 bathrooms: 2
Heating
- Propane, Wood, Baseboard, Wood Stove
Cooling
- None
Appliances
- Included: Dishwasher, Dryer, Gas Range, Refrigerator, Washer
- Laundry: In Basement
Features
- Ceiling Fan(s), Dining Area, Hearth, Living/Dining, Natural Light, Natural Woodwork, Vaulted Ceiling(s)
- Flooring: Carpet, Ceramic Tile
- Basement: Finished,Interior Entry
- Number of fireplaces: 1
- Fireplace features: 1 Fireplace
Interior area
- Total structure area: 1,728
- Total interior livable area: 1,728 sqft
- Finished area above ground: 1,728
- Finished area below ground: 0
Video & virtual tour
Property
Parking
- Total spaces: 2
- Parking features: Circular Driveway, Gravel
- Garage spaces: 2
Features
- Levels: Two
- Stories: 2
- Patio & porch: Patio
- Exterior features: Balcony, Deck, Garden
- Has view: Yes
- View description: Water
- Has water view: Yes
- Water view: Water
- Waterfront features: Beach Access
- Body of water: Highland Lake
- Frontage length: Road frontage: 749
Lot
- Size: 25 Acres
- Features: Country Setting, Sloped, Walking Trails, Wooded
Details
- Additional structures: Outbuilding
- Parcel number: STODM405L011
- Zoning description: RES
- Other equipment: Portable Generator
Construction
Type & style
- Home type: SingleFamily
- Architectural style: Colonial,Contemporary
- Property subtype: Single Family Residence
Materials
- Wood Frame, Clapboard Exterior, Wood Siding
- Foundation: Concrete
- Roof: Asphalt Shingle
Condition
- New construction: No
- Year built: 2000
Utilities & green energy
- Electric: 100 Amp Service, Circuit Breakers
- Sewer: 1000 Gallon, Holding Tank
- Utilities for property: Phone, Underground Utilities
Community & HOA
Location
- Region: Stoddard
Financial & listing details
- Price per square foot: $434/sqft
- Tax assessed value: $43,680
- Annual tax amount: $7,307
- Date on market: 7/29/2024
- Road surface type: Paved
Estimated market value
Not available
Estimated sales range
Not available
$2,786/mo
Price history
| Date | Event | Price |
|---|---|---|
| 4/6/2026 | Price change | $749,999-14.3%$434/sqft |
Source:  PrimeMLS #5007196 Report a problem PrimeMLS #5007196 Report a problem | ||
| 12/11/2025 | Price change | $875,000-3.3%$506/sqft |
Source: PrimeMLS #5007196 Report a problem | ||
| 7/19/2025 | Price change | $905,000-2.2%$524/sqft |
Source: PrimeMLS #5007196 Report a problem | ||
| 10/9/2024 | Price change | $925,000+2.8%$535/sqft |
Source: PrimeMLS #5007196 Report a problem | ||
| 10/4/2024 | Price change | $900,000-5.3%$521/sqft |
Source: PrimeMLS #5007196 Report a problem | ||
| 7/29/2024 | Listed for sale | $950,000$550/sqft |
Source: PrimeMLS #5007196 Report a problem | ||
Public tax history
| Year | Property taxes | Tax assessment |
|---|---|---|
| 2024 | $514 -13.6% | $43,680 +24.6% |
| 2023 | $595 +4% | $35,050 |
| 2022 | $572 -1.5% | $35,050 |
| 2021 | $581 +1% | $35,050 |
| 2020 | $575 +8.7% | $35,050 |
| 2019 | $529 -35.4% | $35,050 -31.6% |
| 2018 | $819 +6.6% | $51,250 |
| 2016 | $768 -5.8% | $51,250 |
| 2014 | $815 +1% | $51,250 |
| 2013 | $807 +9.5% | $51,250 |
| 2011 | $737 +12.3% | $51,250 |
| 2010 | $656 | $51,250 |
Find assessor info on the county website
Monthly payment
Est. payment
Payment breakdown
Explore the cost of this home by adjusting the details. Changes won't be saved.Climate risks
Neighborhood: 03464

Similar homes
- $624,9003 bd3 ba1.8k sqft70 Harper Road, Stoddard, NH 03464Active
 MLS ID #5109588, Abby J Fino. PrimeMLS
 - $835,0003 bd2 ba1.2k sqft232 Tigola Trail, Stoddard, NH 03464Active
 MLS ID #5106672, Paul Bourassa. PrimeMLS
 - $462,5004 bd2 ba1.5k sqft648 Tigola Trail, Stoddard, NH 03464Active
 MLS ID #5111718, Elisabeth G Branch. PrimeMLS
 - $685,0003 bd1 ba1.6k sqft16 Stone Road, Stoddard, NH 03464Active
 MLS ID #5068369, Jason LePine. PrimeMLS
