Welcome home to 155 Lake Point Drive in Beacon Knoll! This inviting, all-brick, one-level home offers the ease of single-story living with four bedrooms, a spacious kitchen, and generous living areas designed for everyday comfort and entertaining. With room to gather, relax, and make lasting memories, this home is ready for its next chapter. Enjoy the timeless appeal of all-brick construction and the convenience of having your living spaces all on one level.
Located in the established Beacon Knoll community, residents enjoy fantastic neighborhood amenities, including a community swimming pool, tennis courts, clubhouse, and neighborhood lakes. It’s a wonderful setting to enjoy outdoor recreation and connect with neighbors right in your own community.
The location makes everyday living easy, with convenient access to I-77, Charlotte Douglas International Airport, shopping, restaurants, and recreational opportunities throughout Fort Mill and the greater Charlotte area. Plus, the home is located in the highly sought-after Fort Mill School District, adding to its appeal.
If you’re looking for classic all-brick charm, spacious one-level living, and a community with amenities in a convenient Fort Mill location, 155 Lake Point Drive is a must-see!
Under contract-show
$565,000
155 Lake Point Dr, Fort Mill, SC 29708
4beds
2,644sqft
Single Family Residence
Built in 1994
0.41 Acres Lot
$566,000 Zestimate®
$214/sqft
$64/mo HOA
What's special
All-brick constructionOne-level homeCommunity swimming poolSpacious kitchenNeighborhood lakesAll-brick charmFour bedrooms
- 4 days
- 509
- 38
Likely to sell faster than
Zillow last checked:
Listing updated:
Listed by:
Tracy Imler tracyimler@kw.com,
Keller Williams Connected
Source: Canopy MLS as distributed by MLS GRID,MLS#: 4435045
Facts & features
Interior
Bedrooms & bathrooms
- Bedrooms: 4
- Bathrooms: 3
- Full bathrooms: 2
- 1/2 bathrooms: 1
- Main level bedrooms: 4
Primary bedroom
- Level: Main
Bedroom s
- Level: Main
Bedroom s
- Level: Main
Bedroom s
- Level: Main
Bathroom full
- Level: Main
Bathroom full
- Level: Main
Bathroom half
- Level: Main
Breakfast
- Level: Main
Dining room
- Level: Main
Family room
- Level: Main
Kitchen
- Level: Main
Laundry
- Level: Main
Living room
- Level: Main
Heating
- Central, Forced Air, Natural Gas
Cooling
- Central Air
Appliances
- Included: Dishwasher, Electric Oven, Gas Cooktop, Microwave, Refrigerator
- Laundry: Laundry Room, Main Level
Features
- Built-in Features, Soaking Tub, Walk-In Closet(s)
- Flooring: Carpet, Wood
- Doors: French Doors
- Has basement: No
- Attic: Pull Down Stairs
- Fireplace features: Family Room, Gas
Interior area
- Total structure area: 2,644
- Total interior livable area: 2,644 sqft
- Finished area above ground: 2,644
- Finished area below ground: 0
Property
Parking
- Total spaces: 2
- Parking features: Driveway, Attached Garage, Garage on Main Level
- Attached garage spaces: 2
- Has uncovered spaces: Yes
Features
- Levels: One
- Stories: 1
- Patio & porch: Covered, Patio
- Pool features: Community
- Waterfront features: Other - See Remarks
Lot
- Size: 0.41 Acres
- Features: Corner Lot, Level
Details
- Parcel number: 7200301089
- Zoning: RES
- Special conditions: Standard
Construction
Type & style
- Home type: SingleFamily
- Architectural style: Ranch,Traditional
- Property subtype: Single Family Residence
Materials
- Brick Full
- Foundation: Crawl Space
Condition
- New construction: No
- Year built: 1994
Utilities & green energy
- Sewer: Public Sewer
- Water: City
Community & HOA
Community
- Features: Clubhouse, Game Court, Playground, Pond, Recreation Area, Street Lights, Tennis Court(s)
- Subdivision: Beacon Knoll
HOA
- Has HOA: Yes
- HOA fee: $383 semi-annually
- HOA name: Beacon Knoll HOA
- HOA phone: 704-608-4320
Location
- Region: Fort Mill
Financial & listing details
- Price per square foot: $214/sqft
- Tax assessed value: $378,235
- Annual tax amount: $2,305
- Date on market: 10/24/2026
- Cumulative days on market: 4 days
- Road surface type: Concrete, Paved
Estimated market value
$566,000
$538,000 - $594,000
$3,093/mo
Price history
| Date | Event | Price |
|---|---|---|
| 10/24/2026 | Listed for sale | $565,000+116.5%$214/sqft |
Source:  Canopy MLS as distributed by MLS GRID #4435045 Report a problem | ||
| 6/15/2000 | Sold | $261,000$99/sqft |
Source: Public Record Report a problem | ||
Public tax history
| Year | Property taxes | Tax assessment |
|---|---|---|
| 2025 | $2,305 +17.1% | $15,130 +15% |
| 2024 | $1,969 +3.2% | $13,156 |
| 2023 | $1,909 +0.9% | $13,156 |
| 2022 | $1,892 -50% | $13,156 |
| 2021 | $3,785 | $13,156 |
| 2020 | -- | $13,156 +15% |
| 2019 | -- | $11,440 |
| 2018 | -- | $11,440 |
| 2017 | $1,258 | $11,440 |
| 2016 | $1,258 | $11,440 |
| 2014 | $1,258 | $11,440 +5.7% |
| 2013 | $1,258 | $10,820 |
| 2012 | -- | $10,820 -7% |
| 2010 | -- | $11,640 |
| 2009 | -- | $11,640 |
| 2008 | -- | $11,640 |
| 2007 | -- | $11,640 |
| 2006 | -- | $11,640 +11.1% |
| 2005 | -- | $10,480 |
| 2004 | -- | $10,480 |
| 2003 | -- | $10,480 |
| 2002 | -- | $10,480 |
| 2001 | -- | $10,480 +30.7% |
| 2000 | -- | $8,020 |
Find assessor info on the county website
Monthly payment
Est. payment
Payment breakdown
Explore the cost of this home by adjusting the details. Changes won't be saved.Climate risks
Neighborhood: 29708
Nearby schools
Schools provided by the listing agent
- Elementary: Flint Hill
- Middle: Flint Hill
- High: Nation Ford
Source: Canopy MLS as distributed by MLS GRID. This data may not be complete. We recommend contacting the local school district to confirm school assignments for this home.

Similar homes
- $675,0004 bd4 ba3.1k sqft152 Melbourne Dr, Fort Mill, SC 29708For Sale
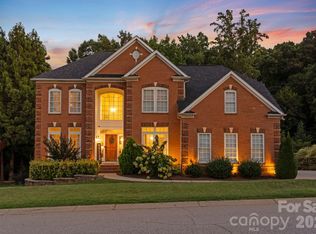
 MLS ID #4418152, Rebecca Cullen, Keller Williams Connected. Canopy MLS as distributed by MLS GRID
- $495,0005 bd3 ba2.8k sqft445 Buttermere Rd, Fort Mill, SC 29715For Sale
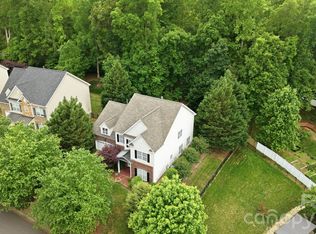 MLS ID #4372934, Heather Offerdahl, NorthGroup Real Estate LLC. Canopy MLS as distributed by MLS GRID
- $556,5004 bd3 ba2.6k sqft2602 Mullis Ln, Matthews, NC 28105For Sale
 MLS ID #4436447, Kalon Foss, EXP Realty LLC Ballantyne. Canopy MLS as distributed by MLS GRID
- $579,9004 bd3 ba3.2k sqft16846 Rudence Ct, Charlotte, NC 28278For Sale
 MLS ID #4387770, Kristy Alexander, Howard Hanna Allen Tate Lake Wylie. Canopy MLS as distributed by MLS GRID
- $685,0005 bd3 ba2.9k sqft1063 Hunters Run Dr, Tega Cay, SC 29708For SaleMLS ID #4419643, Toni McIntyre, Real Broker, LLC. Canopy MLS as distributed by MLS GRID
- $515,0003 bd3 ba2.1k sqft11237 Black Brant Ln, Charlotte, NC 28278For SaleMLS ID #4435300, Margo Wells, Dickens Mitchener & Associates Inc. Canopy MLS as distributed by MLS GRID
- $539,0003 bd2 ba2.3k sqft2005 Westridge Dr, Rock Hill, SC 29732For SaleMLS ID #4434523, Micki Myers, Rinehart Realty Corporation. Canopy MLS as distributed by MLS GRID
- $649,0005 bd4 ba3.1k sqft5068 Gladiola Way, Fort Mill, SC 29708For SaleMLS ID #4371623, Sally Awad, Premier Sotheby's International Realty. Canopy MLS as distributed by MLS GRID
- $589,9903 bd3 ba3k sqft8401 Shelley Mullis Rd, Indian Land, SC 29707For SaleMLS ID #4409649, Brandon Jackson, Better Homes and Garden Real Estate Paracle. Canopy MLS as distributed by MLS GRID
- $795,0003 bd3 ba3k sqft3328 Richards Xing, Fort Mill, SC 29708For SaleMLS ID #4401571, Kim McCorkle, Assist2sell Buyers & Sellers 1st Choice LLC. Canopy MLS as distributed by MLS GRID
- $574,0004 bd3 ba2.4k sqft11841 Royal Castle Ct, Charlotte, NC 28277For SaleMLS ID #4410580, Krishna Patel, JKN Realty. Canopy MLS as distributed by MLS GRID
- $590,0003 bd3 ba2.8k sqft705 Carrollton Pl, Rock Hill, SC 29730For SaleMLS ID #4423209, David Herr, Southern Homes of the Carolinas, Inc. Canopy MLS as distributed by MLS GRID
- $465,0005 bd3 ba2.8k sqft12101 Carolina Oak Cir, Charlotte, NC 28273For SaleMLS ID #4365632, Frankie Pickens, Realty One Group Revolution. Canopy MLS as distributed by MLS GRID
- $610,0004 bd3 ba3k sqft1538 Wickerby Ct, Matthews, NC 28105For SaleMLS ID #4417809, Gopal Dhimal, Keller Williams Ballantyne Area. Canopy MLS as distributed by MLS GRID
- $659,9004 bd3 ba2.5k sqft637 Falls Creek Ct, Fort Mill, SC 29715For SaleMLS ID #4425339, Tiffany Johannes, RE/MAX Executive. Canopy MLS as distributed by MLS GRID
- $550,0005 bd3 ba2.8k sqft4619 Lenden Hall Ct, Gastonia, NC 28056For SaleMLS ID #4411954, Tammy Cherry, Premier South. Canopy MLS as distributed by MLS GRID
- $567,5004 bd3 ba2.9k sqft3124 Streamhaven Dr, Indian Land, SC 29707For SaleMLS ID #4383726, Reid Baxter, RE/MAX Executive. Canopy MLS as distributed by MLS GRID
- $799,0004 bd4 ba3.3k sqft904 Tuckerton Dr, Fort Mill, SC 29708For SaleMLS ID #4384697, Tanner Clark, Stephen Cooley Real Estate. Canopy MLS as distributed by MLS GRID
- $550,0004 bd3 ba2.7k sqft4333 Winder Trl, Gastonia, NC 28056For SaleMLS ID #4409646, Tammy Cherry, Premier South. Canopy MLS as distributed by MLS GRID
- $525,0003 bd3 ba2k sqft12600 Parks Farm Ln, Charlotte, NC 28277For SaleMLS ID #4431325, Melissa Christiansen, EXP Realty LLC Ballantyne. Canopy MLS as distributed by MLS GRID
