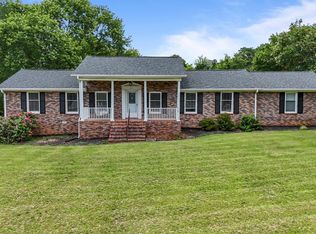
Back on the market at no fault of the Seller! Welcome home to this spacious 5-bedroom, 3.5-bath retreat nestled on 2.5 peaceful acres in a beautiful country setting. Located on a private road, this property offers the perfect blend of privacy, comfort, and convenience. Plenty of room to enjoy the outdoors while still being close to town—just 3 miles to Pacolet, and 13 miles to Spartanburg. Relax on the inviting rocking chair front porch or enjoy warm summer days in the above-ground pool with attached deck. Inside, you'll find fresh paint and new carpet, creating a move-in-ready home. The spacious main-level master suite features dual walk-in closets and a private en-suite bath with a double vanity, garden tub,and separate shower. The well-appointed kitchen offers an island, cozy breakfast or dining area, pantry closet, laundry room and easy access to the attached 2 car garage. Stainless steel refrigerator and the washer and dryer convey! Additional main-level living spaces include a comfortable living or family room with sliding doors leading to a small back deck, plus a versatile office and formal dining room.Upstairs are 4 generously sized bedrooms and two full bathrooms, one oversized bedroom can easily serve as a media room, playroom,or other flex space with a walk in closet around the corner. If you've been searching for a home that offers space, storage, privacy, and pretty updates, this beautiful country property is ready to welcome you home!
For sale
Price cut: $15K (10/9)
$399,900
155 Mas Rd, Pacolet, SC 29372
5beds
2,688sqft
Single Family Residence
Built in 2008
2.5 Acres Lot
$398,700 Zestimate®
$149/sqft
$-- HOA
What's special
Private roadStainless steel refrigeratorVersatile officeSpacious main-level master suiteFormal dining roomWasher and dryer conveyLaundry room
- 111 days
- 542
- 79
Zillow last checked:
Listing updated:
Listed by:
Anna Workman 304-646-9515,
Blackstream International RE
Source: WUMLS,MLS#: 20303156 Originating MLS: Western Upstate Association of Realtors
Originating MLS: Western Upstate Association of RealtorsFacts & features
Interior
Bedrooms & bathrooms
- Bedrooms: 5
- Bathrooms: 4
- Full bathrooms: 3
- 1/2 bathrooms: 1
- Main level bathrooms: 1
- Main level bedrooms: 1
Rooms
- Room types: Breakfast Room/Nook, Bonus Room, Dining Room, Laundry, Office
Heating
- Electric, Forced Air, Heat Pump
Cooling
- Central Air, Electric, Forced Air, Heat Pump
Appliances
- Included: Dryer, Dishwasher, Electric Oven, Electric Range, Electric Water Heater, Microwave, Refrigerator, Washer
- Laundry: Washer Hookup, Electric Dryer Hookup
Features
- Ceiling Fan(s), Dual Sinks, Garden Tub/Roman Tub, Jack and Jill Bath, Laminate Countertop, Bath in Primary Bedroom, Main Level Primary, Separate Shower, Walk-In Closet(s), Walk-In Shower, Window Treatments, Breakfast Area
- Flooring: Carpet, Hardwood, Luxury Vinyl Plank, Vinyl
- Windows: Blinds, Tilt-In Windows, Vinyl
- Basement: None,Crawl Space
Interior area
- Total structure area: 2,688
- Total interior livable area: 2,688 sqft
Property
Parking
- Total spaces: 2
- Parking features: Attached, Garage, Driveway, Garage Door Opener
- Attached garage spaces: 2
Accessibility
- Accessibility features: Low Threshold Shower
Features
- Levels: Two
- Stories: 2
- Patio & porch: Deck, Front Porch
- Exterior features: Deck, Paved Driveway, Pool, Porch
- Pool features: Above Ground
Lot
- Size: 2.5 Acres
- Features: Level, Not In Subdivision, Outside City Limits, Trees
Details
- Parcel number: 0040000069 000
- Horses can be raised: Yes
Construction
Type & style
- Home type: SingleFamily
- Architectural style: Traditional
- Property subtype: Single Family Residence
Materials
- Vinyl Siding
- Foundation: Crawlspace
- Roof: Architectural,Shingle
Condition
- Year built: 2008
Utilities & green energy
- Sewer: Septic Tank
- Water: Private, Well
- Utilities for property: Cable Available, Electricity Available, Septic Available
Community & HOA
Community
- Security: Smoke Detector(s)
HOA
- Has HOA: No
Location
- Region: Pacolet
Financial & listing details
- Price per square foot: $149/sqft
- Tax assessed value: $290,700
- Annual tax amount: $1,165
- Date on market: 6/25/2026
- Cumulative days on market: 112 days
- Listing agreement: Exclusive Right To Sell
Estimated market value
$398,700
$379,000 - $419,000
$2,363/mo
Price history
| Date | Event | Price |
|---|---|---|
| 10/9/2026 | Price change | $399,900-3.6%$149/sqft |
Source:  Greater Greenville AOR #1596001 Report a problem Greater Greenville AOR #1596001 Report a problem | ||
| 10/7/2026 | Listed for sale | $414,900$154/sqft |
Source: Greater Greenville AOR #1596001 Report a problem | ||
| 8/7/2026 | Contingent | $414,900$154/sqft |
Source: Greater Greenville AOR #1596001 Report a problem | ||
| 7/28/2026 | Price change | $414,900-1.2%$154/sqft |
Source:  WUMLS #20303156 Report a problem WUMLS #20303156 Report a problem | ||
| 7/16/2026 | Price change | $419,900-1.2%$156/sqft |
Source: Greater Greenville AOR #1596001 Report a problem | ||
| 6/25/2026 | Listed for sale | $424,900$158/sqft |
Source:  SAR as distributed by MLS GRID #338822 Report a problem SAR as distributed by MLS GRID #338822 Report a problem | ||
Public tax history
| Year | Property taxes | Tax assessment |
|---|---|---|
| 2025 | $1,165 +2.5% | $7,650 +15% |
| 2024 | $1,137 | $6,650 |
| 2023 | $1,137 | $6,650 |
| 2022 | -- | $6,650 |
| 2021 | -- | $6,650 |
| 2020 | -- | $6,650 |
| 2019 | -- | $6,650 |
| 2018 | $2,262 | $6,650 |
| 2017 | -- | $6,650 |
| 2016 | $955 | $6,650 |
| 2015 | $955 | $6,650 +8.7% |
| 2014 | $955 | $6,120 |
| 2013 | -- | $6,120 |
Find assessor info on the county website
Monthly payment
Est. payment
Payment breakdown
Explore the cost of this home by adjusting the details. Changes won't be saved.Climate risks
Neighborhood: 29372
Similar homes
- $393,5005 bd3 ba2.3k sqft1275 Twin Bridge Rd, Gaffney, SC 29341For Sale
 MLS ID #342243, Anthony Ferreri, Bluefield Realty Group. SAR as distributed by MLS GRID
 - $275,0003 bd2 ba2k sqft210 Briarwood Dr, Pacolet, SC 29372For Sale
 MLS ID #338767, Stephanie L Wilson, EXP Realty LLC. SAR as distributed by MLS GRID
 - $350,0003 bd2 ba2.1k sqft443 Congaree Rd, Roebuck, SC 29376For Sale
 MLS ID #342802, Susan Bruns, EXP Realty LLC. SAR as distributed by MLS GRID
 - $219,7773 bd2 ba1.5k sqft130 Dogwood Dr, Pacolet, SC 29372For Sale
 MLS ID #20303062, Holly West, Coldwell Banker Caine Real Est. WUMLS
