Enjoy beautiful country living with the convenience of town nearby! Situated on almost 3 acres, this 2-bedroom, 1-bath home features a full basement and a peaceful setting with room to enjoy the outdoors. A pond adds to the property’s country charm, while the large pole barn offers space for storage, equipment, or hobbies, plus a workspace already set up and ready for you to bring your tools. Whether you’re looking for room to spread out or a quiet place to unwind, this property brings together open space, practical features, and a location close to town. Come explore the possibilities and make this country retreat your own!
For sale
$195,000
155 W Seidlers Rd, Kawkawlin, MI 48631
2beds
1,064sqft
Single Family Residence
Built in 1978
2.6 Acres Lot
$-- Zestimate®
$183/sqft
$-- HOA
What's special
Full basementWorkspace already set upOpen space
- 6 days
- 772
- 76
Zillow last checked:
Listing updated:
Listed by:
Kristy Bis 989-615-0867,
Coldwell Banker Professionals 989-631-1234
Source: MiRealSource,MLS#: 50226410 Originating MLS: Saginaw Board of REALTORS
Facts & features
Interior
Bedrooms & bathrooms
- Bedrooms: 2
- Bathrooms: 1
- Full bathrooms: 1
Bedroom 1
- Level: First
- Area: 195
- Dimensions: 15 x 13
Bedroom 2
- Level: First
- Area: 143
- Dimensions: 13 x 11
Bathroom 1
- Level: First
- Area: 70
- Dimensions: 10 x 7
Kitchen
- Level: First
- Area: 170
- Dimensions: 17 x 10
Living room
- Level: First
- Area: 304
- Dimensions: 19 x 16
Heating
- Forced Air, Propane
Features
- Has basement: Yes
- Has fireplace: No
Interior area
- Total structure area: 2,128
- Total interior livable area: 1,064 sqft
- Finished area above ground: 1,064
- Finished area below ground: 0
Property
Parking
- Total spaces: 2
- Parking features: Detached
- Garage spaces: 2
Features
- Levels: One
- Stories: 1
- Waterfront features: Pond
- Frontage type: Road
- Frontage length: 200
Lot
- Size: 2.6 Acres
- Dimensions: 2.6 acres
Details
- Parcel number: 02002520001000
- Special conditions: Private
Construction
Type & style
- Home type: SingleFamily
- Architectural style: Ranch
- Property subtype: Single Family Residence
Materials
- Vinyl Siding
- Foundation: Basement
Condition
- Year built: 1978
Utilities & green energy
- Sewer: Septic Tank
- Water: Private Well
Community & HOA
Community
- Subdivision: Carrier Route R101
HOA
- Has HOA: No
Location
- Region: Kawkawlin
Financial & listing details
- Price per square foot: $183/sqft
- Tax assessed value: $171,800
- Annual tax amount: $2,179
- Date on market: 10/30/2026
- Listing agreement: Exclusive Right To Sell
- Listing terms: Cash,Conventional
Estimated market value
Not available
Estimated sales range
Not available
$1,226/mo
Price history
| Date | Event | Price |
|---|---|---|
| 10/30/2026 | Listed for sale | $195,000+50%$183/sqft |
Source:  MIDMLS #50226402 Report a problem | ||
| 9/8/2004 | Sold | $130,000$122/sqft |
Source:  MiRealSource #30813954 Report a problem | ||
Public tax history
| Year | Property taxes | Tax assessment |
|---|---|---|
| 2025 | $2,146 +5.1% | $85,900 +15.9% |
| 2024 | $2,043 +4.9% | $74,100 +4.5% |
| 2023 | $1,947 +6.5% | $70,900 +6.9% |
| 2022 | $1,829 +1.9% | $66,300 +6% |
| 2021 | $1,794 +9.9% | $62,550 +4.1% |
| 2020 | $1,633 +1.5% | $60,100 +7.5% |
| 2019 | $1,609 | $55,900 +6.3% |
| 2018 | $1,609 +2.4% | $52,600 +0.2% |
| 2017 | $1,572 | $52,500 +20.7% |
| 2016 | $1,572 | $43,500 -7% |
| 2015 | $1,572 | $46,750 -8.5% |
| 2014 | -- | $51,100 -1% |
| 2013 | -- | $51,600 +4% |
| 2012 | -- | $49,600 -2.8% |
| 2011 | -- | $51,050 -4% |
| 2010 | -- | $53,200 |
| 2009 | -- | $53,200 -5% |
| 2008 | -- | $56,000 |
| 2007 | -- | $56,000 +0.9% |
| 2006 | -- | $55,500 +7.6% |
| 2005 | -- | $51,600 |
| 2004 | -- | $51,600 +2% |
| 2003 | -- | $50,600 +3.9% |
| 2002 | -- | $48,700 +3.8% |
| 2001 | -- | $46,900 |
Find assessor info on the county website
Monthly payment
Est. payment
Payment breakdown
Explore the cost of this home by adjusting the details. Changes won't be saved.Climate risks
Neighborhood: 48631
Nearby schools
Schools provided by the listing agent
- District: Bay City School District
Source: MiRealSource. This data may not be complete. We recommend contacting the local school district to confirm school assignments for this home.

Similar homes
- $199,9994 bd2 ba1.2k sqft4056 S Seven Mile Rd, Bay City, MI 48706For Sale
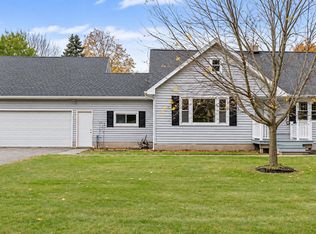
 MLS ID #50226471, Alana M Walczak, Hallmark Real Estate Inc.. MiRealSource
- $195,0003 bd1 ba1.5k sqft4044 Miner Dr, Midland, MI 48642For Sale
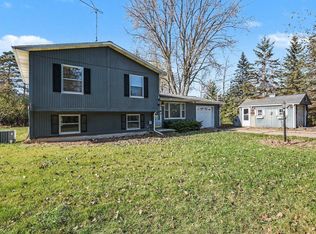 MLS ID #50226364, Matthew Montbriand, RE/MAX of Midland. MiRealSource
- $190,0002 bd1 ba1k sqft3697 N Sturgeon Rd, Midland, MI 48642For Sale
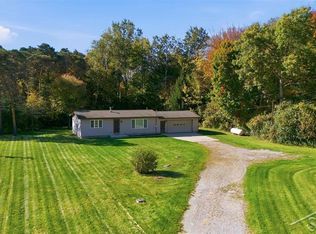 MLS ID #50224229, Jennafer Tipton, Modern Realty. MiRealSource
- $205,0003 bd1 ba1k sqft704 Prairie Creek Dr, Midland, MI 48640For Sale
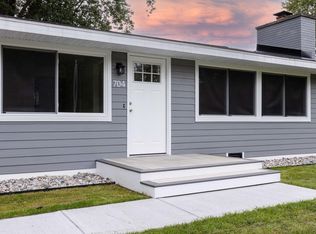 MLS ID #50226478, Anna Merillat, Coldwell Banker Professionals. MiRealSource
- $165,0003 bd1 ba1.1k sqft1405 Airfield Ln, Midland, MI 48642For Sale
 MLS ID #50226713, Alex Billotti, eXp Realty. MIDMLS
- $229,0003 bd1 ba1.1k sqft409 S Meridian Rd, Midland, MI 48640For SaleMLS ID #50226140, Ashley Wheeler, RE/MAX of Midland. MIDMLS
- $204,9002 bd1 ba1k sqft2788 N Saginaw Bay Shore Dr, Pinconning, MI 48650For SaleMLS ID #50207050, Ryan Sagady, Bay Realty Michigan. MiRealSource
- $199,9004 bd2 ba1.3k sqft3157 Coventry Dr, Bay City, MI 48706For SaleMLS ID #50225073, Zachary Kuch, EXP Realty LLC. MiRealSource
- $246,5004 bd2 ba1.5k sqft284 W Love Rd, Sanford, MI 48657For SaleMLS ID #50226477, Anna Merillat, Coldwell Banker Professionals. MiRealSource
- $175,0004 bd2 ba1.3k sqft1211 N Dewitt St, Bay City, MI 48706For Sale
 MLS ID #26057834, Tara Hartwig, Keymark Realty. MichRIC
- $169,9003 bd2 ba1.5k sqft2535 Midland Rd, Saginaw, MI 48603For SaleMLS ID #50225504, Lucy W Ham, Ham Group Realty. MiRealSource
- $195,0003 bd2 ba1.4k sqft4231 Ann Ct, Bay City, MI 48706For SaleMLS ID #50225482, Wade Eckenrod, RE/MAX Results. MiRealSource
- $230,0003 bd1 ba1.2k sqft2918 Braley Ct, Midland, MI 48640For SaleMLS ID #50226391, Tyler Snyder, Ayre/Rhinehart-Midland. MiRealSource
- $229,9003 bd1 ba1k sqft5726 N Jack Rd, Midland, MI 48642For SaleMLS ID #50224033, Christina Reimer, RE/MAX of Midland. MIDMLS
- $150,0003 bd1 ba1k sqft39 Spruce Ridge Rd, Bay City, MI 48706For SaleMLS ID #50226300, Abigail Miller, JPAR - Great Lakes Bay Region. MiRealSource
- $179,0003 bd1 ba1k sqft3281 Broadmore Dr, Bay City, MI 48706For SaleMLS ID #50223485, Ali Smith, Ayre/Rhinehart Bay REALTORS. MiRealSource
- $200,0003 bd2 ba1.1k sqft715 Smith Rd, Midland, MI 48640For SaleMLS ID #50225624, Jennafer Tipton, Modern Realty. MiRealSource
- $165,0003 bd2 ba1.2k sqft4350 Brockway Rd, Saginaw, MI 48638For SaleMLS ID #50226375, Heather Shephard, Pinnacle Realty. MiRealSource
