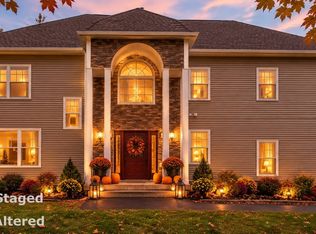
Situated on 2.6 peaceful acres, this unique property offers exceptional space and flexibility for multigenerational living, rental potential, or a private guest residence. Offering 5 bedrooms, 3 full baths, and 1 half bath. The main residence features 3 bedrooms and 2 full baths, with the primary living quarters located above the oversized garage. This spacious upper level offers an open-concept living room, kitchen with dining area, the master bedroom has a walk-in closet and private bath, two additional bedrooms, a second full bath, and a private deck overlooking the peaceful surroundings. The in-law suite provides its own private living space with 2 bedrooms, 1.5 baths, spacious living room, dining room, kitchen, laundry room. Whether used for extended family, guests, or a private home office, this flexible layout offers endless possibilities. Car enthusiasts, hobbyists, and contractors will appreciate the impressive 40' x 40' heated garage, featuring radiant floor heat, a 12,000-pound two-post automotive lift, and abundant space for vehicles, equipment, or workshop projects. Additional year-round comfort is provided by a pellet stove and an energy-efficient mini-split system for supplemental heating and cooling. Minutes from the village center, hiking and biking trails, state parks, skiing, and dining.
For sale
$599,000
155 Winchester Road, Norfolk, CT 06058
4beds
3,770sqft
Single Family Residence
Built in 1972
2.26 Acres Lot
$571,300 Zestimate®
$159/sqft
$-- HOA
What's special
- 115 days
- 279
- 19
Zillow last checked:
Listing updated:
Listed by:
Margaret Alexson (860)485-3723,
Elyse Harney Real Estate 860-435-0120
Source: Smart MLS,MLS#: 24184788
Facts & features
Interior
Bedrooms & bathrooms
- Bedrooms: 4
- Bathrooms: 4
- Full bathrooms: 3
- 1/2 bathrooms: 1
Primary bedroom
- Level: Upper
Bedroom
- Level: Main
Bedroom
- Level: Upper
Bedroom
- Level: Main
Kitchen
- Level: Upper
Kitchen
- Level: Main
Living room
- Level: Upper
Heating
- Baseboard, Propane
Cooling
- Ceiling Fan(s)
Appliances
- Included: Refrigerator, Electric Range, Water Heater
- Laundry: Main Level
Features
- In-Law Floorplan
- Basement: Full
- Attic: Access Via Hatch
- Has fireplace: No
Interior area
- Total structure area: 3,770
- Total interior livable area: 3,770 sqft
- Finished area above ground: 3,770
Property
Parking
- Total spaces: 6
- Parking features: Attached
- Attached garage spaces: 6
Lot
- Size: 2.26 Acres
- Features: Level
Details
- Parcel number: 2197070
- Zoning: RU
Construction
Type & style
- Home type: SingleFamily
- Architectural style: Cape Cod
- Property subtype: Single Family Residence
Materials
- Vinyl Siding
- Foundation: Concrete Perimeter
- Roof: Asphalt
Condition
- New construction: No
- Year built: 1972
Utilities & green energy
- Sewer: Septic Tank
- Water: Well
Community & HOA
Community
- Subdivision: South Norfolk
HOA
- Has HOA: No
Location
- Region: Norfolk
Financial & listing details
- Price per square foot: $159/sqft
- Tax assessed value: $403,270
- Annual tax amount: $9,070
- Date on market: 7/3/2026
Estimated market value
$571,300
$543,000 - $600,000
$4,474/mo
Price history
| Date | Event | Price |
|---|---|---|
| 7/14/2026 | Price change | $599,000-4.8%$159/sqft |
Source:  Smart MLS #24184788 Report a problem Smart MLS #24184788 Report a problem | ||
| 7/3/2026 | Listed for sale | $629,000+124.6%$167/sqft |
Source: Smart MLS #24184788 Report a problem | ||
| 5/18/2020 | Sold | $280,000-15.1%$74/sqft |
Source: Public Record Report a problem | ||
| 10/1/2019 | Listing removed | $329,900$88/sqft |
Source: Berkshire Hathaway HomeServices New England Properties #170175434 Report a problem | ||
| 7/11/2019 | Price change | $329,900-2.9%$88/sqft |
Source: Berkshire Hathaway HomeServices New England Properties #170175434 Report a problem | ||
| 3/22/2019 | Listed for sale | $339,900-9.3%$90/sqft |
Source: Berkshire Hathaway NE Prop. #170175434 Report a problem | ||
| 7/27/2018 | Listing removed | $374,900$99/sqft |
Source: Northwest CT Realty #L10239817 Report a problem | ||
| 4/3/2018 | Listed for sale | $374,900-1.3%$99/sqft |
Source: Northwest CT Realty #L10239817 Report a problem | ||
| 7/27/2017 | Listed for sale | $379,900+1.3%$101/sqft |
Source: Northwest CT Realty #L10239817 Report a problem | ||
| 2/12/2017 | Listing removed | $375,000$99/sqft |
Source: Northwest CT Realty #L10109127 Report a problem | ||
| 12/20/2016 | Price change | $375,000-1.3%$99/sqft |
Source: Northwest CT Realty #L10109127 Report a problem | ||
| 9/20/2016 | Listed for sale | $380,000-4.8%$101/sqft |
Source: Northwest CT Realty #L10109127 Report a problem | ||
| 2/12/2016 | Listed for sale | $399,000$106/sqft |
Source: Northwest CT Realty #L10109127 Report a problem | ||
| 6/16/2014 | Listing removed | $399,000$106/sqft |
Source: Realty Executives Northwest LLC #L142966 Report a problem | ||
| 12/20/2013 | Listed for sale | $399,000+134.7%$106/sqft |
Source: Realty Executives Northwest #L142966 Report a problem | ||
| 8/25/1999 | Sold | $170,000$45/sqft |
Source: Public Record Report a problem | ||
Public tax history
| Year | Property taxes | Tax assessment |
|---|---|---|
| 2025 | $9,070 +31% | $403,270 +65.4% |
| 2024 | $6,923 +2.6% | $243,780 |
| 2023 | $6,750 -0.5% | $243,780 |
| 2022 | $6,787 +3.5% | $243,780 |
| 2021 | $6,560 +3.9% | $243,780 +0.3% |
| 2020 | $6,316 -3.7% | $243,100 |
| 2019 | $6,559 +8.9% | $243,100 -4.9% |
| 2018 | $6,025 +5% | $255,610 |
| 2017 | $5,738 +1.6% | $255,610 |
| 2016 | $5,646 +0.6% | $255,610 |
| 2015 | $5,611 -2% | $255,610 |
| 2014 | $5,728 -4% | $255,610 -13.4% |
| 2013 | $5,968 -0.3% | $295,150 -0.5% |
| 2012 | $5,984 +0.3% | $296,550 |
| 2011 | $5,964 +4.1% | $296,550 +4.4% |
| 2010 | $5,728 +1% | $284,145 -2.7% |
| 2009 | $5,669 +46.6% | $291,900 +149% |
| 2005 | $3,867 +9.5% | $117,250 |
| 2003 | $3,532 +3.1% | $117,250 -5.6% |
| 1995 | $3,425 | $124,260 |
Find assessor info on the county website
Monthly payment
Est. payment
Payment breakdown
Explore the cost of this home by adjusting the details. Changes won't be saved.Climate risks
Neighborhood: 06058
Nearby schools
Schools provided by the listing agent
- Elementary: Botelle
Source: Smart MLS. This data may not be complete. We recommend contacting the local school district to confirm school assignments for this home.
Similar homes
- $595,0005 bd2 ba2.3k sqft31 Sunset Ridge Road, Norfolk, CT 06058For Sale
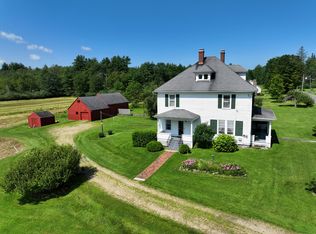
 MLS ID #24172329, John Harney, William Pitt Sotheby's Int'l. Smart MLS
 - $595,0004 bd3 ba2.6k sqft58 Maple Avenue, Norfolk, CT 06058For Sale
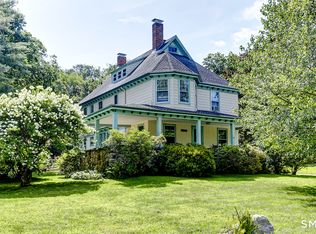 MLS ID #24200250, Eliza Little, Betsy Little Real Estate LLC. Smart MLS
 - $795,0004 bd3 ba3.1k sqft150 Sunset Ridge Road, Norfolk, CT 06058For Sale
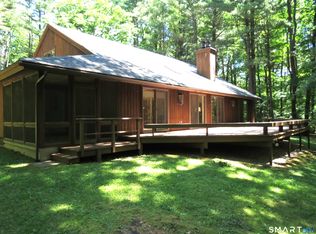 MLS ID #24171805, David Taylor, Elyse Harney Real Estate. Smart MLS
 - $599,0004 bd4 ba3.7k sqft49 Ratlum Mountain Road, Barkhamsted, CT 06063For Sale
 MLS ID #24208176, Gennadiy Kholod, Coldwell Banker Realty. Smart MLS
 - $799,0002 bd3 ba1.9k sqft394 Winchester Road, Norfolk, CT 06058For SaleMLS ID #24189465, Wendy Eichman, Raynard & Peirce Realty,LLC. Smart MLS
- $599,0003 bd3 ba2k sqft4523 Route 199, Millerton, NY 12546For Sale
 MLS ID #1064192, Janet Myer, Listing by: Houlihan Lawrence Inc.. OneKey® MLS as distributed by MLS GRID
 - $399,0005 bd3 ba3.5k sqft10 North Street, Norfolk, CT 06058For SaleMLS ID #24193303, Conor Deasy, eXp Realty. Smart MLS
- $675,0004 bd4 ba2.7k sqft56 Shelbourne Drive, Goshen, CT 06756For SaleMLS ID #24211712, Karen Newton, William Pitt Sotheby's Int'l. Smart MLS
- $699,9004 bd3 ba3.4k sqft13 Silkey Heights Drive, Granby, CT 06060For SaleMLS ID #24210770, Nancy B. Reardon, Berkshire Hathaway NE Prop.. Smart MLS
- $575,0004 bd4 ba2.7k sqft15 Sanctuary Drive, Simsbury, CT 06070For SaleMLS ID #24206079, Jessica C. Starr, Starr Team at LPT Realty. Smart MLS
- $595,0003 bd3 ba2k sqft11 Route 7 North, Canaan, CT 06031For SaleMLS ID #24197212, Jusztina Paksai, Elyse Harney Real Estate. Smart MLS
- $699,0004 bd3 ba3.1k sqft44 Pine Road, Colebrook, CT 06021For SaleMLS ID #24185035, Mike Gregor, Cohen Agency SiM, LLC. Smart MLS
- $549,0003 bd3 ba2.1k sqft15 Rust Road, Barkhamsted, CT 06063For SaleMLS ID #24209308, Suzie Larson, Turning Point Realty, LLC. Smart MLS
- $699,9004 bd3 ba3.7k sqft155 Lake Harwinton Road, Harwinton, CT 06791For SaleMLS ID #24178396, Joe R. Snell, Luxe Realty LLC. Smart MLS
- $545,0005 bd4 ba3.4k sqft14 Maple Avenue, Millerton, NY 12546Active
 MLS ID #20266286, Lita Ramos, Listing by: Elyse Harney Real Estate, LLC. HVCRMLS
 - $499,0003 bd2 ba1.9k sqft53 Orchard Road, North Canaan, CT 06018For SaleMLS ID #24214550, Lisa M. Harrison, E.J. Murphy Realty. Smart MLS
- $575,0003 bd3 ba2.9k sqft154 Suncrest Court, Torrington, CT 06790For SaleMLS ID #24199288, Dan Fisher, The Washington Agency. Smart MLS
- $635,0003 bd3 ba3.3k sqft190 Cornwall Bridge Road, Sharon, CT 06069For SaleMLS ID #24201544, Whitney Malagrino, Berkshire Hathaway NE Prop.. Smart MLS
