Formerly known as Breezy Hill Farm, this exceptional 12.38-acre property lives up to its name, offering peaceful surroundings and refreshing breezes year-round. Set on two parcels, the beautifully renovated post-and-beam home seamlessly blends historic character with modern amenities. Completed in 2017, the extensive renovation included all new electrical, plumbing, spray foam insulation, flooring, kitchen, and bathrooms. The heart of the home is the spacious kitchen and dining area, featuring a large island with prep sink, granite countertops, gas cooktop, double wall ovens, and a woodstove set on a striking granite curbstone hearth. A sliding door opens to the expansive deck overlooking the beautifully landscaped, solar-heated in-ground pool. The inviting living room showcases original barn beams, preserving the property's rich history, while a bright foyer and convenient powder room complete the main level. An unfinished walkout room overlooking the pool offers endless possibilities as a family room, studio, fitness space, or recreation room. Upstairs, the primary suite offers vaulted ceilings with exposed beams, a generous walk-in closet, and a beautifully appointed bath with a walk-in shower and skylight. A second bedroom includes its own full bath, and a third bedroom provides flexible space for guests or a home office. Equestrian enthusiasts will appreciate the barn with four horse stalls, an indoor animal space, and a large garage with two overhead doors. The original farm silo, standing for more than a century, remains a distinctive landmark of the property's heritage. Additional features include fruit trees, an established asparagus bed, a spacious basement with workshop area, and a comprehensive security system with low-temperature and water alarms. A rare opportunity to own a thoughtfully restored country estate where timeless craftsmanship, modern comfort, and exceptional acreage come together in a truly special setting. All room sizes are approximate. Two parcels included in sale. House on 7.12 acres and adjoining 5.26 parcel.
For sale
Price cut: $51K (9/1)
$799,000
394 Winchester Road, Norfolk, CT 06058
2beds
1,946sqft
Single Family Residence
Built in 1978
7.12 Acres Lot
$-- Zestimate®
$411/sqft
$-- HOA
What's special
Double wall ovensFruit treesGranite countertopsEstablished asparagus bedBright foyerGas cooktopBeautifully renovated post-and-beam home
- 78 days
- 368
- 28
Zillow last checked:
Listing updated:
Listed by:
Wendy Eichman (860)671-0627,
Raynard & Peirce Realty,LLC 860-453-4148,
Michelle Fails 860-671-0780,
Raynard & Peirce Realty,LLC
Source: Smart MLS,MLS#: 24189465
Facts & features
Interior
Bedrooms & bathrooms
- Bedrooms: 2
- Bathrooms: 3
- Full bathrooms: 2
- 1/2 bathrooms: 1
Primary bedroom
- Features: Vaulted Ceiling(s), Beamed Ceilings, Ceiling Fan(s), Stall Shower, Sliders, Walk-In Closet(s)
- Level: Upper
- Area: 190.4 Square Feet
- Dimensions: 11.9 x 16
Bedroom
- Features: Skylight, Vaulted Ceiling(s), Bedroom Suite, Ceiling Fan(s), Full Bath, Softwood Floor
- Level: Upper
- Area: 165 Square Feet
- Dimensions: 11 x 15
Bathroom
- Features: Walk-In Closet(s), Slate Floor
- Level: Main
- Area: 60 Square Feet
- Dimensions: 5 x 12
Kitchen
- Features: Beamed Ceilings, Granite Counters, Dining Area, Kitchen Island, Sliders, Hardwood Floor
- Level: Main
- Area: 551 Square Feet
- Dimensions: 19 x 29
Living room
- Features: Beamed Ceilings, Hardwood Floor
- Level: Main
- Area: 342 Square Feet
- Dimensions: 18 x 19
Office
- Features: Vaulted Ceiling(s), Softwood Floor
- Level: Upper
- Area: 160 Square Feet
- Dimensions: 10 x 16
Other
- Features: Cathedral Ceiling(s), French Doors
- Level: Main
- Area: 1160 Square Feet
- Dimensions: 29 x 40
Heating
- Hot Water, Oil
Cooling
- None
Appliances
- Included: Gas Cooktop, Oven, Microwave, Range Hood, Refrigerator, Dishwasher, Disposal, Washer, Dryer, Water Heater
Features
- Central Vacuum, Open Floorplan
- Doors: French Doors
- Windows: Thermopane Windows
- Basement: Full,Storage Space,Concrete
- Attic: None
- Has fireplace: No
Interior area
- Total structure area: 1,946
- Total interior livable area: 1,946 sqft
- Finished area above ground: 1,946
Video & virtual tour
Property
Parking
- Total spaces: 2
- Parking features: Detached, Garage Door Opener
- Garage spaces: 2
Features
- Patio & porch: Deck, Covered
- Exterior features: Fruit Trees
- Has private pool: Yes
- Pool features: Heated, Auto Cleaner, Vinyl, In Ground
Lot
- Size: 7.12 Acres
- Features: Few Trees, Farm, Level, Cleared
Details
- Additional structures: Barn(s)
- Parcel number: 2196816
- Zoning: RU
- Other equipment: Generator Ready
- Horses can be raised: Yes
Construction
Type & style
- Home type: SingleFamily
- Architectural style: Contemporary
- Property subtype: Single Family Residence
Materials
- Cedar
- Foundation: Concrete Perimeter
- Roof: Asphalt
Condition
- New construction: No
- Year built: 1978
Utilities & green energy
- Sewer: Septic Tank
- Water: Well, Other
- Utilities for property: Cable Available
Green energy
- Energy efficient items: Windows
Community & HOA
Community
- Features: Golf, Lake, Library, Medical Facilities, Private School(s)
- Security: Security System
HOA
- Has HOA: No
Location
- Region: Norfolk
Financial & listing details
- Price per square foot: $411/sqft
- Tax assessed value: $361,270
- Annual tax amount: $8,125
- Date on market: 7/7/2026
Estimated market value
Not available
Estimated sales range
Not available
Not available
Price history
| Date | Event | Price |
|---|---|---|
| 9/1/2026 | Price change | $799,000-6%$411/sqft |
Source:  Smart MLS #24189465 Report a problem Smart MLS #24189465 Report a problem | ||
| 7/7/2026 | Listed for sale | $850,000+1831.8%$437/sqft |
Source: Smart MLS #24189465 Report a problem | ||
| 1/11/1984 | Sold | $44,000$23/sqft |
Source: Agent Provided Report a problem | ||
Public tax history
| Year | Property taxes | Tax assessment |
|---|---|---|
| 2025 | $8,125 +21.8% | $361,270 +53.8% |
| 2024 | $6,671 +2.6% | $234,900 |
| 2023 | $6,504 -0.6% | $234,900 |
| 2022 | $6,540 +3.5% | $234,900 |
| 2021 | $6,321 +3.6% | $234,900 |
| 2020 | $6,103 -3.7% | $234,900 |
| 2019 | $6,338 +44.3% | $234,900 +26% |
| 2018 | $4,393 -20.7% | $186,400 -24.5% |
| 2017 | $5,539 +1.6% | $246,730 |
| 2016 | $5,450 +0.6% | $246,730 |
| 2015 | $5,416 -2% | $246,730 |
| 2014 | $5,529 -6.5% | $246,730 -15.6% |
| 2013 | $5,914 +0.2% | $292,500 |
| 2012 | $5,903 +0.4% | $292,500 |
| 2011 | $5,882 -0.3% | $292,500 |
| 2010 | $5,897 +3.3% | $292,500 -0.5% |
| 2009 | $5,708 -30.7% | $293,900 -0.7% |
| 2008 | $8,238 +9.9% | $296,100 +11% |
| 2007 | $7,499 +3.2% | $266,690 |
| 2006 | $7,267 +5.6% | $266,690 |
| 2005 | $6,881 +21% | $266,690 +27.1% |
| 2003 | $5,685 +9.1% | $209,770 |
| 2001 | $5,211 +38.6% | $209,770 +18.9% |
| 1995 | $3,761 | $176,420 |
Find assessor info on the county website
Monthly payment
Est. payment
Payment breakdown
Explore the cost of this home by adjusting the details. Changes won't be saved.Climate risks
Neighborhood: 06058
Nearby schools
Schools provided by the listing agent
- Elementary: Botelle
- High: Northwestern
Source: Smart MLS. This data may not be complete. We recommend contacting the local school district to confirm school assignments for this home.
Similar homes
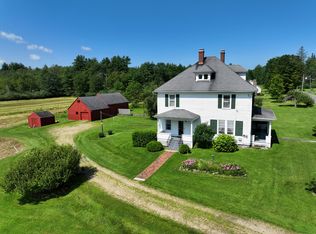
- $499,0004 bd3 ba1.9k sqft1226 Litchfield Road, Norfolk, CT 06058For Sale

 MLS ID #24202134, Brierley Hannan, William Pitt Sotheby's Int'l. Smart MLS
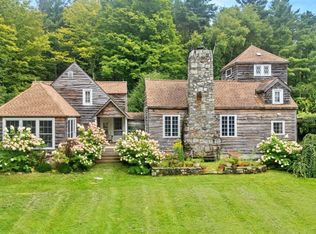
 - $595,0005 bd2 ba2.3k sqft31 Sunset Ridge Road, Norfolk, CT 06058For Sale
 MLS ID #24172329, John Harney, William Pitt Sotheby's Int'l. Smart MLS
 - $879,0004 bd4 ba1.8k sqft77 New Marlboro Rd, Monterey, MA 01245For Sale
 MLS ID #250875, Elle Villetto, WILLIAM PITT SOTHEBY'S - LENOX. BCMLS
 - $799,0003 bd3 ba2.2k sqft318 Romford Road, Washington, CT 06794For Sale
 MLS ID #24191655, Kathryn Clair, William Pitt Sotheby's Int'l. Smart MLS
 - $750,0004 bd4 ba2.5k sqft305 Westledge Drive, Torrington, CT 06790For SaleMLS ID #24178719, Arlene Gonzalez, The Gonzalez Property Group. Smart MLS
- $795,0002 bd2 ba1.9k sqft33 Wells Hill Road, Salisbury, CT 06039For SaleMLS ID #24181900, Liza C. Reiss, Elyse Harney Real Estate. Smart MLS
- $785,0003 bd2 ba1.3k sqft16 River Road, Sharon, CT 06069For SaleMLS ID #24202990, Alan O'Doherty, William Pitt Sotheby's Int'l. Smart MLS
- $599,0003 bd2 ba1.4k sqft136 Lower Road, North Canaan, CT 06024For SaleMLS ID #24184970, Elisa Waysenson, Elyse Harney Real Estate. Smart MLS
- $699,0002 bd3 ba1.5k sqft48 Preston Lane, Salisbury, CT 06068For SaleMLS ID #24146718, Wendy Eichman, Raynard & Peirce Realty,LLC. Smart MLS
- $849,9004 bd2 ba1.7k sqft119 West Wakefield Boulevard, Winchester, CT 06098For SaleMLS ID #24191163, Mela Veltri Case, KW Legacy Partners. Smart MLS
- $719,0003 bd3 ba1.8k sqft497 Cornwall Bridge Road, Sharon, CT 06069For SaleMLS ID #24203240, Arlene Gonzalez, The Gonzalez Property Group. Smart MLS
- $749,9003 bd2 ba1.1k sqft180 Shore Drive, Winchester, CT 06098For SaleMLS ID #24206406, Jacek Mikolajczyk, Berkshire Hathaway NE Prop.. Smart MLS
- $845,0004 bd3 ba2.4k sqft82 Valley Road, Cornwall, CT 06796For SaleMLS ID #24161651, William J. Melnick, Elyse Harney Real Estate. Smart MLS
- $789,0003 bd3 ba2.5k sqft16 Rhynus Road, Sharon, CT 06069For SaleMLS ID #24204166, Ashley Paige Pushee, eXp Realty. Smart MLS
