Experience luxurious Beaver Lake living minutes from Downtown Rogers! This updated retreat offers stunning lake views, a boat slip in a 4-slip community dock, and a flagstone path with handrail to the dock. A flat backyard offers room to relax & play. The beautifully renovated kitchen and primary bath with heated floors bring modern sophistication, while 4 fireplaces add warmth throughout. The main level features a primary suite & 2 additional rooms. Downstairs offers a second living area with projector, billiard room, office, bedroom, & gym. Entertain on the deck or heated patio, unwind in the saltwater hot tub with Bluetooth audio, & enjoy built-in speakers in every room. An additional 600 SF of heated/cooled garage and gym space adds versatility. Upgrades include a 24kW Generac generator, 1,000-gallon propane tank, front & back yard irrigation, EV charger, 2024 furnace & heat pump, and 2017 roof. Offering furnished with limited exclusions. Boat available for sale. Luxury lake living with exceptional convenience!
For sale
$1,675,000
15501 Haynes Rd, Rogers, AR 72756
4beds
5,089sqft
Single Family Residence
Built in 2005
1.19 Acres Lot
$-- Zestimate®
$329/sqft
$45/mo HOA
What's special
Stunning lake viewsBilliard roomBeautifully renovated kitchen
- 1 day
- 343
- 37
Likely to sell faster than
Zillow last checked:
Listing updated:
Listed by:
The Duley Group 479-616-4663,
Keller Williams Market Pro Realty - Rogers Branch 479-718-2800
Source: ArkansasOne MLS,MLS#: 1365572 Originating MLS: Northwest Arkansas Board of REALTORS MLS
Facts & features
Interior
Bedrooms & bathrooms
- Bedrooms: 4
- Bathrooms: 4
- Full bathrooms: 3
- 1/2 bathrooms: 1
Primary bedroom
- Level: Main
- Dimensions: 16.5 x 14.2
Bedroom
- Level: Main
- Dimensions: 11.3 x 11.11
Bedroom
- Level: Basement
- Dimensions: 11.3 x 11.7
Bedroom
- Level: Basement
- Dimensions: 16.8 x 14.8
Primary bathroom
- Level: Main
- Dimensions: 14.1 x 13.8
Bonus room
- Level: Basement
- Dimensions: 15.10 x 13.9
Den
- Level: Basement
- Dimensions: 20 x 7.9
Dining room
- Level: Main
- Dimensions: 11.8 x 12
Family room
- Level: Main
- Dimensions: 20.4 x 12.6
Game room
- Level: Basement
- Dimensions: 28 x 17.7
Kitchen
- Level: Main
- Dimensions: 12.5 x 21.5
Utility room
- Level: Basement
- Dimensions: 9.4 x 9
Workshop
- Level: Basement
- Dimensions: 25.9 x 12.7
Heating
- Propane
Cooling
- Central Air, Electric
Appliances
- Included: Double Oven, Dishwasher, Disposal, Microwave, Propane Cooktop, Propane Water Heater, Refrigerator, Range Hood, Self Cleaning Oven, Plumbed For Ice Maker
- Laundry: Washer Hookup, Dryer Hookup
Features
- Attic, Wet Bar, Built-in Features, Ceiling Fan(s), Central Vacuum, Eat-in Kitchen, Hot Tub/Spa, Pantry, Programmable Thermostat, Quartz Counters, Storage, Walk-In Closet(s), Wired for Sound, Window Treatments, Workshop
- Flooring: Carpet, Tile, Wood
- Windows: Double Pane Windows, Vinyl, Wood Frames, Blinds
- Basement: Finished
- Number of fireplaces: 4
- Fireplace features: Bedroom, Family Room, Gas Log, Living Room
Interior area
- Total structure area: 5,089
- Total interior livable area: 5,089 sqft
Video & virtual tour
Property
Parking
- Total spaces: 2
- Parking features: Attached, Garage, Garage Door Opener
- Has attached garage: Yes
- Covered spaces: 2
Features
- Levels: Two
- Stories: 2
- Patio & porch: Covered, Deck, Patio
- Exterior features: Concrete Driveway
- Pool features: None
- Has spa: Yes
- Spa features: Hot Tub
- Fencing: Chain Link,Metal
- Has view: Yes
- View description: Lake, Seasonal View
- Has water view: Yes
- Water view: Lake
- Waterfront features: Lake Front
- Body of water: Beaver Lake
Lot
- Size: 1.19 Acres
- Features: Landscaped, Near Park, Subdivision, Views, Wooded
Details
- Additional structures: None
- Parcel number: 1515658000
- Special conditions: None
Construction
Type & style
- Home type: SingleFamily
- Architectural style: Traditional
- Property subtype: Single Family Residence
Materials
- Concrete
- Foundation: Slab
- Roof: Architectural,Shingle
Condition
- New construction: No
- Year built: 2005
Utilities & green energy
- Electric: Generator
- Sewer: Septic Tank
- Water: Well
- Utilities for property: Propane, Septic Available, Water Available
Community & HOA
Community
- Features: Boat Slip, Lake, Near State Park, Park
- Security: Security System, Smoke Detector(s)
- Subdivision: Point At Falls Hollow, The-Rurban
HOA
- Has HOA: Yes
- Services included: Snow Removal
- HOA fee: $535 annually
Location
- Region: Rogers
Financial & listing details
- Price per square foot: $329/sqft
- Tax assessed value: $916,550
- Annual tax amount: $5,233
- Date on market: 10/22/2026
Estimated market value
Not available
Estimated sales range
Not available
Not available
Price history
| Date | Event | Price |
|---|---|---|
| 10/22/2026 | Listed for sale | $1,675,000+134.3%$329/sqft |
Source:  ArkansasOne MLS #1365572 Report a problem | ||
| 4/30/2019 | Sold | $715,000-4.7%$140/sqft |
Source: ArkansasOne MLS #1105182 Report a problem | ||
| 2/26/2019 | Listed for sale | $749,900+32.5%$147/sqft |
Source: Lindsey & Associates - Rogers #1105182 Report a problem | ||
| 8/16/2011 | Sold | $566,000-2.4%$111/sqft |
Source: Public Record Report a problem | ||
| 7/14/2011 | Pending sale | $579,900$114/sqft |
Source: Crye-Leike #631513 Report a problem | ||
| 6/12/2011 | Price change | $579,900-3.3%$114/sqft |
Source: Crye-Leike #631513 Report a problem | ||
| 5/3/2011 | Listed for sale | $599,900$118/sqft |
Source: Crye-Leike #631513 Report a problem | ||
Public tax history
| Year | Property taxes | Tax assessment |
|---|---|---|
| 2025 | $5,508 -1.2% | $115,170 |
| 2024 | $5,574 -2.5% | $115,170 |
| 2023 | $5,718 | $115,170 |
| 2022 | $5,718 +0.1% | $115,170 |
| 2021 | $5,713 -3.4% | $115,170 -3.2% |
| 2020 | $5,917 +2.2% | $119,030 |
| 2019 | $5,792 -2.5% | $119,030 |
| 2018 | $5,938 +4.7% | $119,030 |
| 2017 | $5,672 +14.6% | $119,030 |
| 2016 | $4,950 | $119,030 +15.1% |
| 2015 | $4,950 +5.3% | $103,450 |
| 2014 | $4,701 -5.1% | $103,450 |
| 2013 | $4,955 | $103,450 |
| 2012 | -- | $103,450 |
| 2011 | $4,536 | $103,450 -0.5% |
| 2010 | -- | $103,990 |
| 2009 | -- | $103,990 |
| 2008 | -- | $103,990 +41.2% |
| 2007 | -- | $73,640 |
| 2006 | -- | $73,640 |
Find assessor info on the county website
Monthly payment
Est. payment
Payment breakdown
Explore the cost of this home by adjusting the details. Changes won't be saved.Climate risks
Neighborhood: 72756
Nearby schools
Schools provided by the listing agent
- District: Rogers
Source: ArkansasOne MLS. This data may not be complete. We recommend contacting the local school district to confirm school assignments for this home.


Similar homes
- $1,500,0003 bd3 ba3.2k sqft9118 Summer Shade Rd, Rogers, AR 72756For Sale
 MLS ID #1361342, Lewel McCutcheon, Collier & Associates. ArkansasOne MLS
- $1,649,0004 bd4 ba4.4k sqft11 S Sherwood Dr, Rogers, AR 72758For Sale
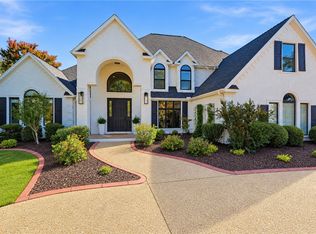 MLS ID #1365834, Brandi Mallard, Uptown Real Estate. ArkansasOne MLS
- $1,275,0004 bd4 ba3.8k sqft10016 Camelot Ln, Rogers, AR 72758For Sale
 MLS ID #1365510, Kate Cox, Coldwell Banker Harris McHaney & Faucette-Bentonvi. ArkansasOne MLS
- $1,675,0004 bd5 ba4.7k sqft8354 Hopper Rd, Rogers, AR 72756For Sale
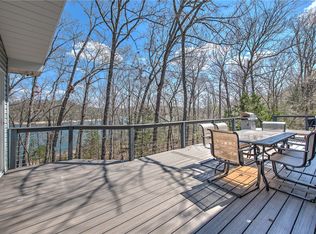 MLS ID #1340485, The Duley Group, Keller Williams Market Pro Realty - Rogers Branch. ArkansasOne MLS
