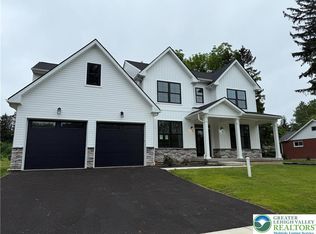
BRAND NEW CUSTOM HOME BUILT ON A INCREDIBLE 32000 SQ FT LOT IN BETHLEHEMS LOVELY AREA. AMAZING HUGE REAR PRIVATE YARD. GREAT CURB APPEAL. CUSTOM WHITE KITCHEN WITH GRANITE COUNTERS AND LARGE CENTER ISLAND. FORMAL DINING ROOM, OPEN CONCEPT, SPACIOUS FAMILY ROOM WITH GAS FIREPLACE, 9’ CEILINGS, 1ST FLOOR LR. / DEN. 2 STORY FOYER, GREAT MASTER SUITE WITH 2 WALK IN CLOSETS AND CUSTOM BATH. 3 OTHER GENEROUS SIZE BEDROOMS. MORE WALK IN CLOSETS. 2CAR GARAGE. STILL TIME TO PICK GRANITE AND SOME FLOORING. YOU WILL BE AMAZED.
For sale
$699,900
1551 Kelchner Rd, Bethlehem, PA 18018
4beds
2,644sqft
Single Family Residence
Built in 2026
0.74 Acres Lot
$698,800 Zestimate®
$265/sqft
$-- HOA
What's special
Great curb appealOpen conceptFormal dining roomMore walk in closets
- 92 days
- 662
- 16
Zillow last checked:
Listing updated:
Listed by:
Thomas M. Huzela 610-390-1433,
BHGRE Valley Partners-Allentwn 610-421-8887
Source: GLVR,MLS#: 777860 Originating MLS: Lehigh Valley MLS
Originating MLS: Lehigh Valley MLSFacts & features
Interior
Bedrooms & bathrooms
- Bedrooms: 4
- Bathrooms: 3
- Full bathrooms: 2
- 1/2 bathrooms: 1
Primary bedroom
- Level: Second
- Dimensions: 15.00 x 17.00
Bedroom
- Level: Second
- Dimensions: 12.00 x 12.00
Bedroom
- Level: Second
- Dimensions: 12.00 x 12.00
Bedroom
- Level: Second
- Dimensions: 11.00 x 13.00
Primary bathroom
- Level: Second
- Dimensions: 8.00 x 10.00
Dining room
- Level: First
- Dimensions: 12.00 x 14.00
Family room
- Level: First
- Dimensions: 17.00 x 18.00
Other
- Level: Second
- Dimensions: 7.00 x 10.00
Half bath
- Level: First
- Dimensions: 3.00 x 6.00
Kitchen
- Level: First
- Dimensions: 12.00 x 17.00
Laundry
- Level: First
- Dimensions: 7.00 x 7.00
Living room
- Level: First
- Dimensions: 12.00 x 13.00
Heating
- Forced Air, Heat Pump
Cooling
- Central Air
Appliances
- Included: Dishwasher, Electric Oven, Electric Range, Electric Water Heater, Disposal, Microwave
- Laundry: Washer Hookup, Dryer Hookup, Main Level
Features
- Dining Area, Separate/Formal Dining Room, Entrance Foyer, Eat-in Kitchen, Kitchen Island, Family Room Main Level, Walk-In Closet(s)
- Flooring: Carpet, Ceramic Tile, Engineered Hardwood, Luxury Vinyl, Luxury VinylPlank
- Windows: Screens
- Basement: Egress Windows,Full,Concrete
- Has fireplace: Yes
- Fireplace features: Family Room, Gas Log
Interior area
- Total interior livable area: 2,644 sqft
- Finished area above ground: 2,644
- Finished area below ground: 0
Property
Parking
- Total spaces: 2
- Parking features: Attached, Garage, Off Street, On Street
- Attached garage spaces: 2
- Has uncovered spaces: Yes
Features
- Stories: 2
- Patio & porch: Porch
- Exterior features: Porch
Lot
- Size: 0.74 Acres
- Features: Flat
Details
- Parcel number: 641873181418
- Zoning: 18018
- Special conditions: None
Construction
Type & style
- Home type: SingleFamily
- Architectural style: Colonial
- Property subtype: Single Family Residence
Materials
- Blown-In Insulation, Stone Veneer, Vinyl Siding
- Foundation: Basement
- Roof: Asphalt,Fiberglass
Condition
- Year built: 2026
Utilities & green energy
- Electric: 200+ Amp Service, Circuit Breakers
- Sewer: Public Sewer
- Water: Public
- Utilities for property: Cable Available
Community & HOA
Community
- Features: Curbs
- Security: Smoke Detector(s)
- Subdivision: Not in Development
Location
- Region: Bethlehem
Financial & listing details
- Price per square foot: $265/sqft
- Tax assessed value: $72,200
- Annual tax amount: $2,123
- Date on market: 5/28/2026
- Ownership type: Fee Simple
Estimated market value
$698,800
$664,000 - $734,000
$3,772/mo
Price history
| Date | Event | Price |
|---|---|---|
| 5/28/2026 | Listed for sale | $699,900-10.2%$265/sqft |
Source:  GLVR #777860 Report a problem GLVR #777860 Report a problem | ||
| 5/30/2024 | Listing removed | $779,000$295/sqft |
Source: GLVR #728088 Report a problem | ||
| 12/5/2023 | Listed for sale | $779,000$295/sqft |
Source: GLVR #728088 Report a problem | ||
Public tax history
| Year | Property taxes | Tax assessment |
|---|---|---|
| 2026 | $2,123 | $72,200 |
| 2025 | $2,123 +3.6% | $72,200 |
| 2024 | $2,050 | $72,200 |
Find assessor info on the county website
Monthly payment
Est. payment
Payment breakdown
Explore the cost of this home by adjusting the details. Changes won't be saved.Climate risks
Neighborhood: 18018
Nearby schools
Schools provided by the listing agent
- High: BETHLEHEM
- District: Bethlehem
Source: GLVR. This data may not be complete. We recommend contacting the local school district to confirm school assignments for this home.
Similar homes
- $--4 bd3 ba2.4k sqft3923 Autumn Ridge Rd, Bethlehem, PA 18017Auction
 Auction.com 2
 - $--4 bd2 ba1.7k sqft1165 Greenleaf Dr, Bethlehem, PA 18017Auction
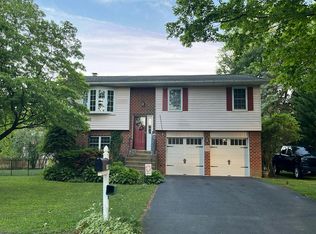 Auction.com 2
 - $629,9004 bd4 ba2.7k sqft1608 Elliott Ave, Bethlehem City, PA 18018New Construction
 MLS ID #782364, Eldin Kalic, Home Team Real Estate. GLVR
 - $--3 bd1 ba1.4k sqft2975 Jordan Rd, Orefield, PA 18069Auction
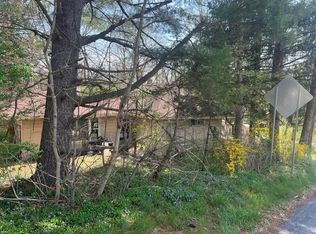 Auction.com 2
 - $749,9004 bd2 ba1.9k sqft45 Wetzel Rd, Macungie, PA 18062For Sale
 MLS ID #PABK2077286, Jason Schneider, EXP Realty, LLC. Bright MLS
