PRICE REDUCED! SELLER WILL CONSIDER ALL OFFERS. Great location! Corner lot with no homes behind for your privacy. Paved driveway with plenty of room for guest parking. Sidewalk leads past the stone/vinyl home to a covered front entry. Sidelights surround the front door. Impressive foyer boasting a turned staircase with open banister, painted posts and stained hand railing. Nine-foot ceilings on first floor and first/second floor in the home are “Smartcore” Ultra 100% waterproof Prego. "CANDLE LIGHT PACKAGE" on first floor. Switch is in the hall closet. The office is off to the side for added privacy. Side by side living room and dining room with attractive millwork with crown molding, plus the dining room has chair railing. Pedestal sink in the powder room. Vaulted ceiling in the step-down family room with a white painted mantle surrounding the wood burning fireplace and hearth as its focal point. Breakfast area between the family room and kitchen offers a sliding door with built-in blinds. Kitchen island and above the stainless double bowl sink is a window to view the backyard and deck. Wood cabinets are dressed in crown molding and handle pulls. Plenty of high hats, pantry, stainless dishwasher and smooth top electric range with a microwave above. Laundry room includes shelving. 2nd floor has a hall bath with a double vanity, tub shower, tiled flooring and a linen closet. There are three bedrooms plus a master bedroom suite. Master suite offers a double vanity, tiling, linen closet, stall shower with glass doors and soaking tub. Window in the walk-in closet is a nice asset for natural light and an access panel to attic. Natural gas hot water heater and natural gas York furnace in the full basement. Side entry 2 - car garage. Electric outlets on the ceiling of the garage for future electric door openers. Generous sized octagon shaped back deck with steps to the back yard. Garden shed is perfect for your lawn equipment. Almost a half-acre to enjoy and to call home.
Pending
Price cut: $20K (9/18)
$599,900
3829 E Hopewell Rd, Center Valley, PA 18034
4beds
2,622sqft
Single Family Residence
Built in 2003
0.46 Acres Lot
$594,500 Zestimate®
$229/sqft
$-- HOA
What's special
Corner lotCovered front entryKitchen islandPlenty of high hatsStainless dishwasherLaundry room includes shelving
- 80 days
- 577
- 20
Likely to sell faster than
Zillow last checked:
Listing updated:
Listed by:
Linda A. Martin 610-421-8887,
BHGRE Valley Partners-Quakrtwn 610-421-8887
Source: GLVR,MLS#: 780272 Originating MLS: Lehigh Valley MLS
Originating MLS: Lehigh Valley MLSFacts & features
Interior
Bedrooms & bathrooms
- Bedrooms: 4
- Bathrooms: 3
- Full bathrooms: 2
- 1/2 bathrooms: 1
Primary bedroom
- Level: Second
- Dimensions: 19.00 x 12.00
Bedroom
- Level: Second
- Dimensions: 11.00 x 13.00
Bedroom
- Level: Second
- Dimensions: 12.00 x 12.00
Bedroom
- Level: Second
- Dimensions: 15.00 x 19.00
Primary bathroom
- Level: Second
- Dimensions: 10.00 x 10.00
Den
- Level: First
- Dimensions: 10.00 x 12.00
Dining room
- Level: First
- Dimensions: 12.00 x 13.00
Family room
- Level: First
- Dimensions: 13.00 x 19.00
Other
- Level: Second
- Dimensions: 7.00 x 8.00
Half bath
- Level: First
- Dimensions: 5.00 x 5.00
Kitchen
- Level: First
- Dimensions: 13.00 x 19.00
Living room
- Level: First
- Dimensions: 12.00 x 16.00
Heating
- Forced Air, Gas
Cooling
- Central Air, Ceiling Fan(s)
Appliances
- Included: Dishwasher, Electric Oven, Electric Range, Gas Water Heater
- Laundry: Washer Hookup, Dryer Hookup
Features
- Dining Area, Separate/Formal Dining Room
- Basement: Concrete
- Has fireplace: Yes
- Fireplace features: Family Room
Interior area
- Total interior livable area: 2,622 sqft
- Finished area above ground: 2,622
- Finished area below ground: 0
Property
Parking
- Total spaces: 2
- Parking features: Attached, Garage
- Attached garage spaces: 2
Features
- Stories: 2
Lot
- Size: 0.46 Acres
- Dimensions: 98 x 161
Details
- Parcel number: 6414889488450001
- Zoning: R
- Special conditions: None
Construction
Type & style
- Home type: SingleFamily
- Architectural style: Colonial
- Property subtype: Single Family Residence
Materials
- Stone, Vinyl Siding
- Foundation: Basement
- Roof: Asphalt,Fiberglass
Condition
- Unknown
- Year built: 2003
Utilities & green energy
- Electric: Circuit Breakers
- Sewer: Public Sewer
- Water: Public
Community & HOA
Community
- Subdivision: Saucon Valley Chase
Location
- Region: Center Valley
Financial & listing details
- Price per square foot: $229/sqft
- Tax assessed value: $340,600
- Annual tax amount: $7,880
- Date on market: 7/29/2026
- Ownership type: Fee Simple
Estimated market value
$594,500
$565,000 - $624,000
$3,079/mo
Price history
| Date | Event | Price |
|---|---|---|
| 9/22/2026 | Pending sale | $599,900$229/sqft |
Source:  GLVR #780272 Report a problem GLVR #780272 Report a problem | ||
| 9/18/2026 | Price change | $599,900-3.2%$229/sqft |
Source: GLVR #780272 Report a problem | ||
| 9/4/2026 | Price change | $619,900-1.6%$236/sqft |
Source: GLVR #780272 Report a problem | ||
| 7/29/2026 | Listed for sale | $629,900+107.8%$240/sqft |
Source: GLVR #780272 Report a problem | ||
| 9/5/2003 | Sold | $303,115$116/sqft |
Source: Public Record Report a problem | ||
Public tax history
| Year | Property taxes | Tax assessment |
|---|---|---|
| 2026 | $7,881 | $340,600 |
| 2025 | $7,881 +2% | $340,600 |
| 2024 | $7,726 +1.2% | $340,600 |
| 2023 | $7,632 | $340,600 |
| 2022 | $7,632 +3.8% | $340,600 |
| 2021 | $7,352 +2% | $340,600 |
| 2020 | $7,210 +10063.8% | $340,600 |
| 2019 | $71 | $340,600 |
| 2018 | $71 | $340,600 |
| 2017 | -- | $340,600 |
| 2016 | -- | $340,600 |
| 2015 | -- | $340,600 |
| 2014 | -- | $340,600 +160.5% |
| 2012 | -- | $130,750 |
| 2011 | -- | $130,750 |
| 2010 | -- | $130,750 |
| 2009 | -- | $130,750 |
| 2008 | -- | $130,750 |
| 2007 | -- | $130,750 |
| 2006 | -- | $130,750 |
| 2005 | -- | $130,750 |
| 2004 | -- | $130,750 +954.4% |
| 2003 | -- | $12,400 |
Find assessor info on the county website
Monthly payment
Est. payment
Payment breakdown
Explore the cost of this home by adjusting the details. Changes won't be saved.Climate risks
Neighborhood: 18034
Nearby schools
Schools provided by the listing agent
- High: Southern Lehigh
- District: Southern Lehigh
Source: GLVR. This data may not be complete. We recommend contacting the local school district to confirm school assignments for this home.
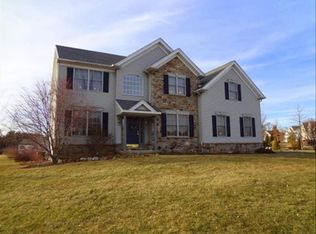
- $709,4004 bd2 ba2.7k sqft3821 E Hopewell Rd, Center Valley, PA 18034Off Market
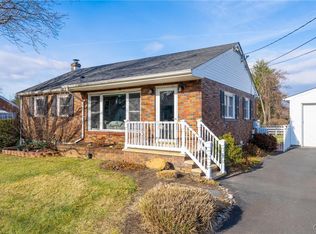
- $387,0002 bd2 ba1.6k sqft3831 E Hopewell Rd, Center Valley, PA 18034Sold
- $750,0004 bd2 ba3k sqft3815 E Hopewell Rd, Center Valley, PA 18034Off Market
- $754,9004 bd3 ba2.8k sqft3830 E Hopewell Rd, Center Valley, PA 18034Off Market
Similar homes
- $599,9903 bd2 ba1.7k sqft4550 Vera Cruz Rd, Center Valley, PA 18034For Sale
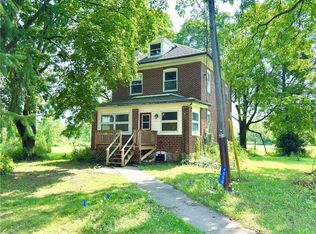 MLS ID #782785, Andrew J. Smith, Equity Lehigh Valley LLC. GLVR
 - $599,9005 bd3 ba2.6k sqft7058 Limerick Sq, Bethlehem, PA 18017For Sale
 MLS ID #785932, Eddie Rorrer, RE/MAX Central - Center Valley. GLVR
 - $589,9003 bd3 ba2.9k sqft5235 Durham Rd, Riegelsville, PA 18077For Sale
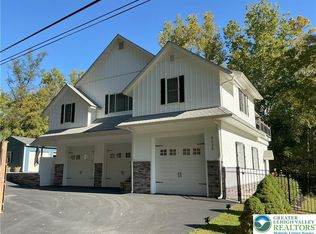 MLS ID #786294, Thomas C. Smeland, EXP Realty LLC. GLVR
 - $484,9003 bd2 ba2.4k sqft432 E Fairview St, Coopersburg, PA 18036For Sale
 MLS ID #786428, Donna Maicher, RE/MAX 440. GLVR
 - $536,0004 bd2 ba1.5k sqft2534 Church Ln, Kintnersville, PA 18930For Sale
 MLS ID #PABU2128106, Linda A. Martin, Better Homes and Gardens Real Estate Valley Partners. Bright MLS
 - $599,9005 bd3 ba3.6k sqft999 Huffs Church Rd, Alburtis, PA 18011For SaleMLS ID #PABK2078222, Daniel O'Brien, RE/MAX Of Reading. Bright MLS
- $635,0004 bd4 ba2.9k sqft1340 Quakers Way, Quakertown, PA 18951For SaleMLS ID #PABU2124900, Thomas Egitto, Homestarr Realty. Bright MLS
