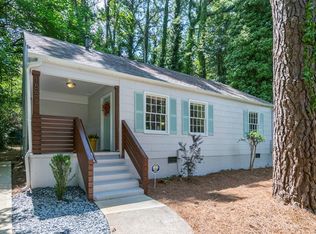
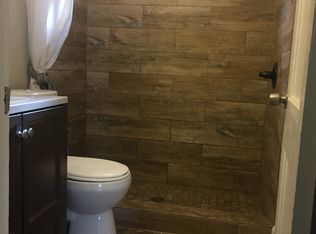
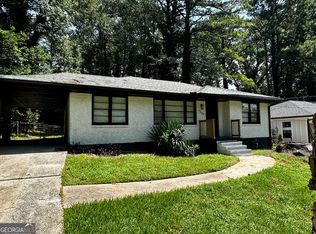
Welcome to 1551 Columbia Place, a fully renovated and income-producing opportunity in a central Decatur location. Expanded to approximately 1,600 square feet, this 4-bedroom, 2-bath home also includes a flexible bonus room or office, creating even more ways to maximize the space. Fresh exterior paint and a covered front porch give the home a welcoming first impression, while the renovated interior is already working for its next owner. The property is currently fully rented, offering the opportunity to step into an established income stream without taking on a major renovation project first. Continue operating the home with its existing tenants, explore a room-rental or co-living strategy, or occupy one room while renting the remaining spaces to help offset ownership costs. The layout may also support a variety of group or supportive housing models, subject to applicable zoning, licensing, and occupancy requirements. Located approximately 20 minutes from Hartsfield-Jackson Atlanta International Airport and Downtown Atlanta, the property offers convenient access to the city, employment centers, transportation, and everyday necessities. This is a rare chance to purchase a renovated property that is already occupied and positioned to generate revenue from day one. *All information provided is deemed reliable but not guaranteed and should be independently verified.
Active
$325,000
1551 N Columbia Pl, Decatur, GA 30032
4beds
1,600sqft
Single Family Residence
Built in 1951
0.27 Acres Lot
$320,200 Zestimate®
$203/sqft
$-- HOA
What's special
Covered front porchFresh exterior paintFully renovated
- 56 days
- 79
- 8
Zillow last checked:
Listing updated:
Listed by:
Ashley Fairley 678-923-8302,
eXp Realty
Source: GAMLS,MLS#: 10810952
Facts & features
Interior
Bedrooms & bathrooms
- Bedrooms: 4
- Bathrooms: 2
- Full bathrooms: 2
- Main level bathrooms: 2
- Main level bedrooms: 4
Rooms
- Room types: Other
Heating
- Natural Gas
Cooling
- Central Air, Gas
Appliances
- Included: Refrigerator, Stainless Steel Appliance(s)
- Laundry: In Kitchen
Features
- Master On Main Level, Tile Bath
- Flooring: Other
- Basement: None
- Has fireplace: No
Interior area
- Total structure area: 1,600
- Total interior livable area: 1,600 sqft
- Finished area above ground: 1,600
- Finished area below ground: 0
Property
Parking
- Parking features: None
Features
- Levels: One
- Stories: 1
Lot
- Size: 0.27 Acres
- Features: None
Details
- Parcel number: 15 186 05 026
Construction
Type & style
- Home type: SingleFamily
- Architectural style: Ranch
- Property subtype: Single Family Residence
Materials
- Vinyl Siding
- Roof: Composition
Condition
- Resale
- New construction: No
- Year built: 1951
Utilities & green energy
- Sewer: Public Sewer
- Water: Public
- Utilities for property: Electricity Available, Natural Gas Available
Community & HOA
Community
- Features: None
- Subdivision: Columbia Drive 02
HOA
- Has HOA: No
- Services included: None
Location
- Region: Decatur
Financial & listing details
- Price per square foot: $203/sqft
- Tax assessed value: $171,500
- Annual tax amount: $2,990
- Date on market: 7/23/2026
- Cumulative days on market: 56 days
- Listing agreement: Exclusive Right To Sell
- Electric utility on property: Yes
Estimated market value
$320,200
$304,000 - $336,000
$1,880/mo
Price history
| Date | Event | Price |
|---|---|---|
| 7/23/2026 | Listed for sale | $325,000+225%$203/sqft |
Source:  GAMLS #10810952 Report a problem GAMLS #10810952 Report a problem | ||
| 3/10/2025 | Sold | $100,000$63/sqft |
Source: Public Record Report a problem | ||
Public tax history
| Year | Property taxes | Tax assessment |
|---|---|---|
| 2025 | $3,451 +12% | $68,600 +13.9% |
| 2024 | $3,081 -2.1% | $60,240 -4.4% |
| 2023 | $3,148 +27.6% | $63,040 +30% |
| 2022 | $2,467 +5.6% | $48,480 +6.5% |
| 2021 | $2,337 +8.7% | $45,520 +10.4% |
| 2020 | $2,149 +7.3% | $41,240 +8.8% |
| 2019 | $2,003 +21.5% | $37,920 +27.4% |
| 2018 | $1,648 +74.4% | $29,760 +29.8% |
| 2017 | $945 +130.5% | $22,920 +12.4% |
| 2016 | $410 | $20,400 +103.2% |
| 2014 | $410 | $10,040 +26.1% |
| 2013 | -- | $7,960 -1% |
| 2012 | -- | $8,040 -24.5% |
| 2011 | -- | $10,656 -64.5% |
| 2010 | $474 -49.4% | $30,000 |
| 2009 | $936 -6.7% | $30,000 -25.4% |
| 2008 | $1,003 -2.8% | $40,240 |
| 2007 | $1,032 | $40,240 |
| 2006 | $1,032 +9.1% | $40,240 |
| 2005 | $945 +1.5% | $40,240 |
| 2004 | $931 -9.9% | $40,240 -7.7% |
| 2003 | $1,034 +76% | $43,600 +20.7% |
| 2002 | $587 +282.6% | $36,120 +74% |
| 2001 | $154 | $20,760 |
Find assessor info on the county website
Monthly payment
Est. payment
Payment breakdown
Explore the cost of this home by adjusting the details. Changes won't be saved.Climate risks
Neighborhood: Belvedere Park
Nearby schools
Schools provided by the listing agent
- Elementary: Peachcrest
- Middle: Mary Mcleod Bethune
- High: Towers
Source: GAMLS. This data may not be complete. We recommend contacting the local school district to confirm school assignments for this home.
Similar homes
- $359,9004 bd3 ba2k sqft3581 Turner Heights Dr, Decatur, GA 30032Active
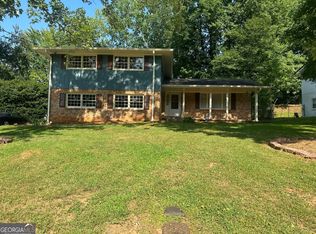
 MLS ID #10817782, Jimmy Rose, Georgia Real Estate & Investment. GAMLS
 - $225,0004 bd3 ba1.8k sqft3490 Primrose Pl, Decatur, GA 30032Active
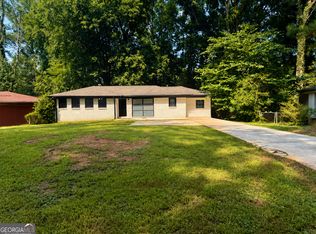 MLS ID #10818451, Donna R Knowles, Keller Williams River Cities. GAMLS
 - $274,9003 bd2 ba1.2k sqft1968 Rosewood Rd, Decatur, GA 30032Active
 MLS ID #10692927, Andy Morris, RE/MAX Metro Atlanta. GAMLS
 - $295,5003 bd2 ba1.5k sqft1868 McLain Ln, Decatur, GA 30035Active
 MLS ID #10832534, Debbie L Faulkner, Watch Realty Co. GAMLS
 - $350,0004 bd3 ba2.2k sqft3349 Veracruz Way, Decatur, GA 30034ActiveMLS ID #10831188, Evelyn Cook, Virtual Properties Realty.com. GAMLS
- $218,0004 bd2 ba1.2k sqft1581 Hollyhock Ter, Decatur, GA 30032ActiveMLS ID #10408145, Chris Hurd, Blue Mountain Realty GA LLC. GAMLS
- $234,9004 bd2 ba1.5k sqft3673 Glen Falls Dr, Decatur, GA 30032ActiveMLS ID #10694902, Jocelynn Vitar, eXp Realty. GAMLS
- $234,6003 bd2 ba1.2k sqft2192 Kilarney Rd, Decatur, GA 30032ActiveMLS ID #10786763, Chris Hurd, Blue Mountain Realty GA LLC. GAMLS
- $213,0004 bd1 ba1.3k sqft1908 S Columbia Pl, Decatur, GA 30032ActiveMLS ID #10478073, Chris Hurd, Blue Mountain Realty GA LLC. GAMLS
- $329,9003 bd2 ba1.2k sqft1742 Constitution Rd SE, Atlanta, GA 30316ActiveMLS ID #10807073, Candi Wyatt, Bailey & Hunter LLC. GAMLS
- $235,7404 bd1 ba1k sqft4267 Lamar St, Decatur, GA 30035ActiveMLS ID #10840291, Kerry Kretchmer, Mainstay Brokerage. GAMLS
- $194,0003 bd2 ba1.2k sqft2310 Ousley Ct, Decatur, GA 30032ActiveMLS ID #10460007, Chris Hurd, Blue Mountain Realty GA LLC. GAMLS
- $284,0004 bd1 ba1.4k sqft1876 Flat Shoals Rd, Atlanta, GA 30316ActiveMLS ID #10445122, Chris Hurd, Blue Mountain Realty GA LLC. GAMLS
- $329,9003 bd2 ba1.9k sqft1571 Ebenezer Rd SW, Conyers, GA 30094ActiveMLS ID #10836511, Charles Staples, Lee Staples Realty, Inc.. GAMLS
- $188,0003 bd2 ba1.1k sqft4153 Lindsey Dr, Decatur, GA 30035ActiveMLS ID #10783712, Andrea M Solomon, HomeSmart. GAMLS
- $333,0003 bd2 ba1.6k sqft1759 Avon Ave SW, Atlanta, GA 30311ActiveMLS ID #10805277, Michelle Johnson-Dennard, Virtual Properties Realty.Net. GAMLS
- $350,0004 bd3 ba2k sqft5641 Stone Ct, Stone Mountain, GA 30087ActiveMLS ID #10834885, Amanda Fard, Keller Williams Realty Cityside. GAMLS
- $270,0004 bd2 ba1.1k sqft1101 Isa Dr SE, Atlanta, GA 30315ActiveMLS ID #10832292, Shana M Baylis, Keller Williams Realty Atl. Partners. GAMLS
- $235,0004 bd2 ba1.4k sqft4320 Southvale Dr, Decatur, GA 30034ActiveMLS ID #10814173, Tanya Pickens, Opendoor Brokerage. GAMLS
